
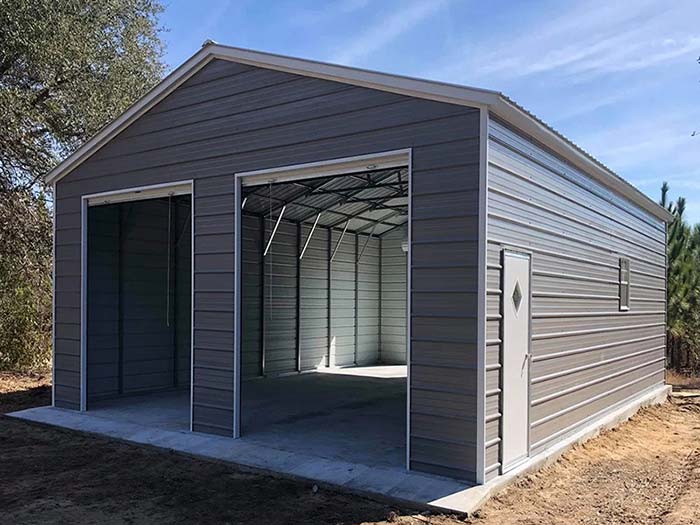
Garaje de estructura de acero prefabricado de bajo coste
| Lugar de origen: | Zhengzhou,China |
|---|---|
| Nombre de marca: | RUIISTEEL |
| Materiales: | Acero Q235/Q355 |
| Beam/Column: | H-Shaped Steel, Square Tube |
| Purlins: | C/Z Section Steel |
| Sistema Wall/Roof: | Panel de aislamiento (EPS/PU/Rock Wool), Placa de acero |
| Accesorio: | Pipa de drenaje, Puerta, Ventana, Gutter |
| Certificación: | CE, ISO, GB, AISC, SGS, BV |
| Vida de servicio: | Más de 50 años |
| Tiempo de entrega: | 30 días después de recibir el depósito |
| Pago: | T/T, L/C |
Detalles Del Producto
Un garaje robusto, fiable y rápido de construir se ha convertido en una necesidad urgente para muchas familias e instituciones. Sin embargo, el alto costo, el largo período de construcción y los complejos procesos de aprobación de los garajes tradicionales de ladrillo y mortero disuaden a muchos.
RUIISTEEL ofrece una solución única: garaje de estructura de acero prefabricado de bajo coste. Combinando la eficiencia de la fabricación industrial moderna con la fuerza de las estructuras de acero, proporciona un hogar seguro y cómodo para su coche con una relación costo-rendimiento excepcionalmente alta.
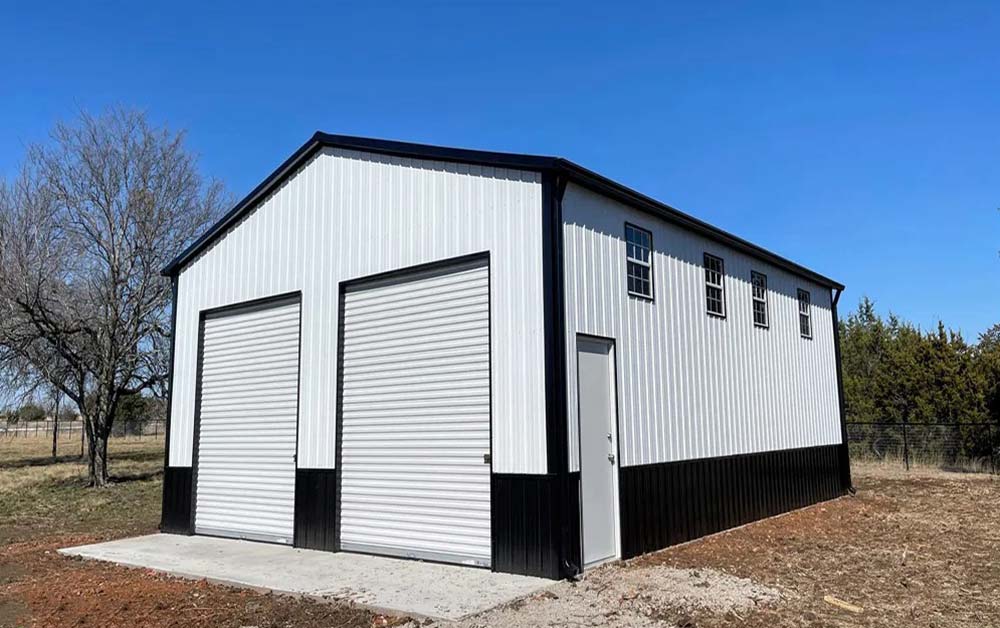
¿Por qué elegir un garaje de estructura de acero prefabricado?
Ultimate Cost Control
Materiales optimizados: Utilizando acero de alta resistencia y ligero, la estructura es ligera, reduciendo significativamente los costos de tratamiento de la base.
Prefabricación de fábrica: Todos los componentes principales ( columnas de acero, vigas, purinas, paneles de pared, paneles de techo) se fabrican precisamente en talleres estandarizados, minimizando los residuos y pérdidas in situ.
Construcción altamente eficiente: El diseño modular permite un montaje rápido, como " bloques de construcción", reduciendo significativamente los costes laborales y temporales. El costo general es típicamente sólo el 60%-80% del de las estructuras tradicionales de ladrillo y mortero.
Velocidad de construcción rápida
- Construcción sencilla de bases.
- La estructura principal está unida en el sitio, sin necesidad de trabajo húmedo y eliminando el tiempo de espera de curado.
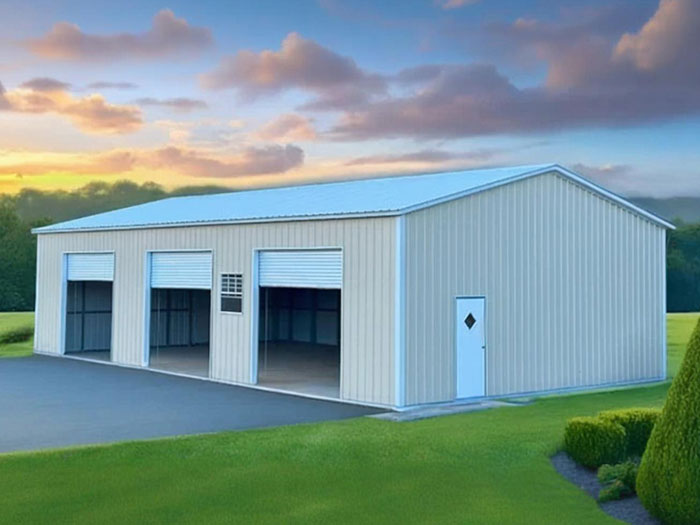
- Un garaje estándar de coches individuales o dobles se puede completar en solo 3-7 días desde la visita al sitio hasta la terminación, lluvia o brillo, con mínima perturbación a su vida y trabajo.
Fuerte, duradera y confiable
La estructura principal de acero cumple con los estándares de diseño nacional, ofreciendo un terremoto superior y resistencia al viento.
Hojas de acero galvanizadas de alta resistencia o de aluminio zinc, combinadas con un recubrimiento anticorrosión de alto rendimiento, resisten eficazmente el oxidado y tienen una larga vida de diseño.
Se puede seleccionar flexiblemente una variedad de materiales de envoltura, como paneles sándwich (para aislamiento térmico), paneles monopanel o azulejos de colores, para satisfacer diferentes requisitos climáticos y funcionales.
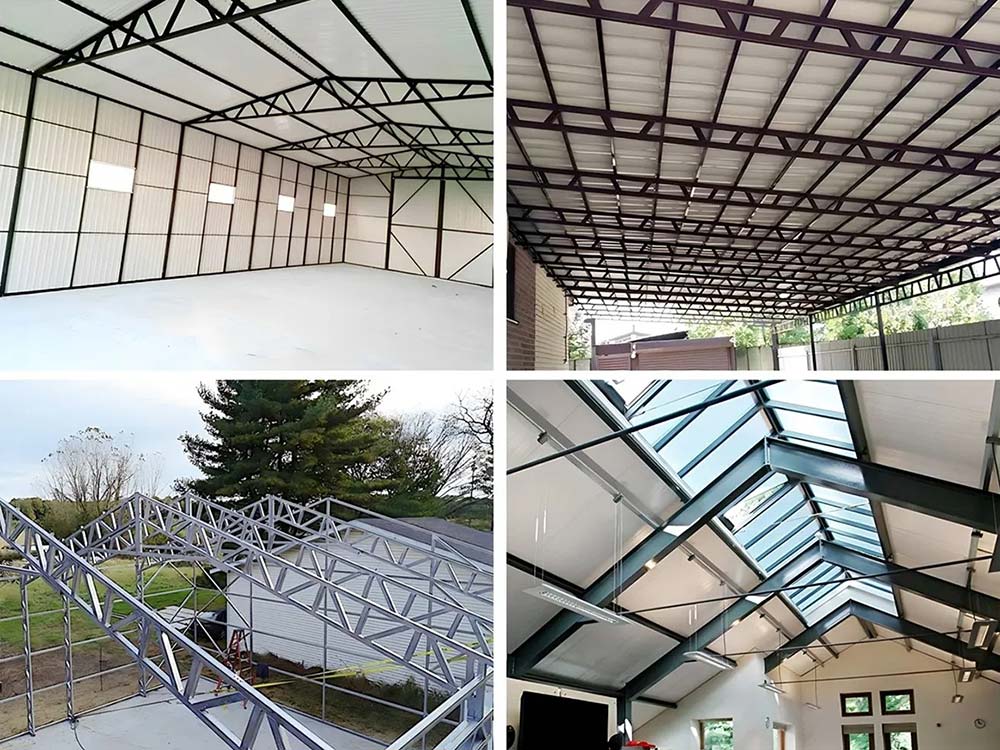
Personalización flexible y apariencias diversas
- Hay una variedad de tamaños estándar disponibles (por ejemplo, 3m x 6m, 4m x 7m, 6m x 12m, etc.), permitiendo combinaciones flexibles para adaptarse a diferentes espacios y entornos de estacionamiento.
- Localizaciones exteriores de color, puerta y ventana (con provisiones para persianas de rodillos, puertas de caserío y ventanas), y estilos de techo de parcela/flat se pueden personalizar para mezclar fácilmente en el entorno circundante.
Desarrollo sostenible ecológico y ecológico
- Construcción seca completa, residuos mínimos de construcción, y ningún daño ambiental.
- Acero 100% reciclable, haciéndolo un edificio verdaderamente verde.
- Si se requiere reubicación, puede ser parcialmente o completamente desmontado y reubicado, logrando el reciclaje de recursos.
Parámetros técnicos
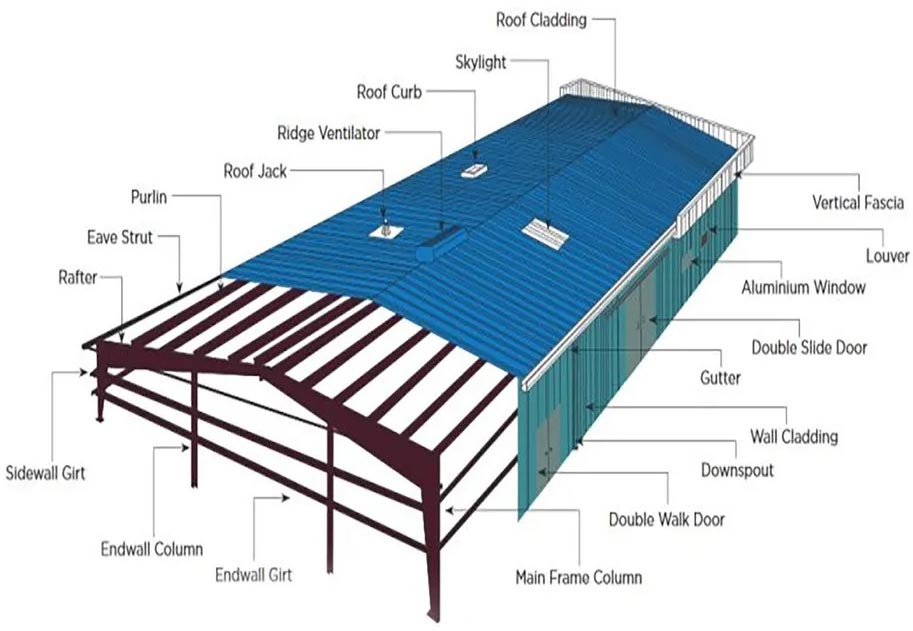
Estructura principal: Nivel nacional Q235B o Q355B tubos H-rollados en caliente y tubos de acero cuadrado.
Sistema de cierre: Opcional 50/75 mm de espesor de poliestireno (EPS) o paneles sándwich de lana de roca (prueba fuego), chapa de acero perfilada de una sola capa + forro interior.
Sistema de techo: Diseño impermeable y resistente a la humedad, construcción impermeable de doble capa opcional.
Método de conexión: Conexión de tornillo de alta resistencia, segura y estable.
Carga de diseño: Cumple los requisitos convencionales de carga de nieve y carga de viento.
A prueba de incendios: Los revestimientos resistentes al fuego se pueden aplicar a la estructura de acero para satisfacer diferentes calificaciones de resistencia al fuego, dependiendo de los requisitos.
Amplia gama de aplicaciones
- Usuarios familiares: Ideal para casas y villas autoconstruidas, resolviendo los problemas del sol, la lluvia, las hojas caídas y los descensos de aves en su coche.
- Áreas comerciales: Añadiendo espacios de aparcamiento público para aliviar las dificultades de aparcamiento.
- Empresas y Parques Industriales: Servir como áreas de estacionamiento para vehículos de empleados, almacenamiento logístico temporal y cobertizos de almacenamiento de maquinaria.
- Granjas y Resorts: Aparcar maquinaria agrícola y vehículos de utilidad, o servir como puntos de almacenamiento temporal para productos agrícolas.
Proceso normalizado de servicios
- Requisitos Comunicación y Medición del Sitio
- Diseño de esquemas y confirmación de cotización
- Producción de Prefabricación Estandarizada en Factorías
- Foundation Construction Guidance
- Rapid On-Site Assembly and Construction
- Aceptación y entrega
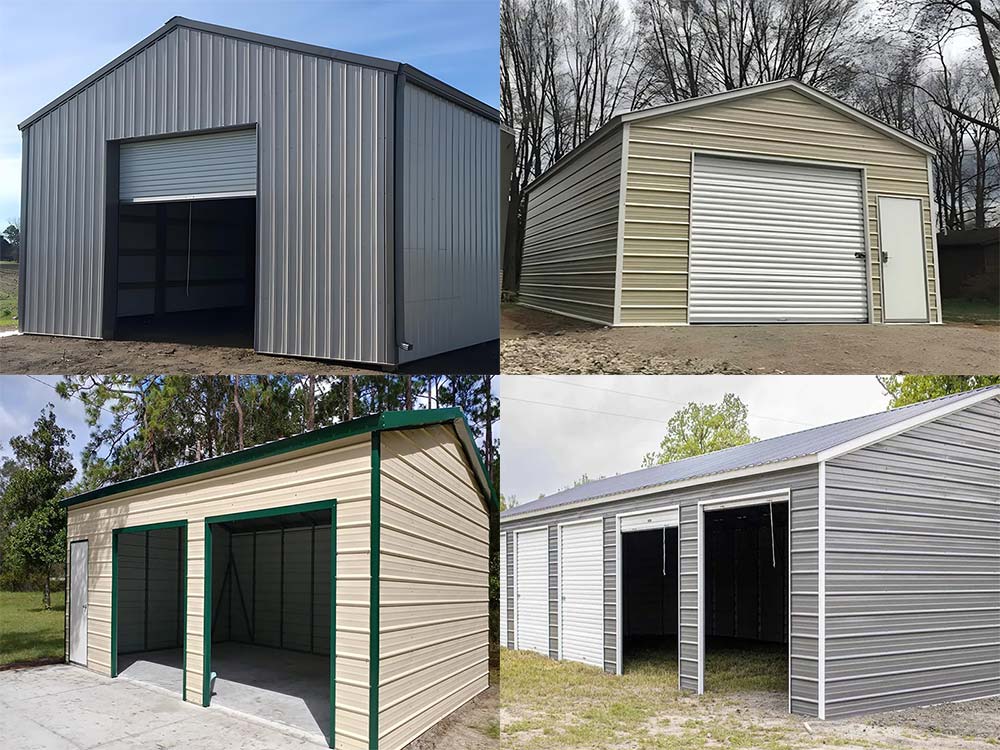
Elegir el garaje de estructura de acero prefabricado de bajo coste de RUIISTEEL no sólo le proporciona un espacio de estacionamiento de alta calidad, sino que también representa una inversión inteligente en tiempo, dinero y flexibilidad futura. Elimina los procesos de aplicación engorrosos y salta largas esperas de construcción, resolviendo rápidamente sus problemas de estacionamiento y almacenamiento con mínima inversión.
Contacta con nosotros ahora para un presupuesto personalizado y plan de diseño! Construyamos un hogar económico, rápido y cálido para su coche con acero.
Ganamos la confianza a largo plazo de los clientes globales a través de la eficiencia sin paralelo y la búsqueda incesante de la excelencia de calidad.
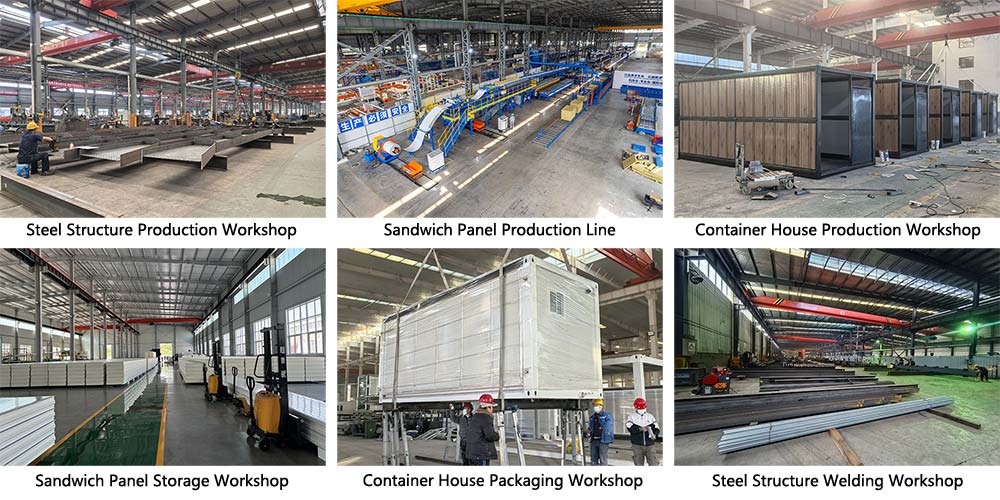
Pantalla de taller de producción
La empresa cuenta con una moderna base de producción de más de 8.000 metros cuadrados, equipado con un taller de soldadura de estructura de acero, dos líneas de producción de paneles de sándwich importados por Italia, tres líneas de producción de casas completas y un sistema de montaje inteligente. La capacidad anual de estructura de acero alcanza 150.000 toneladas, con una producción diaria de 3.000 metros cuadrados de paneles sándwiches de alta gama y 200 conjuntos de casas modulares.
Embalaje del producto & Envío
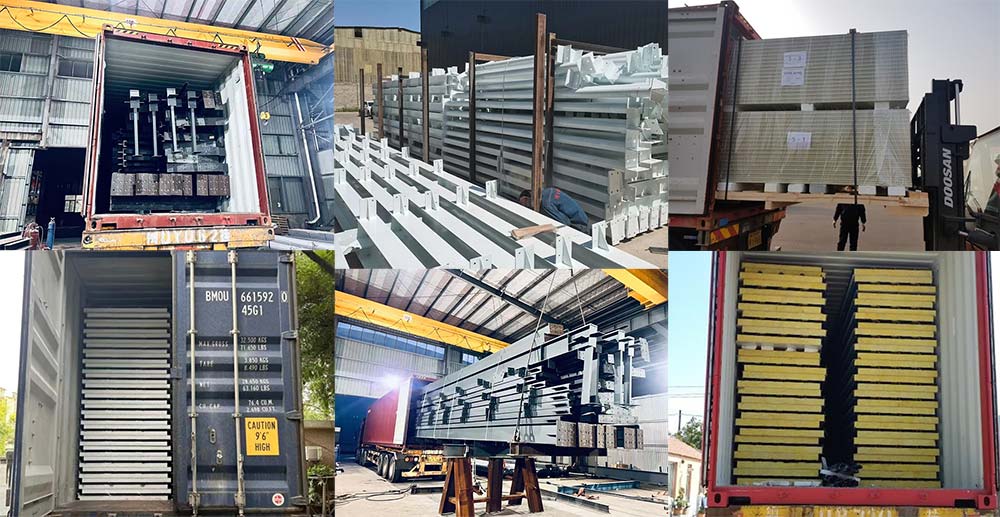
Nuestros servicios de embalaje y envío ofrecen soluciones de transporte personalizadas y robustas para cada categoría de productos, asegurando que sus mercancías lleguen de forma segura a todo el mundo. Los componentes estructurales de acero están llenos de marcos de acero robustos, formando unidades de transporte estables que resisten eficazmente los golpes y la presión del transporte marítimo y terrestre de larga distancia. Los paneles de sándwich y las casas de contenedores están completamente envueltos con películas protectoras de alta calidad, proporcionando protección de humedad, polvo y arañazos, preservando completamente el revestimiento y la apariencia de los paneles. Tenemos una gran experiencia en logística de exportación; desde métodos de embalaje hasta carga de contenedores, cada paso es optimizado profesionalmente para proporcionarle una experiencia de entrega sin preocupaciones y confiable.
¿Por qué elegirnos?
- Cumplimiento garantizado: Certificaciones internacionales completas, compatibles con las normas nacionales, reduciendo los riesgos de aplicación y aceptación.
- Control de costos: suministro chino y construcción prefabricada resultan en ahorros de costes globales del 15%-25%.
- Programa garantizado: La colaboración de BIM y la prefabricación de fábrica permiten una rápida producción y una ventaja competitiva del mercado.
- Calidad fiable: Los procesos de exportación y pruebas rigurosas garantizan tanto la seguridad estructural como la durabilidad cumplen con los estándares.
Preguntas frecuentes Preguntas
Dibujos de diseño → Certificado → Dibujos confirmados → Pedido de compra → Confirmación de pedido → 30% pago de depósito → Producción → Inspección de calidad → Pago de equilibrio → Salida Envío.
Esto depende de la cantidad de pedido y de la complejidad de la personalización. Generalmente, para cantidades regulares de pedido, el tiempo de entrega es dentro de 30 días después de recibir el depósito.
Sí, se pueden proporcionar muestras, pero los clientes necesitan pagar la cuota de muestra y el envío expreso internacional.
Es bienvenido a enviar inspectores en cualquier momento. Las inspecciones se pueden organizar no sólo durante la carga de contenedores, sino también en cualquier momento durante el proceso de producción.
Somos una planta de fabricación con más de 120 empleados y una zona de fábrica de más de 10.000 metros cuadrados, donde podrás disfrutar de los mejores precios y costos competitivos.
Sí, tenemos más de 10 ingenieros de diseño. Pueden crear dibujos completos de soluciones basados en sus necesidades. El software que usan incluye: AutoCAD, PKPM, MTS, 3D3S, Tarch, Tekla Structures (Xsteel) V12.0, etc.
RuiSteel es una empresa que valora la calidad. Contamos con certificaciones ISO9001, BV, SGS y FM.
Sí, le enviaremos información relevante y fotos en diferentes etapas de la producción de su pedido para que pueda obtener las últimas actualizaciones de forma oportuna.


Obtener un presupuesto libre