Transparent Factory Precios
Los precios EXW y FOB se muestran por separado, manteniendo el costo de la casa claro antes de que se añadan fletes oceánicos y actualizaciones opcionales.

Una casa prefabricada de dos dormitorios para proyectos residenciales, de alquiler y distribuidores, con precios EXW / FOB claros, opciones de componentes centradas en Australia y estimaciones de envío por puerto o código postal australiano.
Propósito construido como una casa prefab ampliable — no convertido de un contenedor de envío usado.
Desde la primera cita a la carga de contenedores, RUIISTEEL mantiene las partes clave del orden coordinadas a través de un equipo de ventas y producción.
Los precios EXW y FOB se muestran por separado, manteniendo el costo de la casa claro antes de que se añadan fletes oceánicos y actualizaciones opcionales.
Derek, Ryan y Ritter están disponibles para preguntas de citas, detalles de configuración y seguimiento de pedidos.
Los componentes eléctricos, plomería y acristalamiento seleccionados se pueden combinar con el proyecto australiano confirmado antes de la exportación.
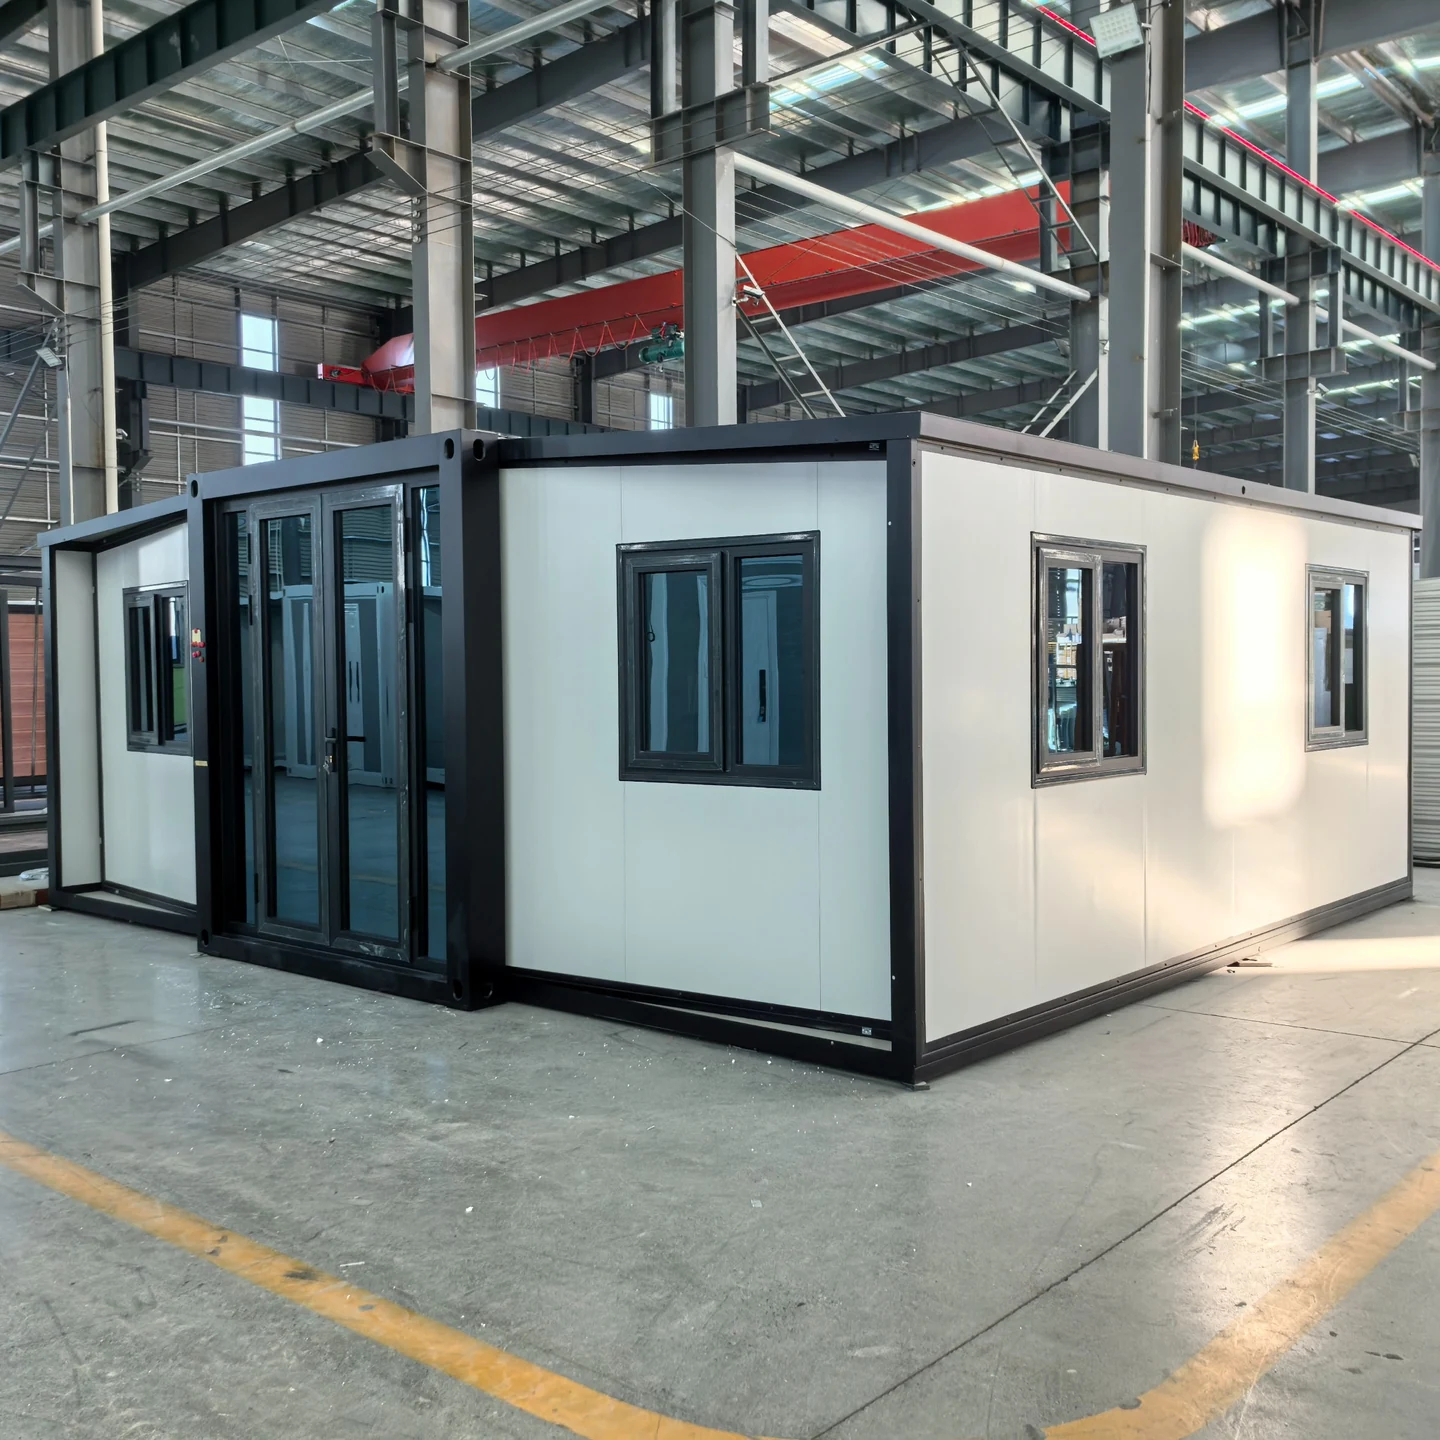
Fotos, videos y visualización remota de fábrica dan a los clientes una visión más clara del progreso de fabricación antes del envío.
Dos casas estándar de 20 pies pueden compartir un 40HQ, y el precio FOB de dos unidades listadas ahorra EE.UU.$980 frente a dos precios únicos de FOB.
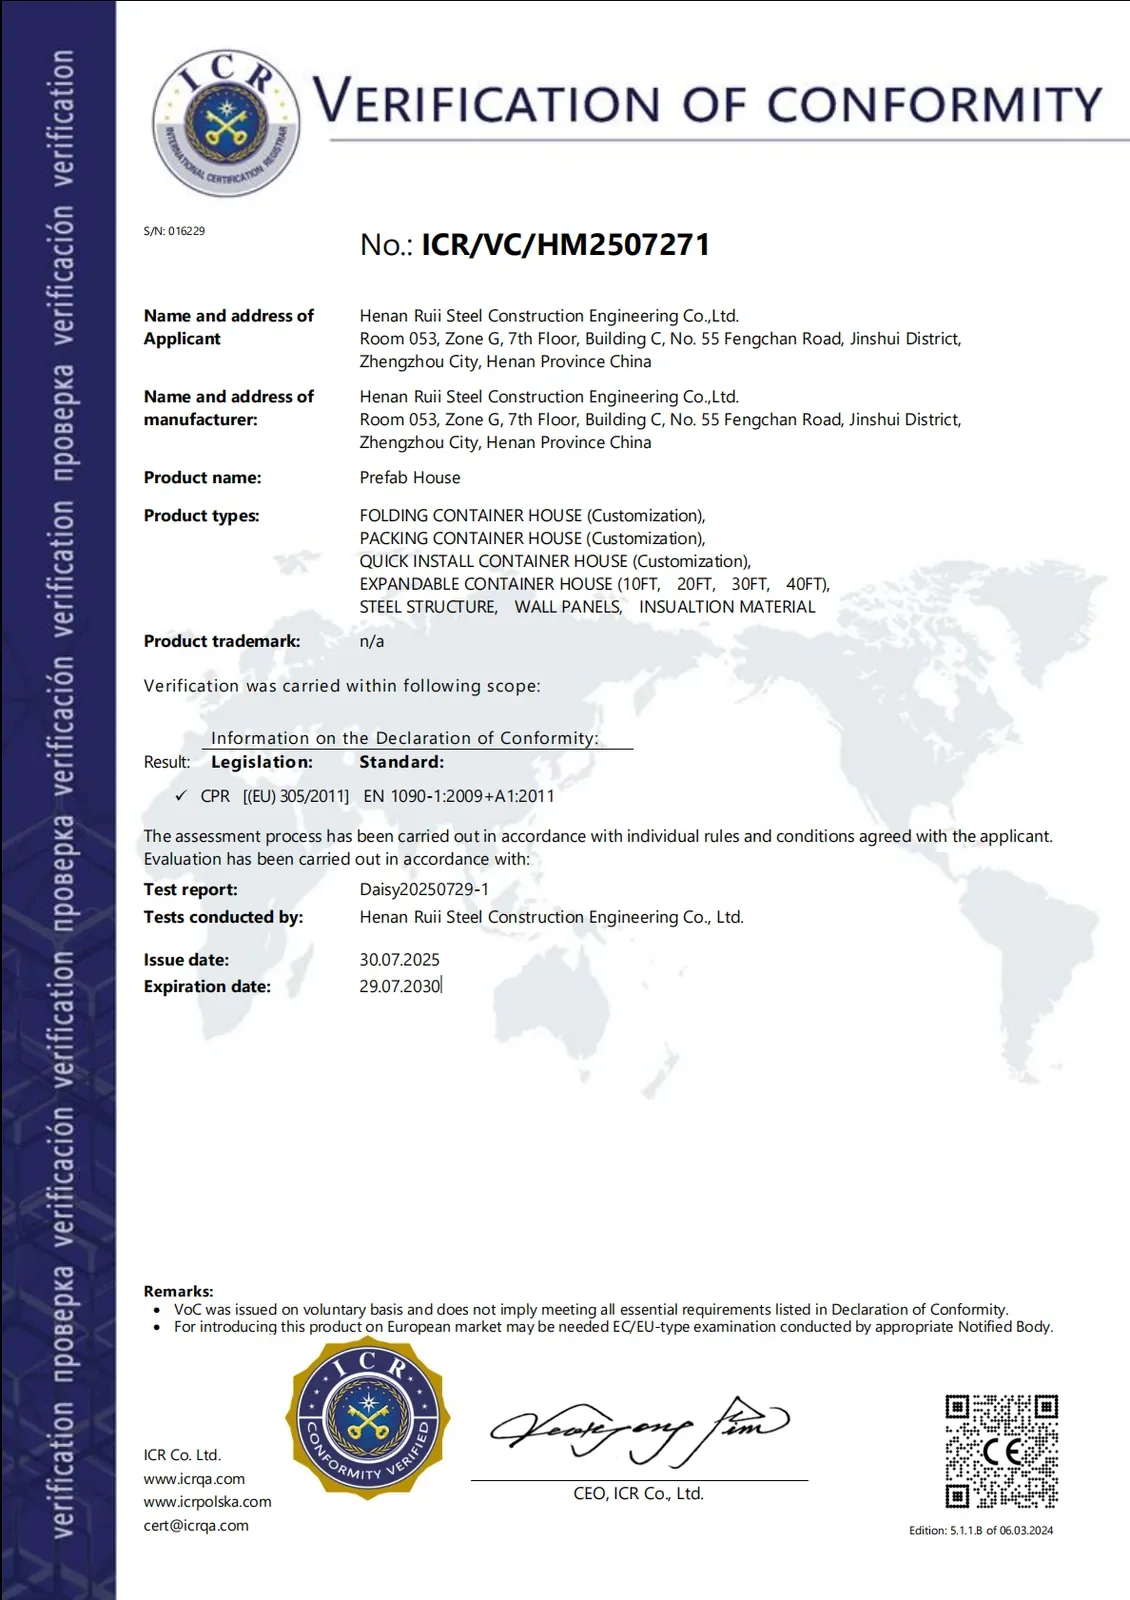
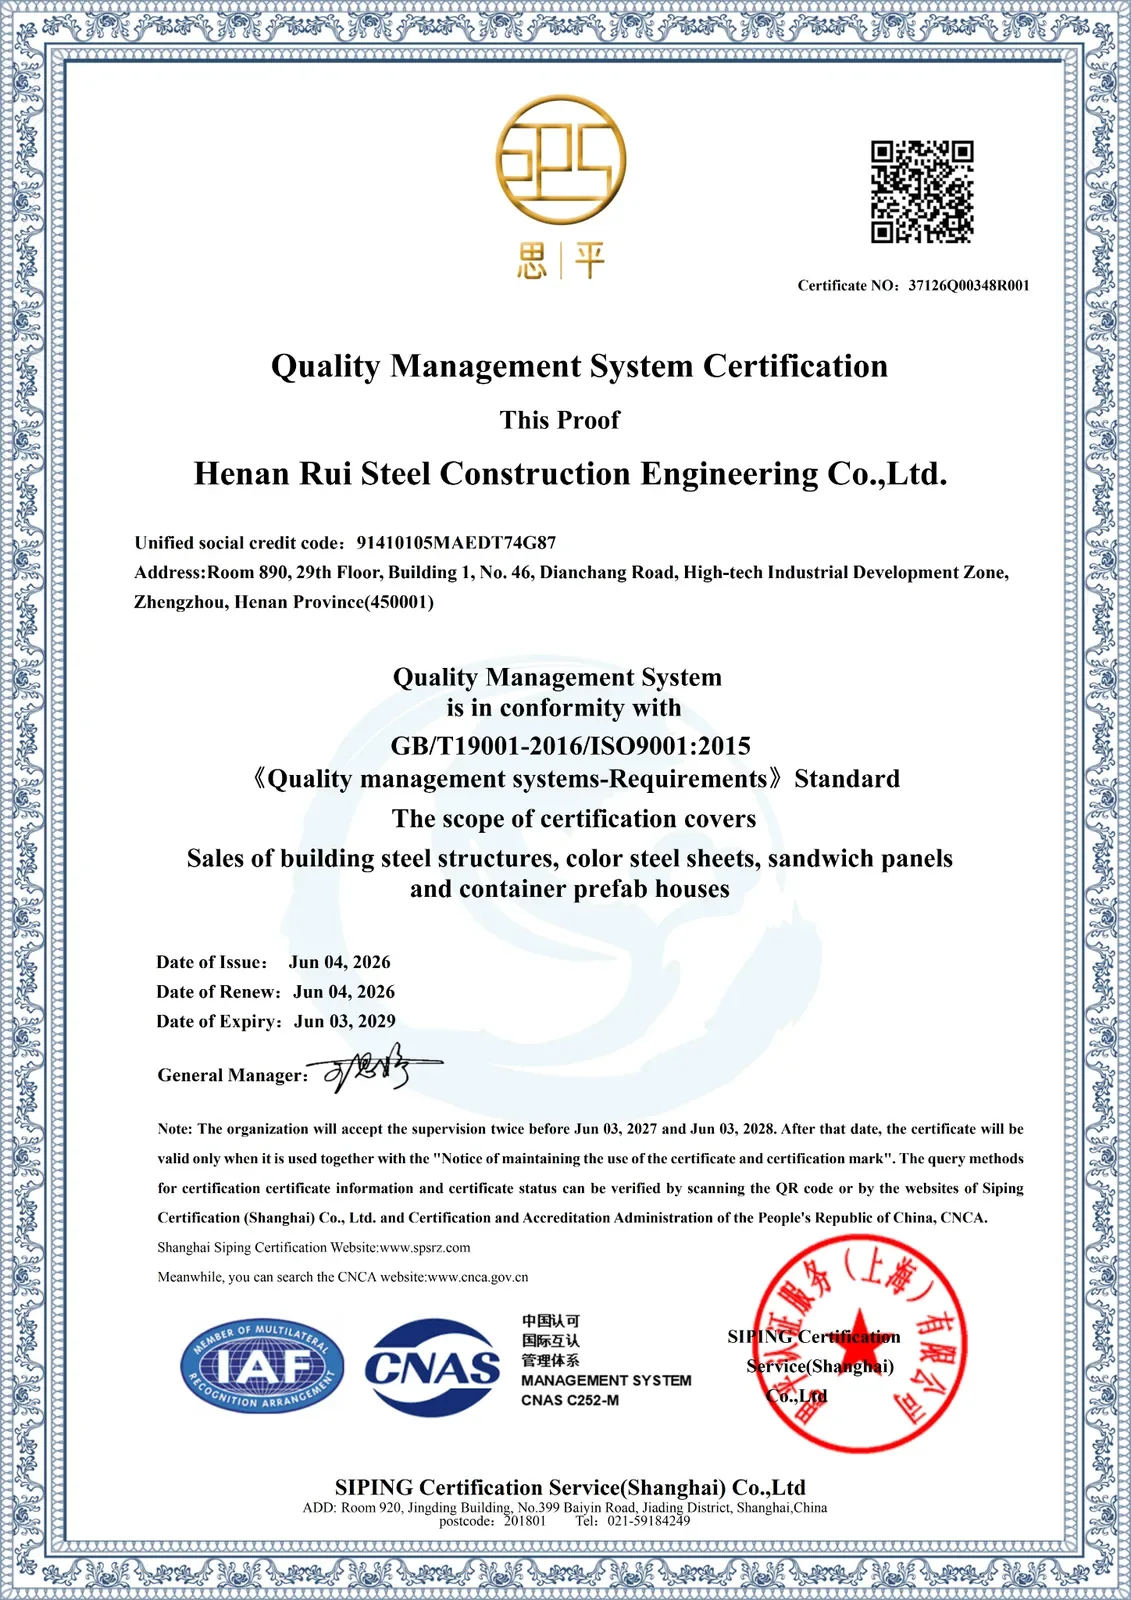
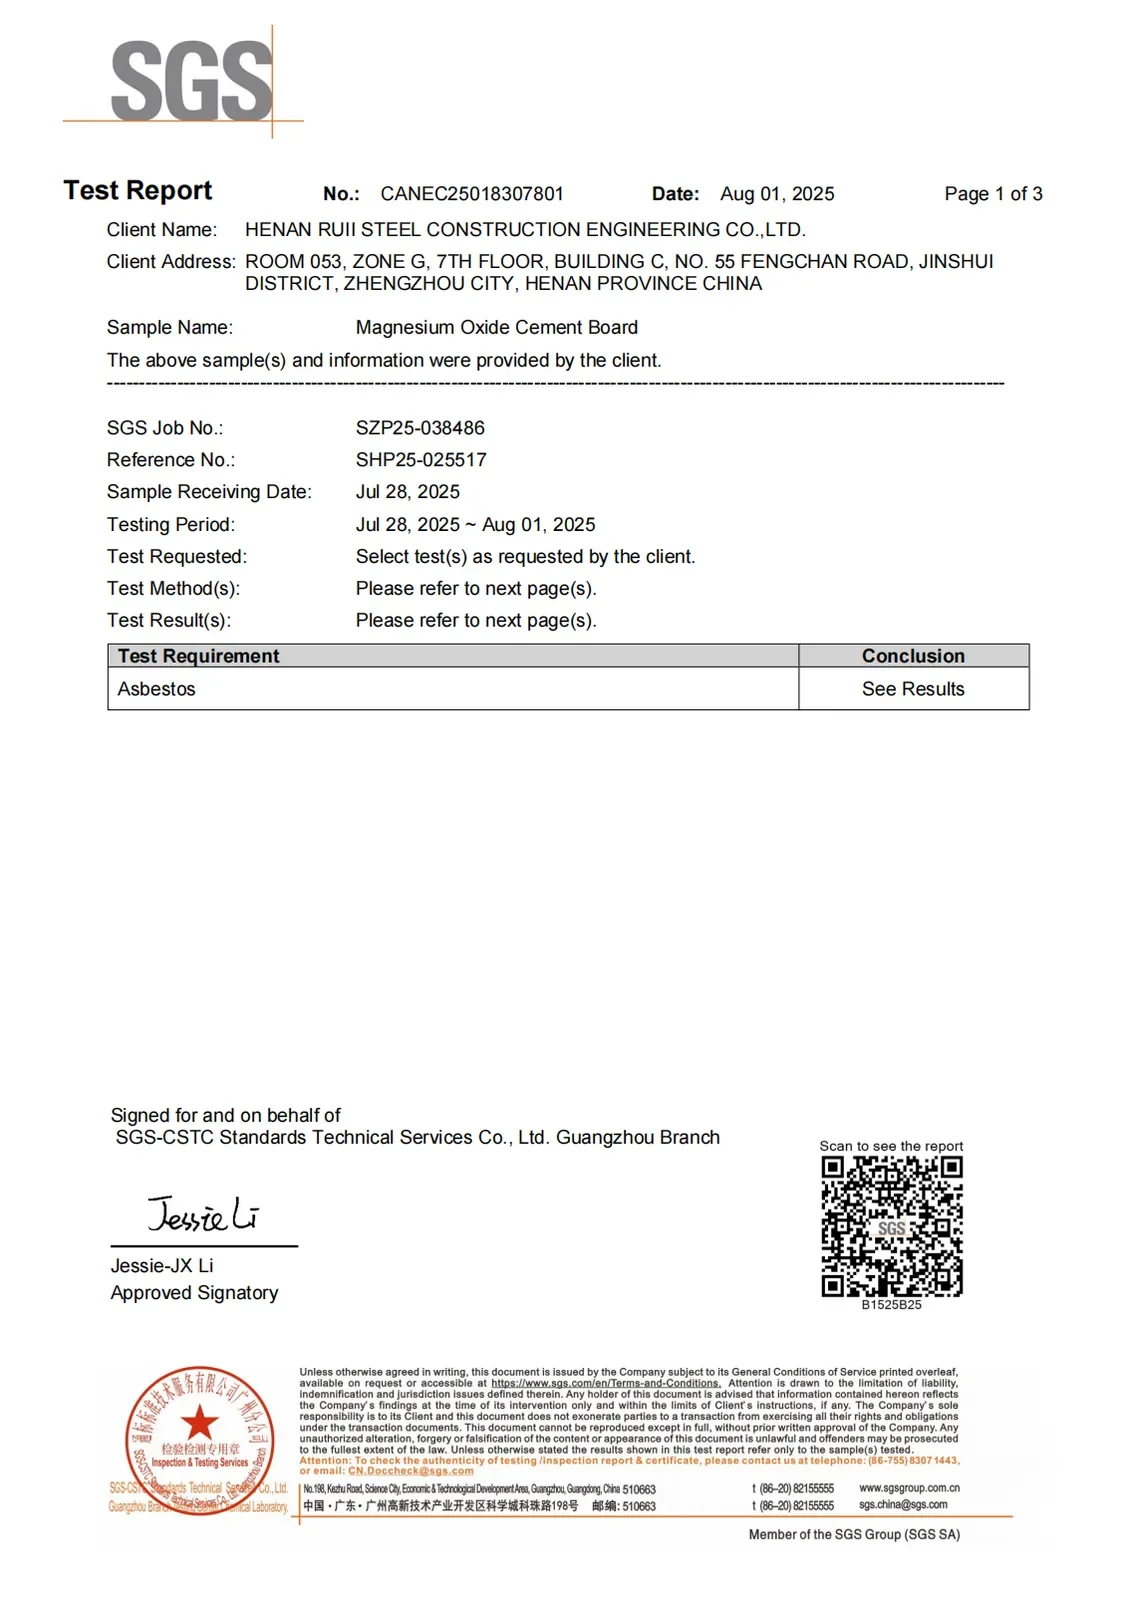
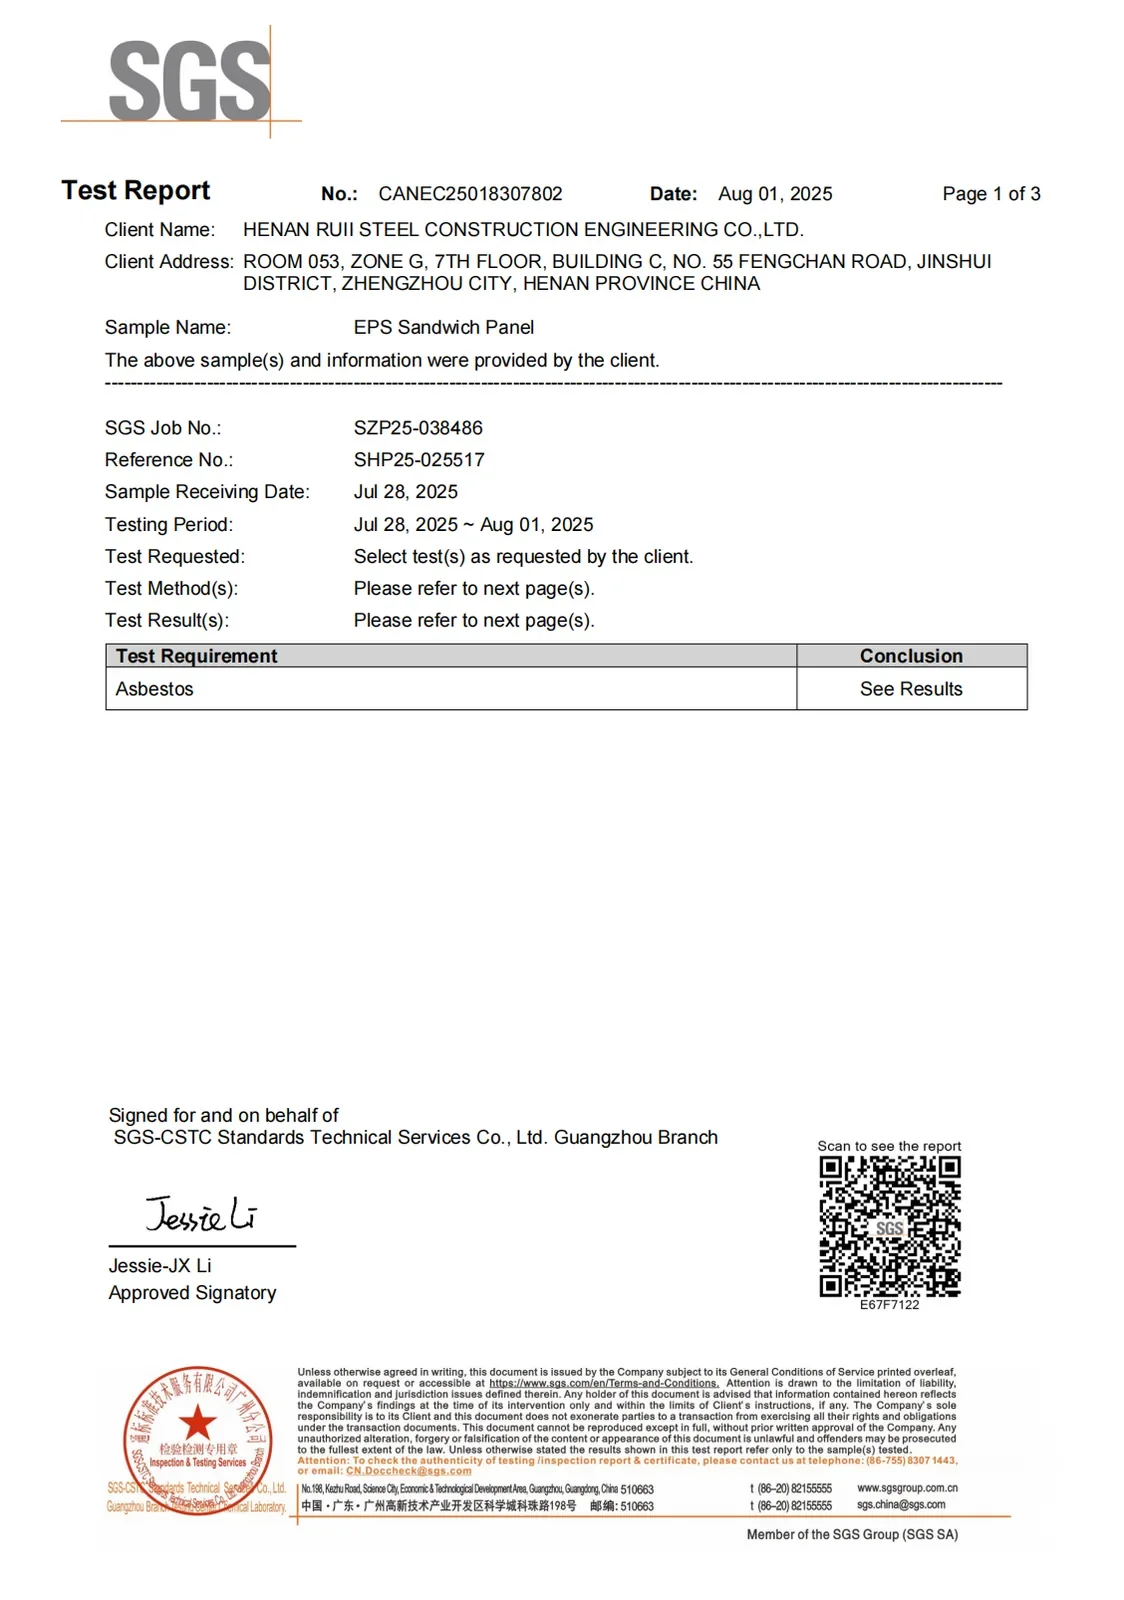
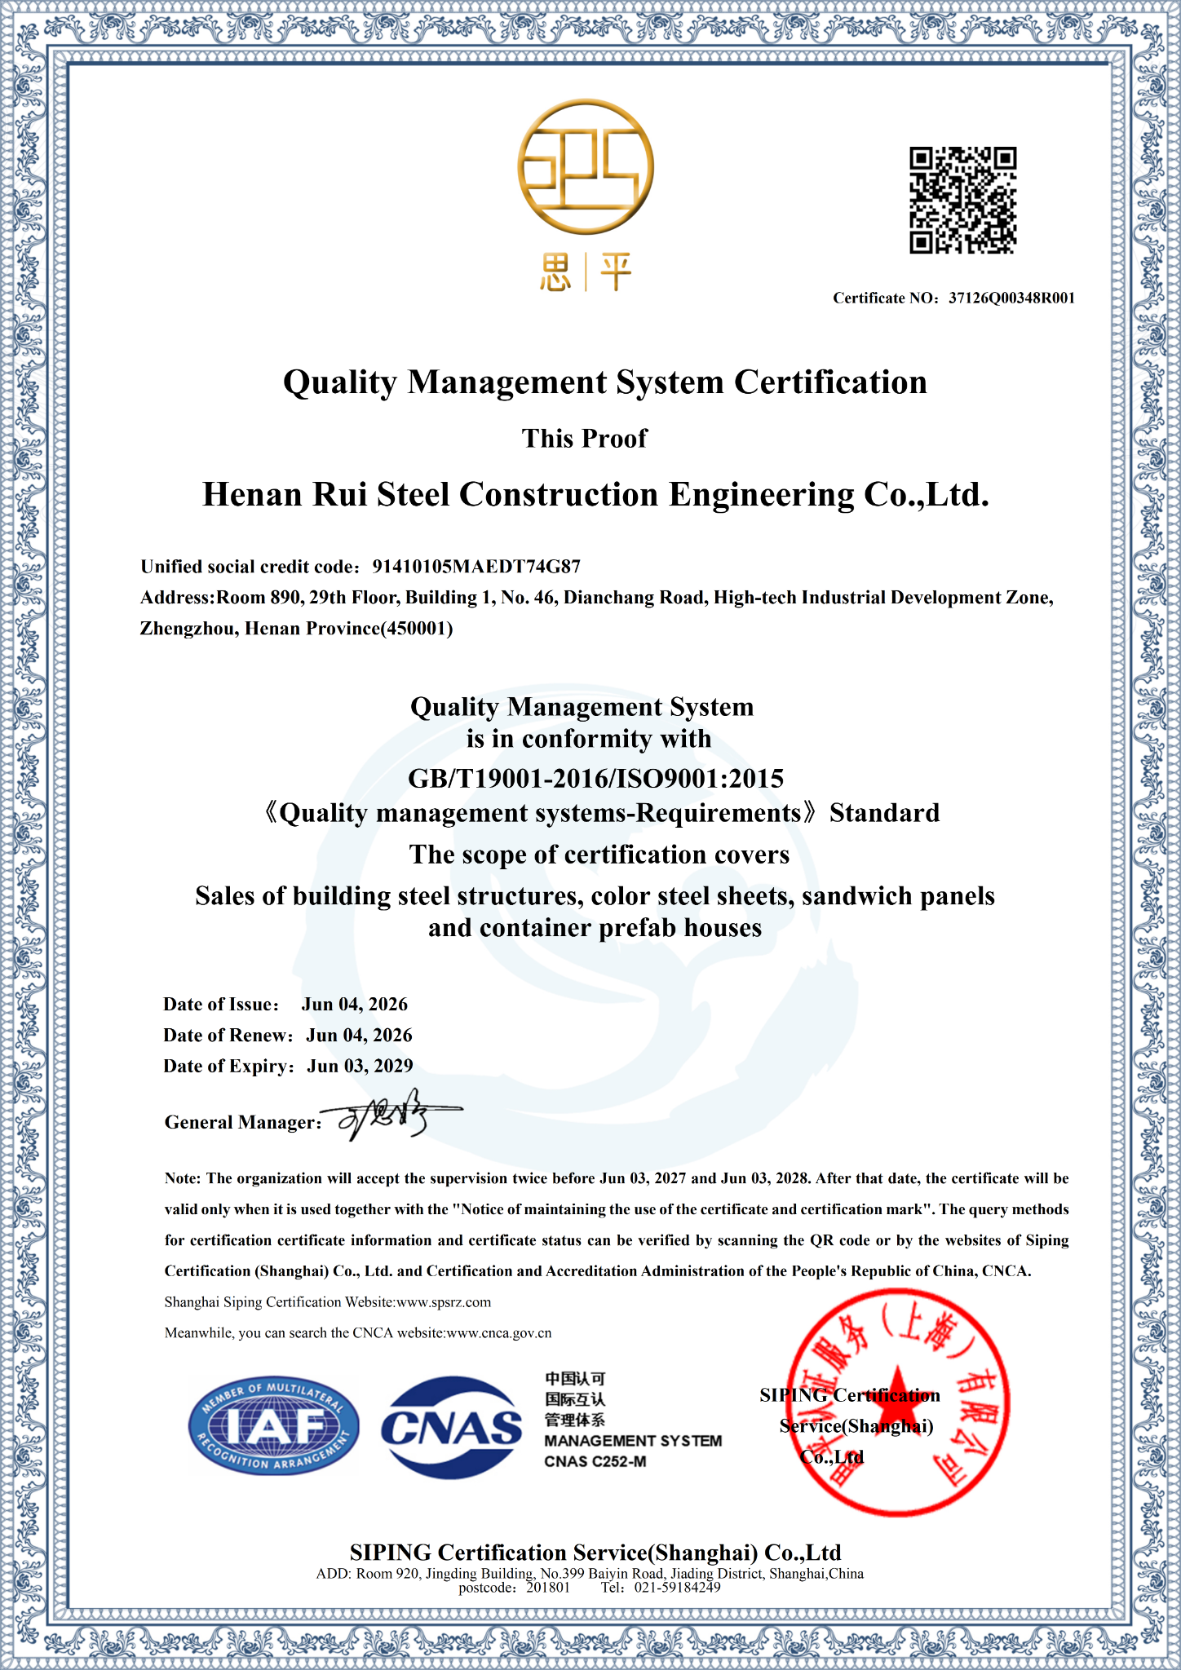
Los informes de materiales públicos CE, ISO y SGS están disponibles, con los documentos de componentes aplicables suministrados después de que se confirme la configuración final.
Una casa funciona bien para un proyecto privado o unidad de visualización. Dos casas comparten un 40HQ y reducen el costo combinado de FOB por Estados Unidos$980 en comparación con dos precios FOB de una sola unidad.
El paquete estándar incluye la estructura principal, cocina fija y artículos de baño, sistema eléctrico y sistema de fontanería antes de añadir actualizaciones opcionales.
Una sola cotización puede combinar el precio de la casa, estimación de fletes australianos y las opciones relevantes para su proyecto.
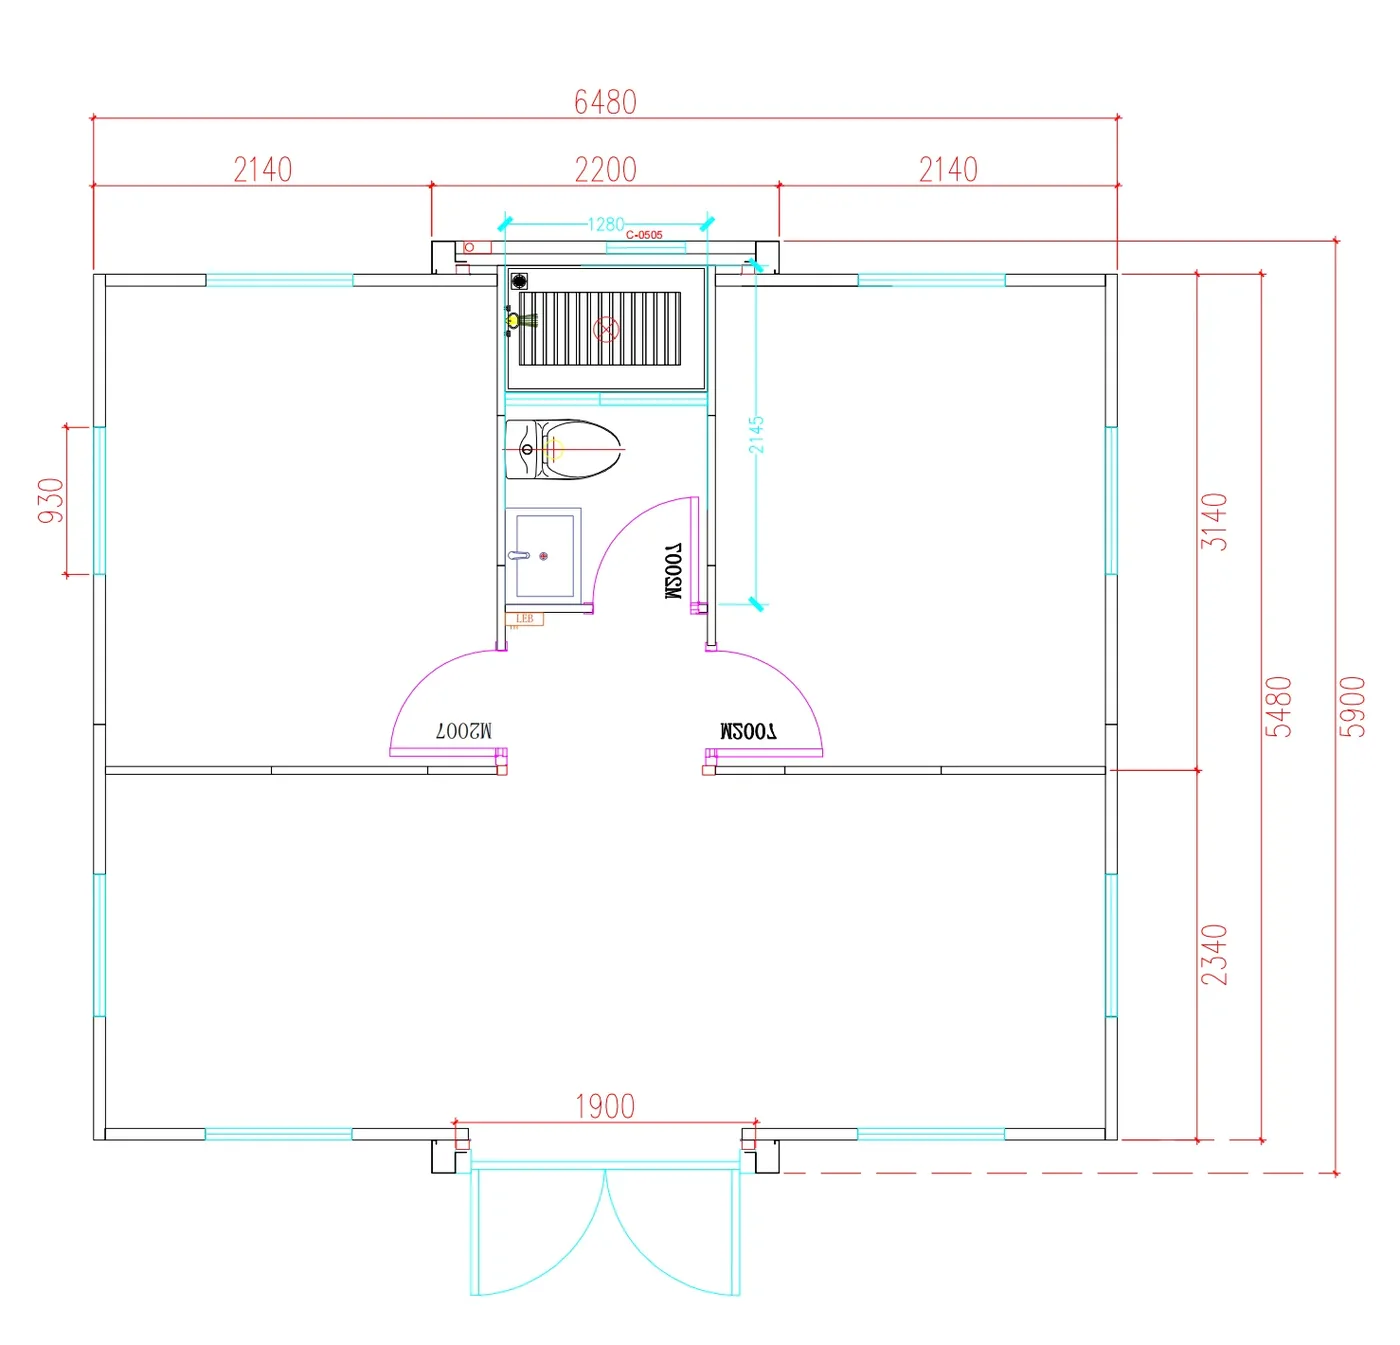
Plan estándar: dos dormitorios, baño, salón y cocina.
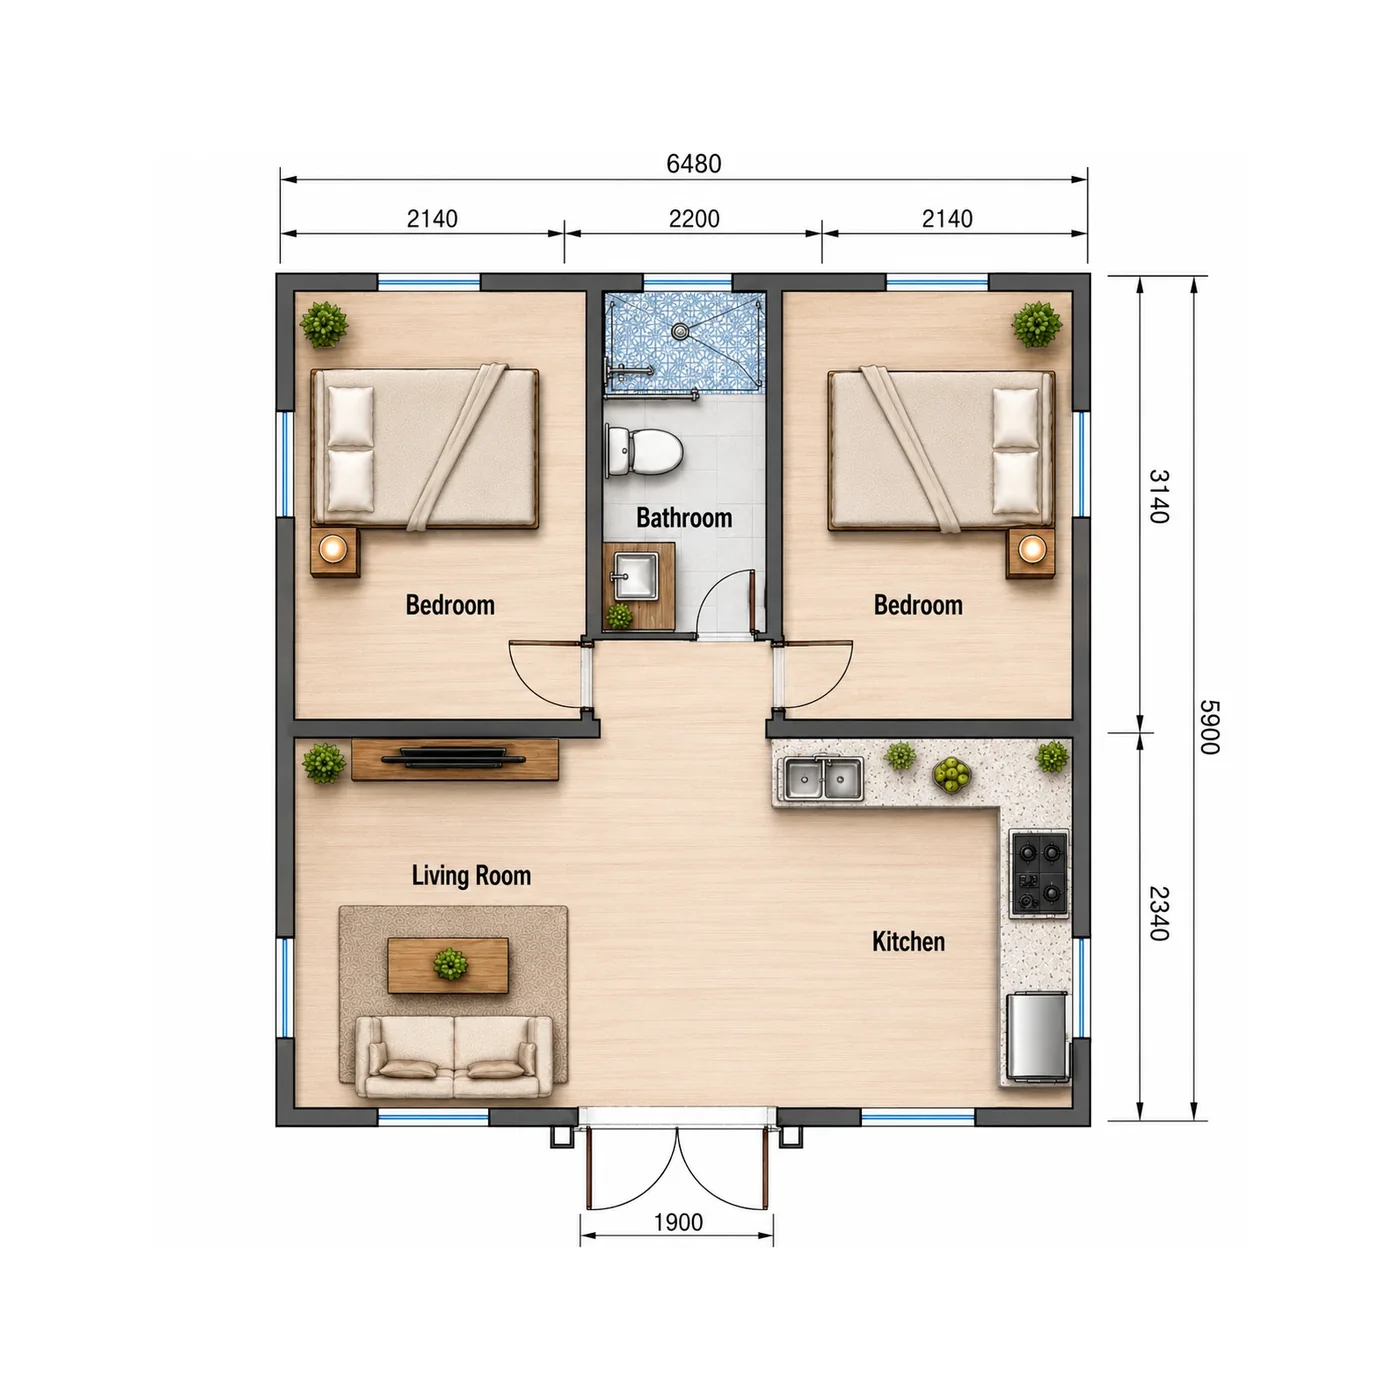
Diseño rendido: a vista amueblada del arreglo de habitación estándar.
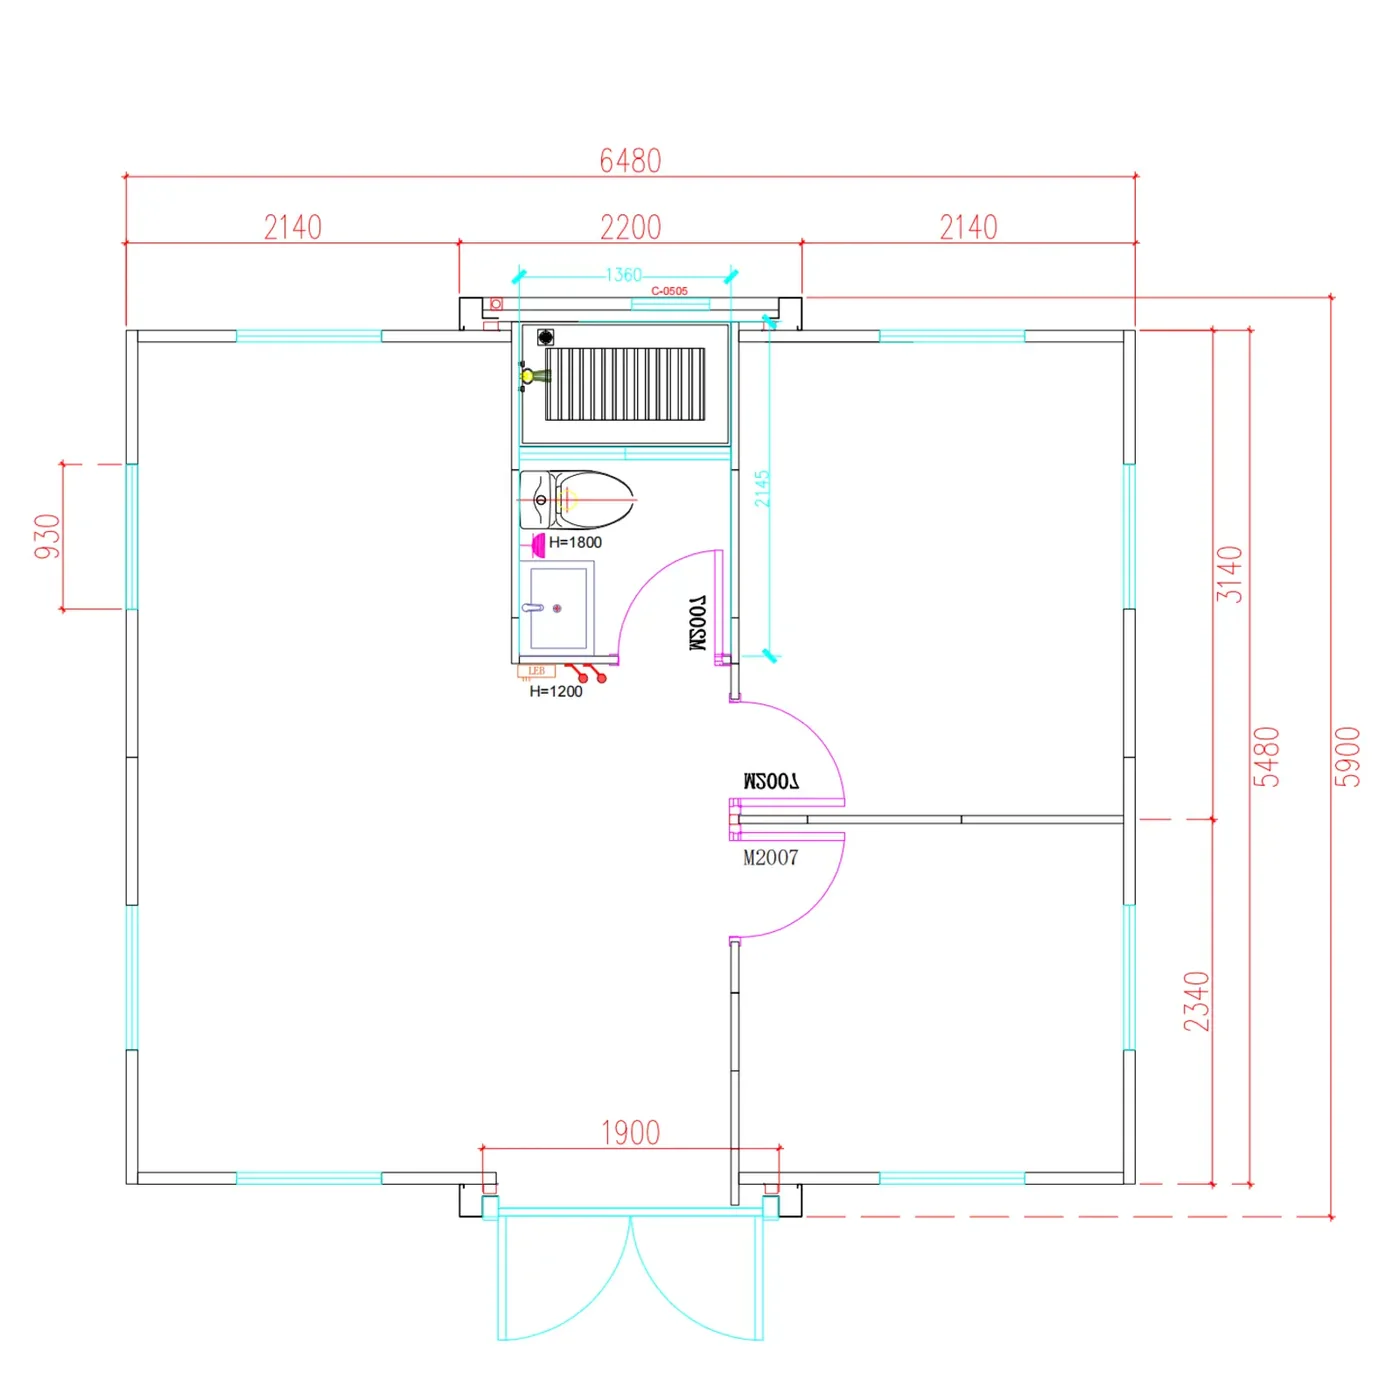
Diseño alternativo: posiciones de partición se pueden ajustar antes de la producción.
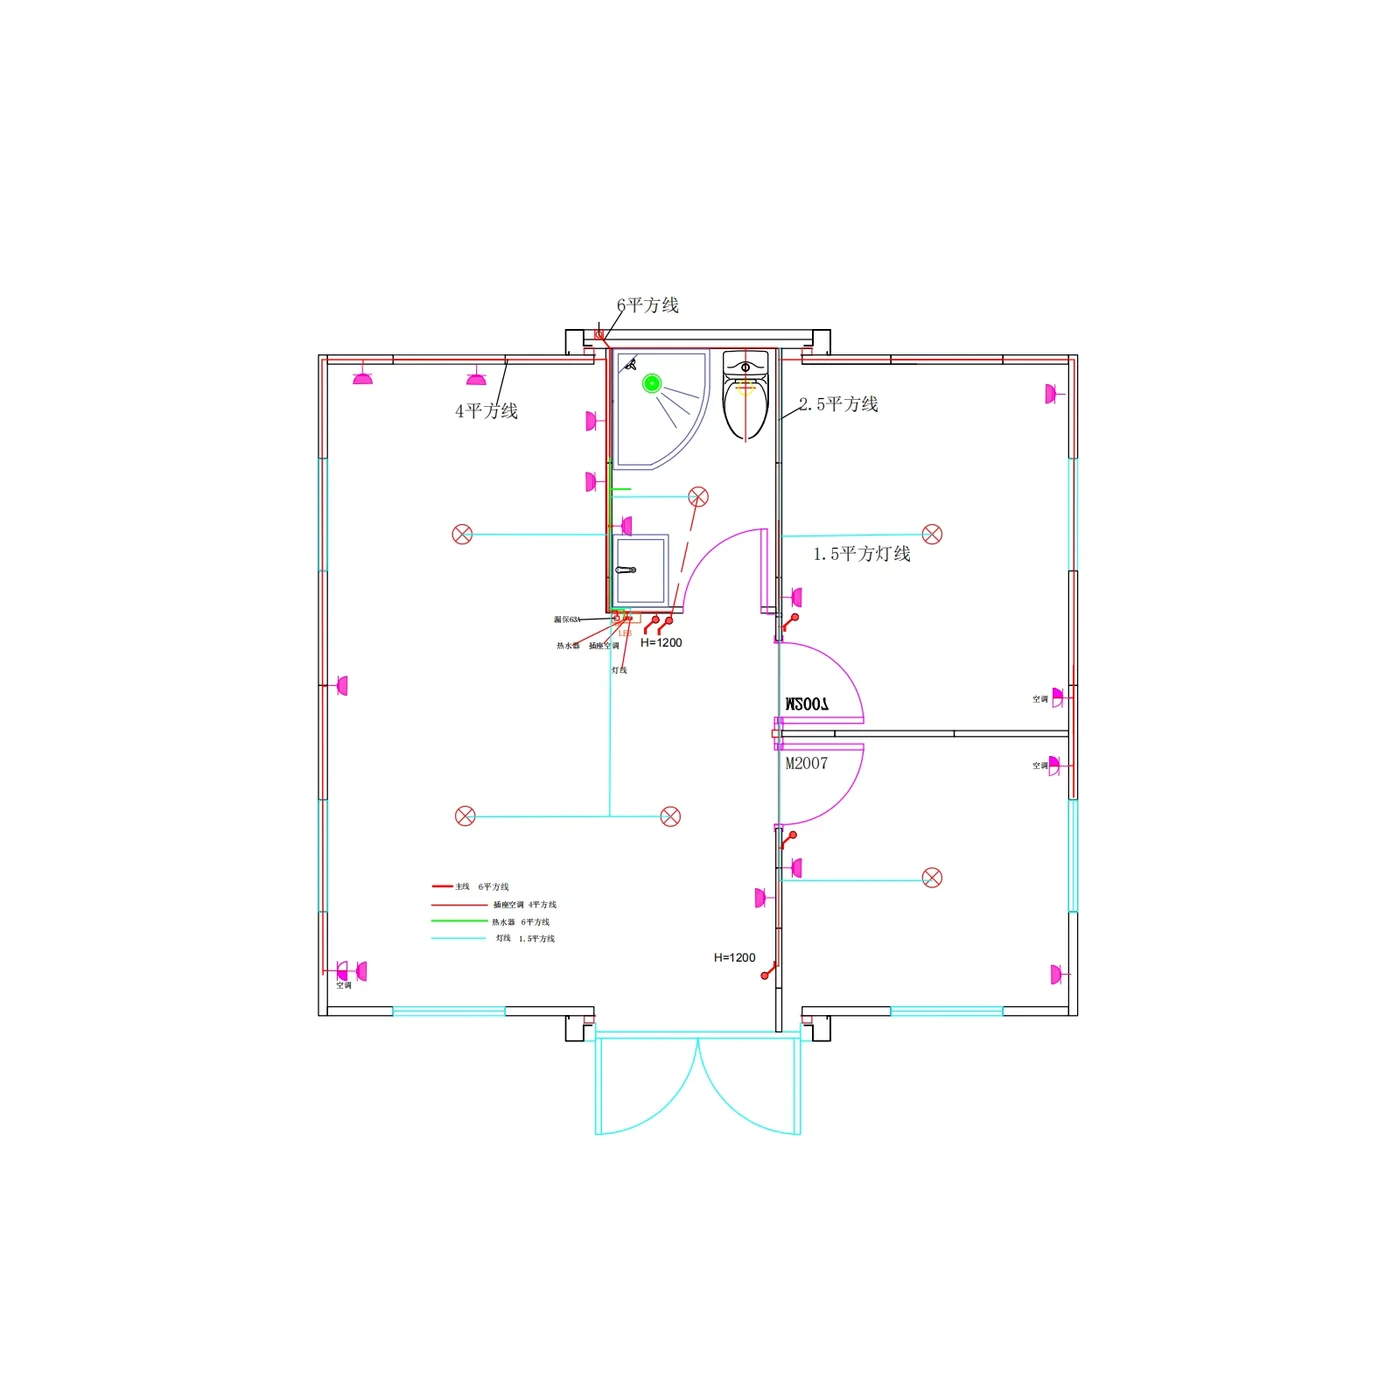
Diseño eléctrico: Los puntos eléctricos siguen el arreglo de habitación confirmado.
El formato expandible se mantiene compacto para el transporte, luego se abre a un diseño más amplio con dos dormitorios privados y una sala de estar compartida.
El diseño ampliado proporciona habitaciones separadas para dormir con una sala de estar central compartida, comedor y cocina.
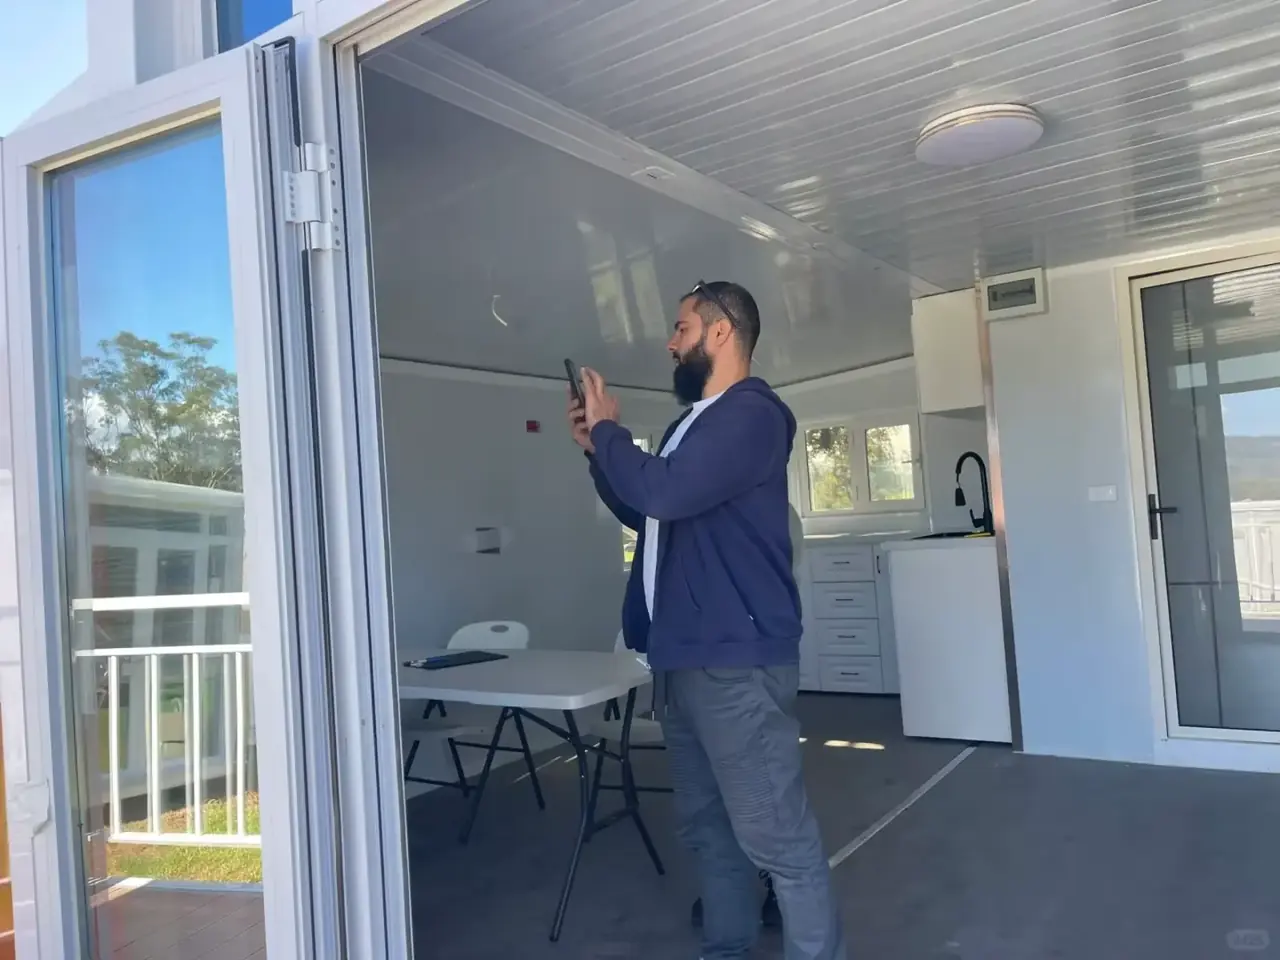
La sala de estar y comedor compartidos mantiene abierto y práctico el centro de la casa.
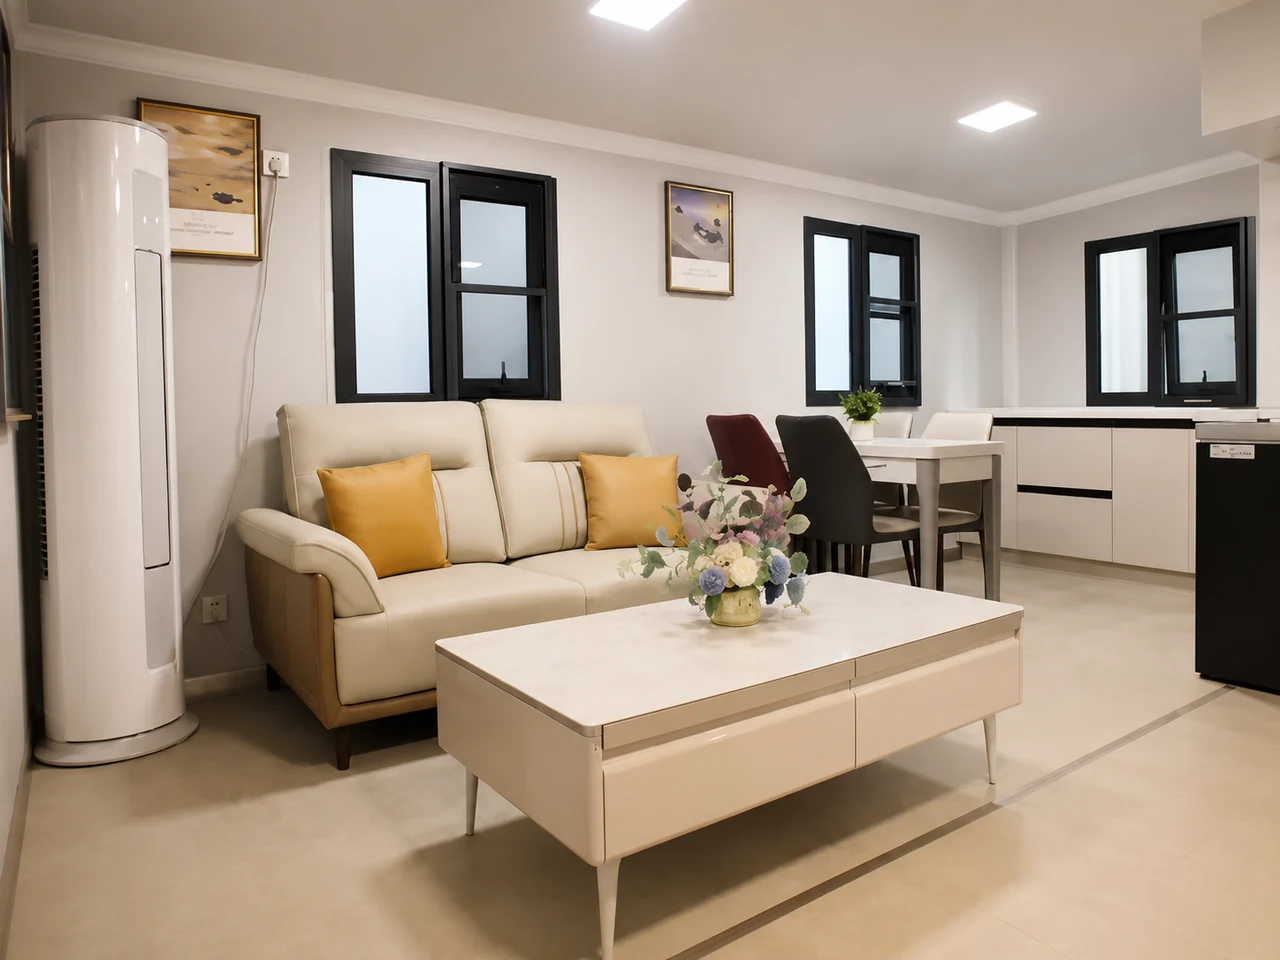
El interior neutral se puede combinar con muebles y electrodomésticos de origen local.
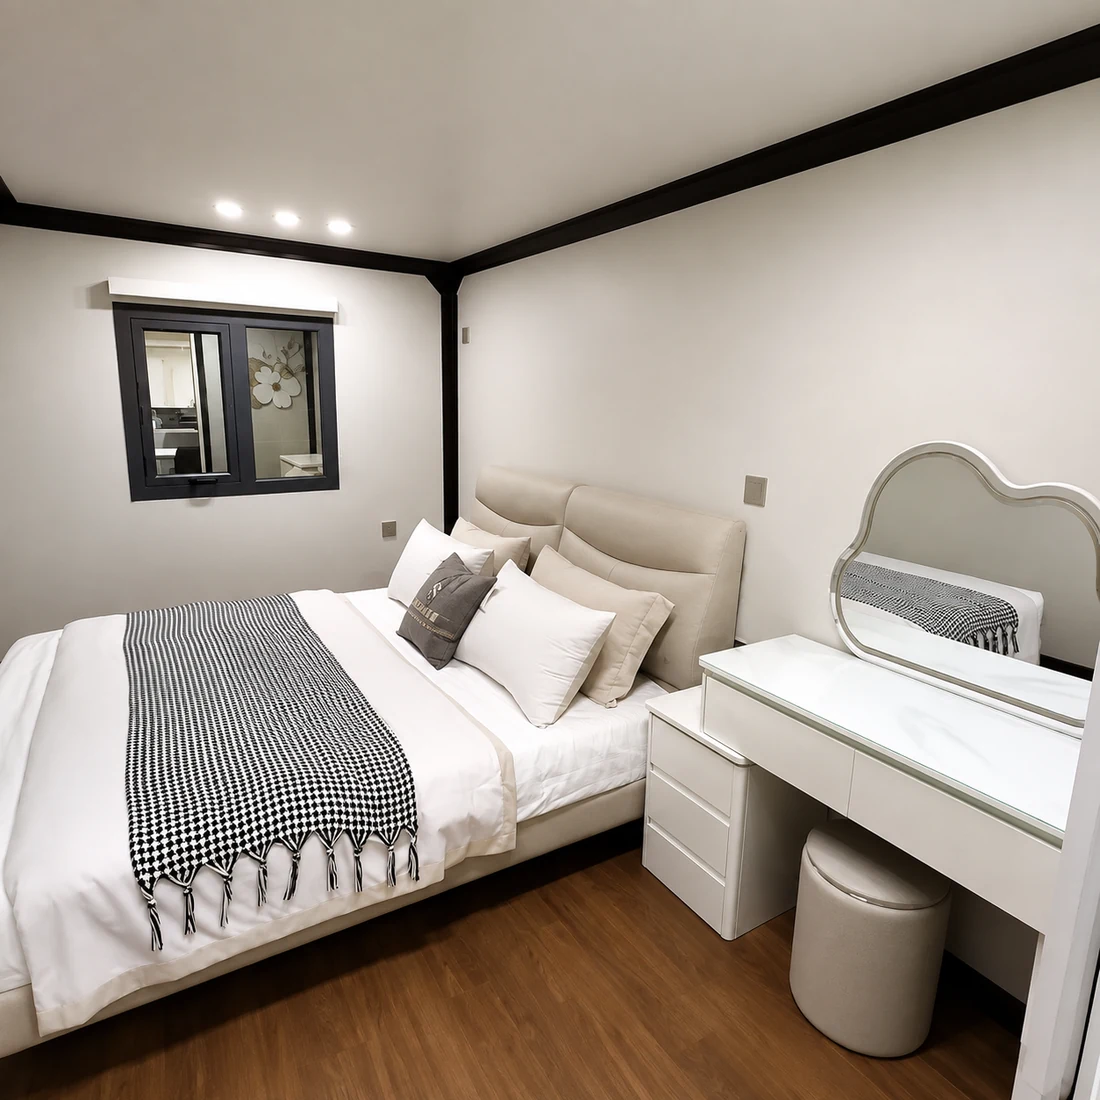
Dos dormitorios privados ofrecen más separación para familias, huéspedes o ocupantes de alquiler.
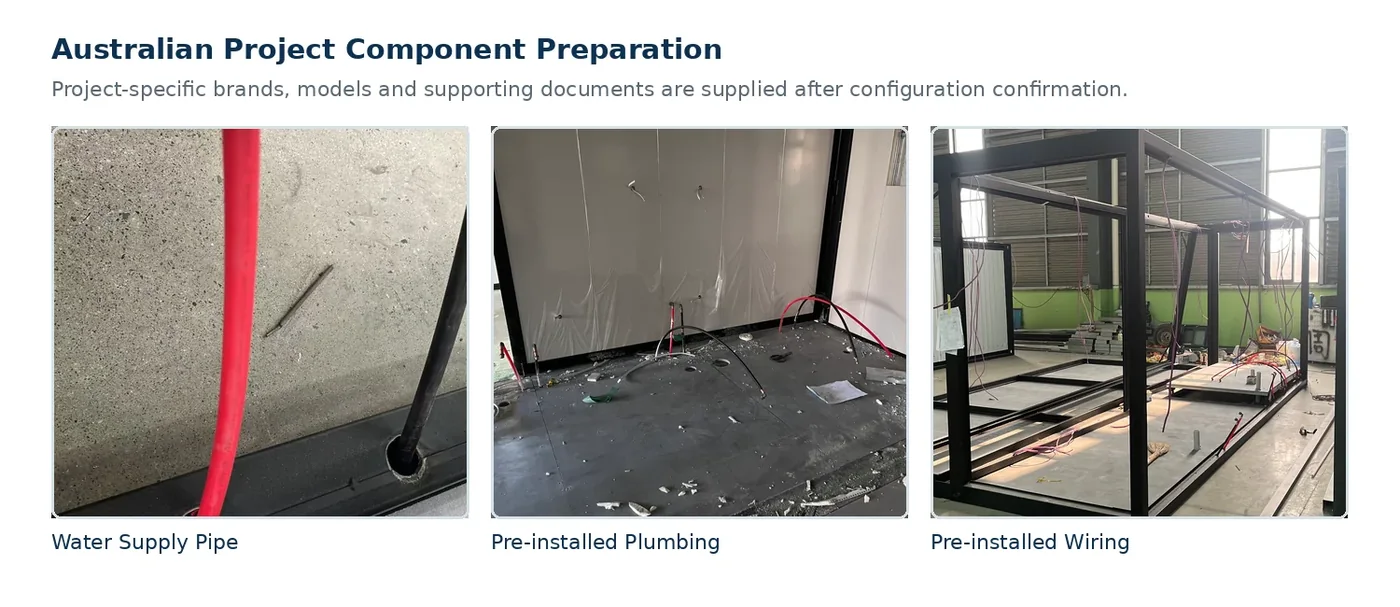
Los detalles de componentes seleccionados se pueden combinar con el proyecto antes de la exportación, dando a la casa una configuración de inicio más adecuada preparada por fábrica.
Elija entre cocina estándar, baño, suelo y ventana, con revestimiento exterior opcional, paneles de pared interior premium y actualizaciones arquitectónicas disponibles cuando sea necesario.
Las selecciones estándar facilitan la coordinación de la casa con diferentes estilos interiores y exteriores.
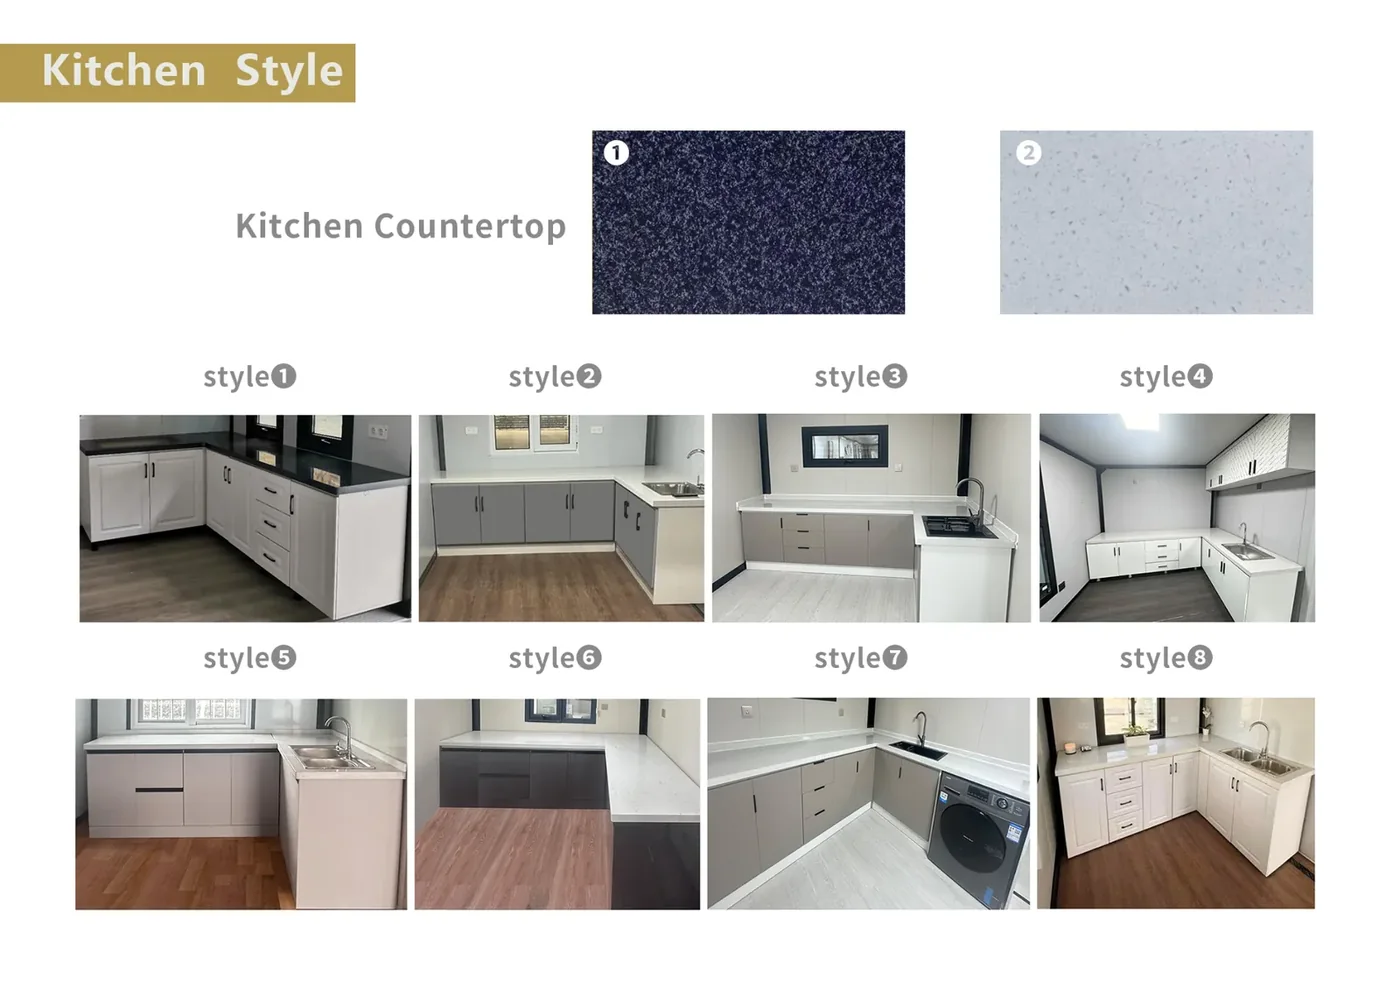
Múltiples estilos de baja altura soportan diferentes looks interiores.
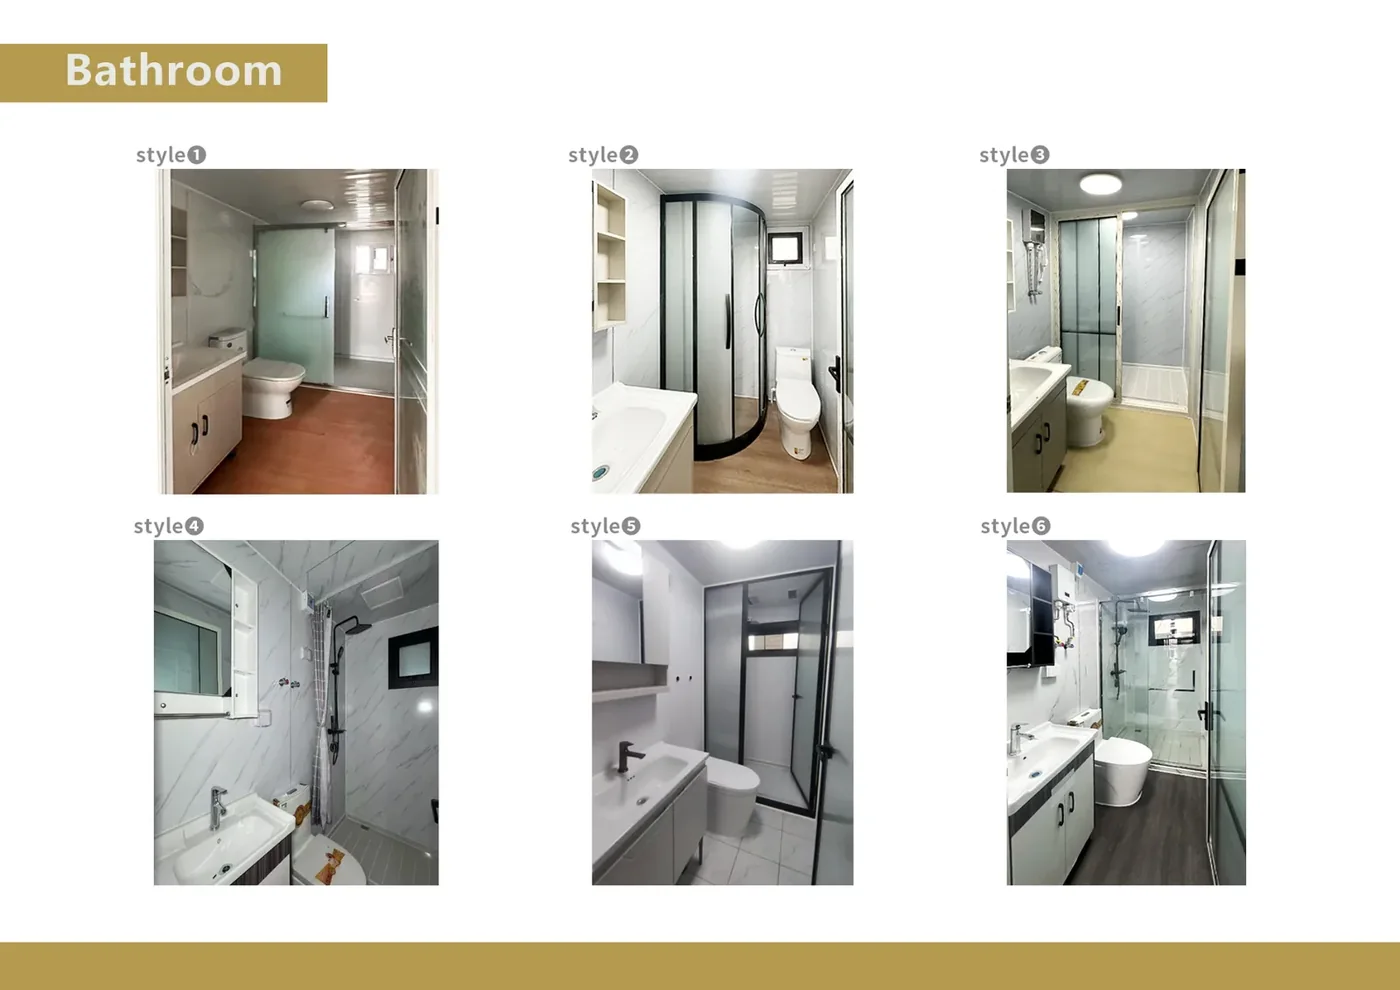
Las combinaciones de baño exhibidas ofrecen varios acabados listos para seleccionar.
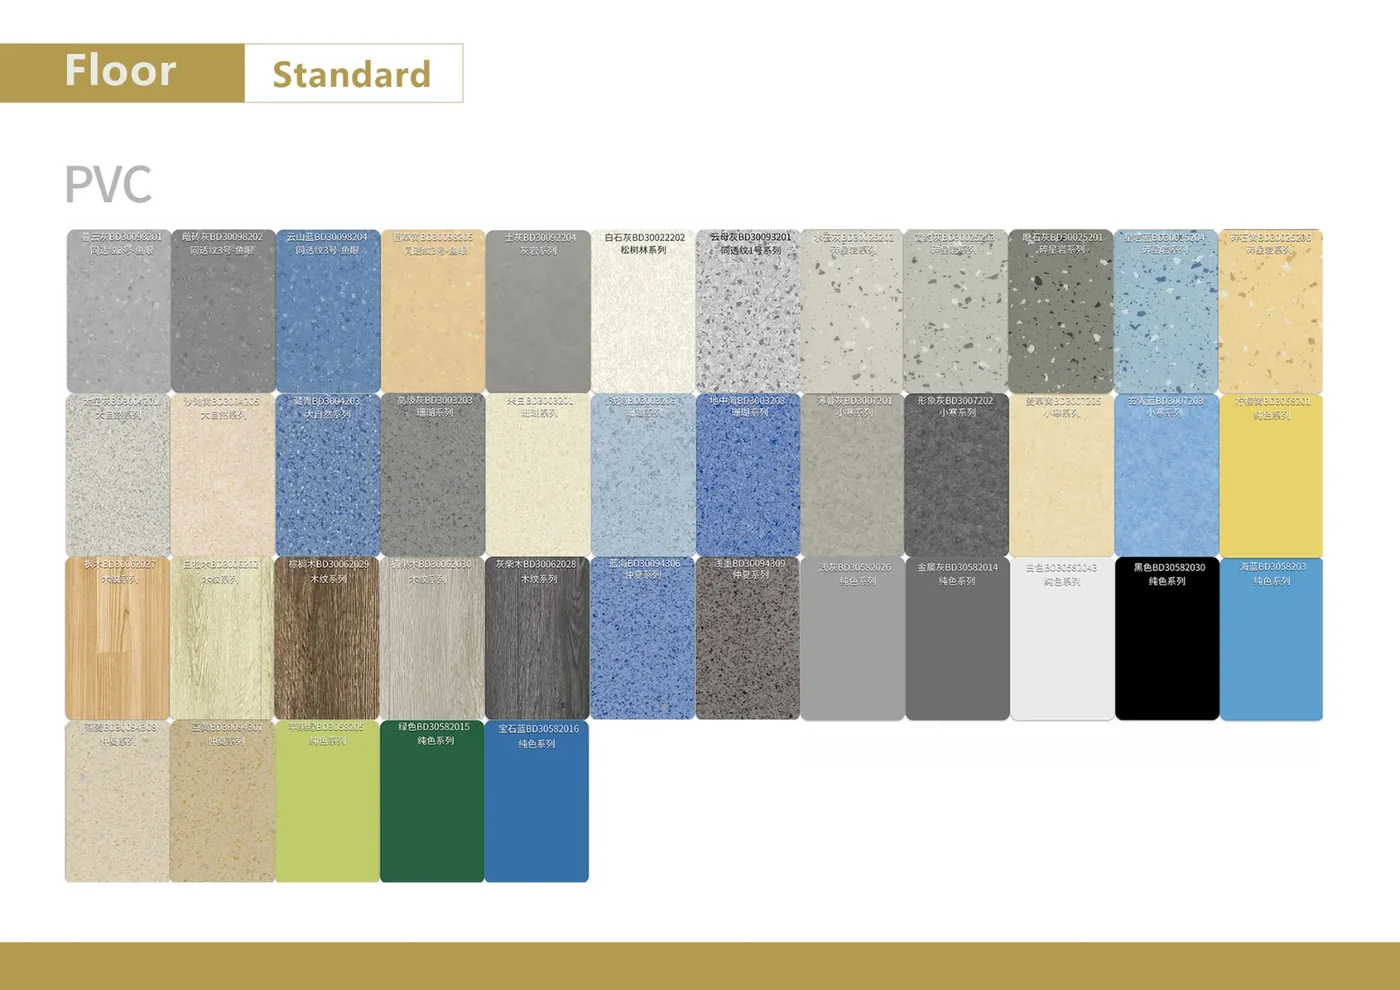
Varios colores de suelo estándar facilitan la coordinación del mobiliario local.
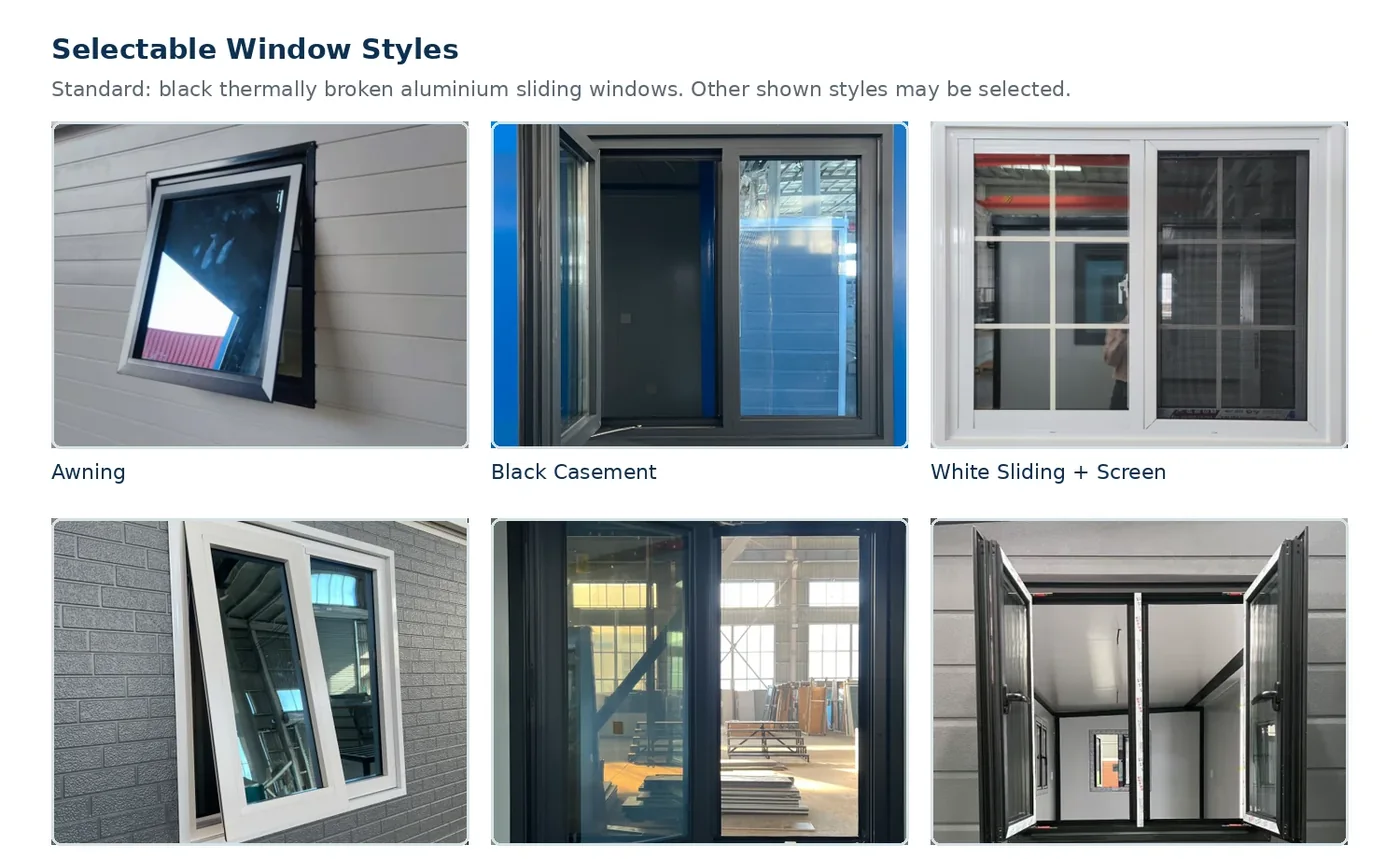
Las opciones de ventanas de aluminio rotas por la estructura soportan diferentes preferencias de fachada y ventilación.
Los acabados exteriores e interiores opcionales añaden más opciones de superficie decorativas para proyectos residenciales, de alquiler y de visualización.
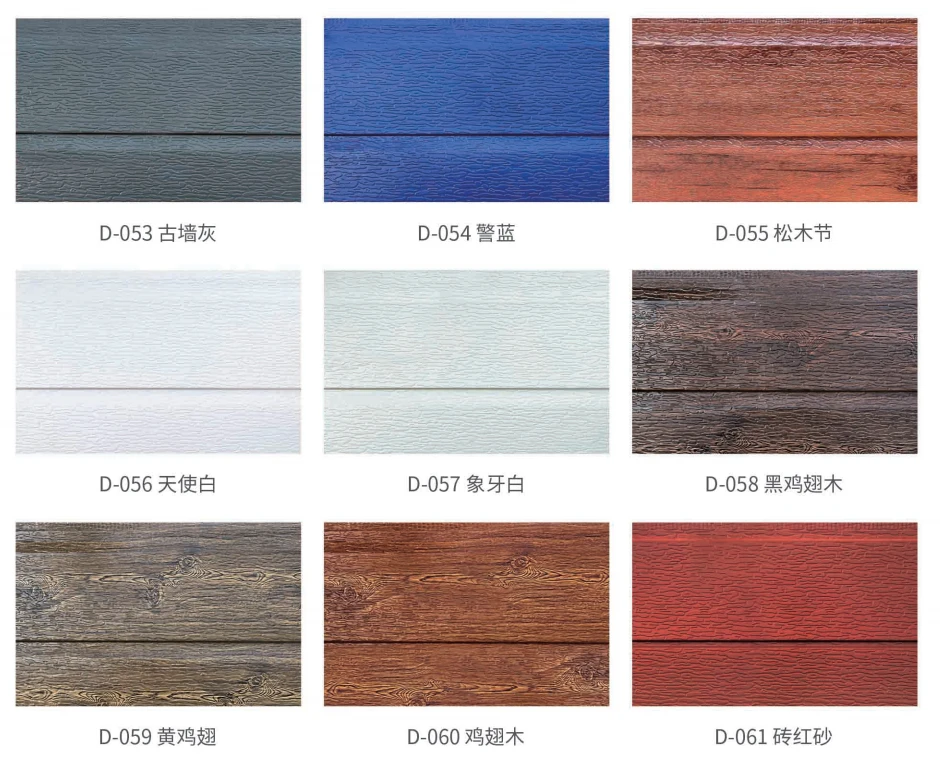
Añade color y textura a zonas de pared exteriores seleccionadas, con varios acabados disponibles para adaptarse a diferentes estilos de propiedad.
La imagen muestra parte de la gama de acabado disponible.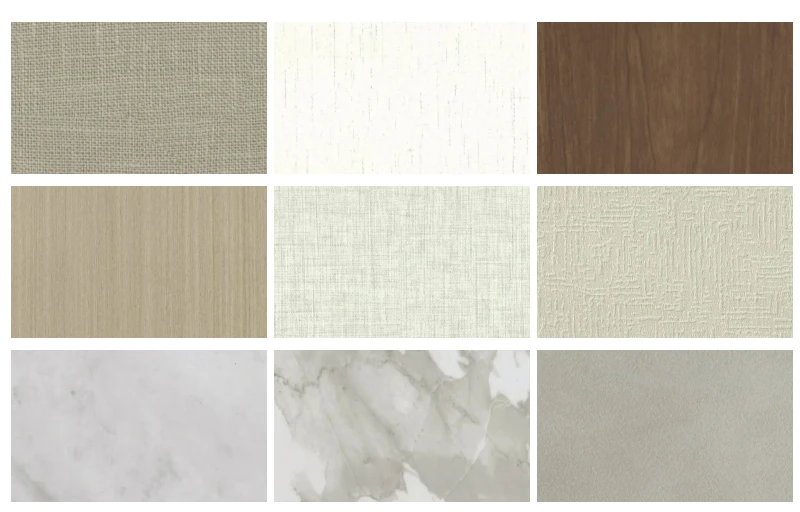
Crea un acabado interior más cálido con opciones de superficie de madera-grain, textura de lino y aspecto de piedra.
La imagen muestra parte de la gama de acabado disponible.Las soluciones opcionales de techo, terraza y fachada de vidrio crean un aspecto más fuerte terminado.
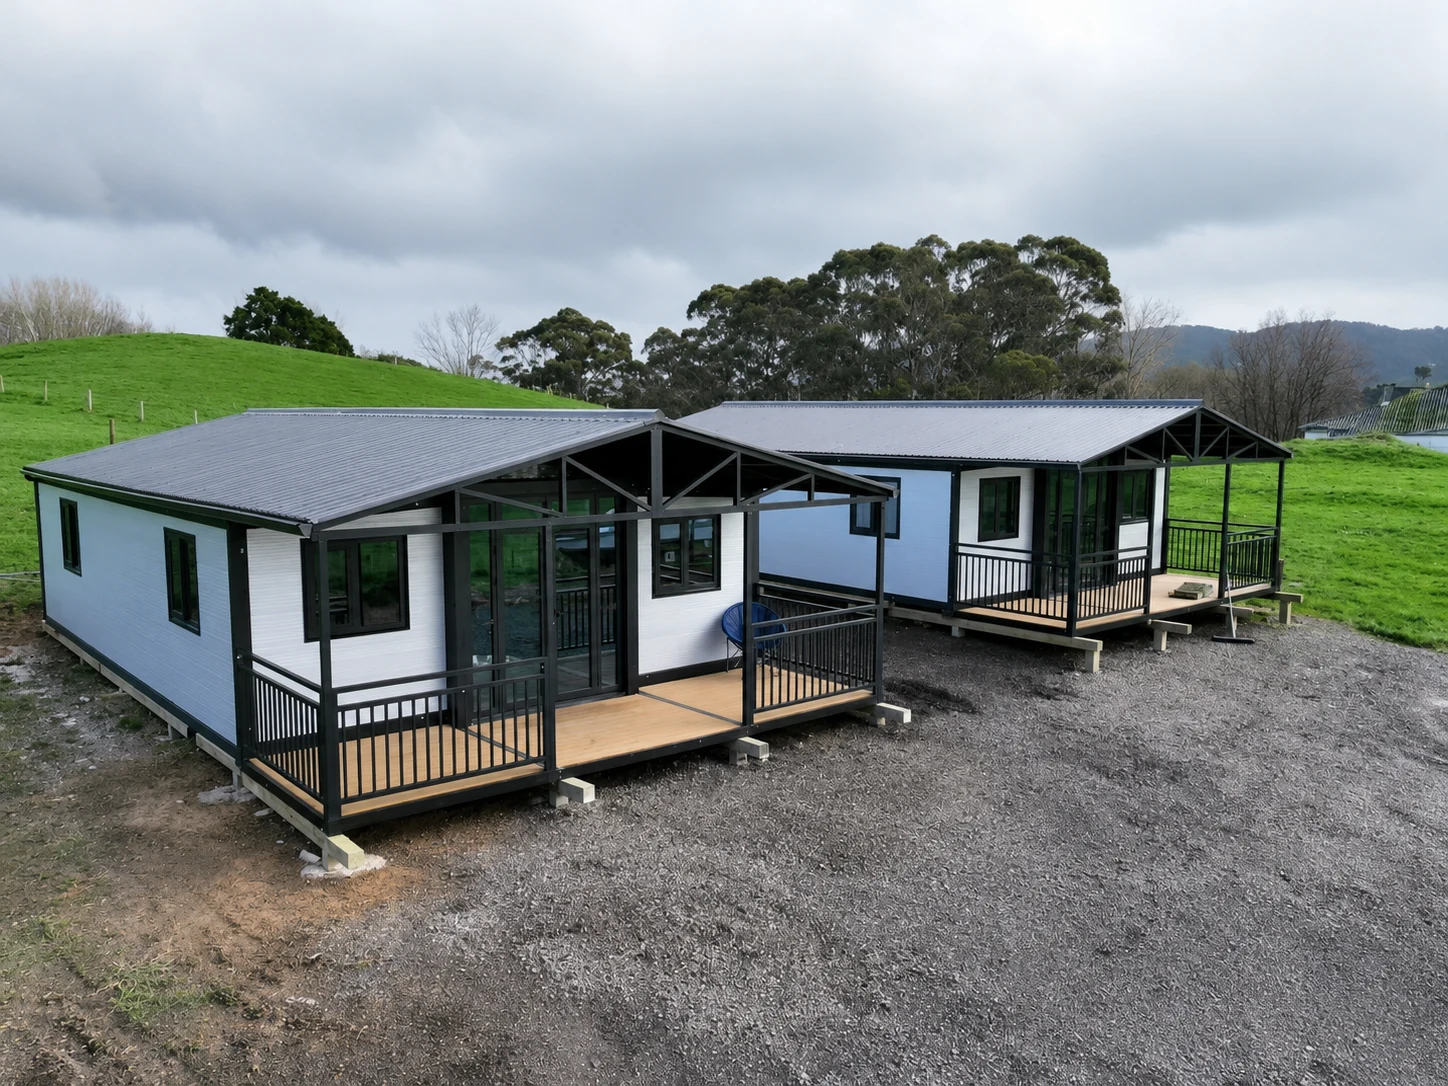
Crea una transición más acogedora entre la vida interior y exterior.
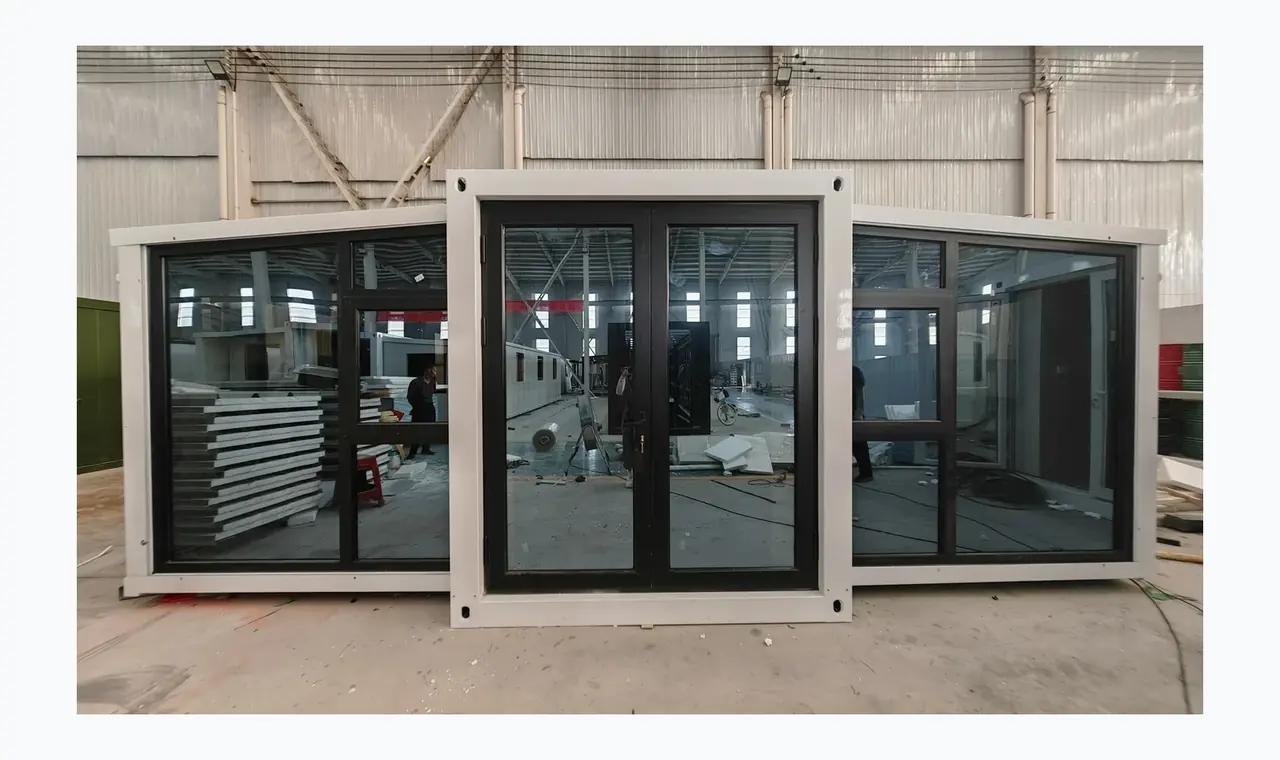
Añade la luz del día y una pantalla más fuerte o apariencia de alojamiento de vacaciones.
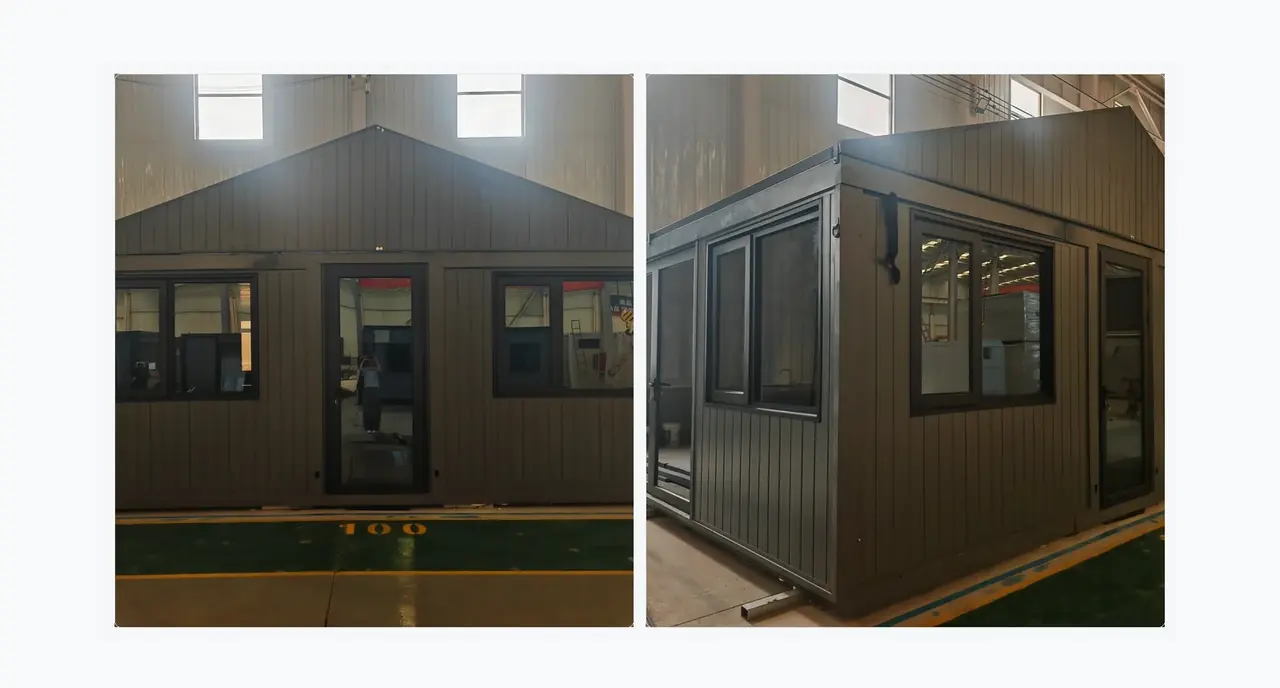
Crea un perfil más acabado y otra dirección de diseño exterior.
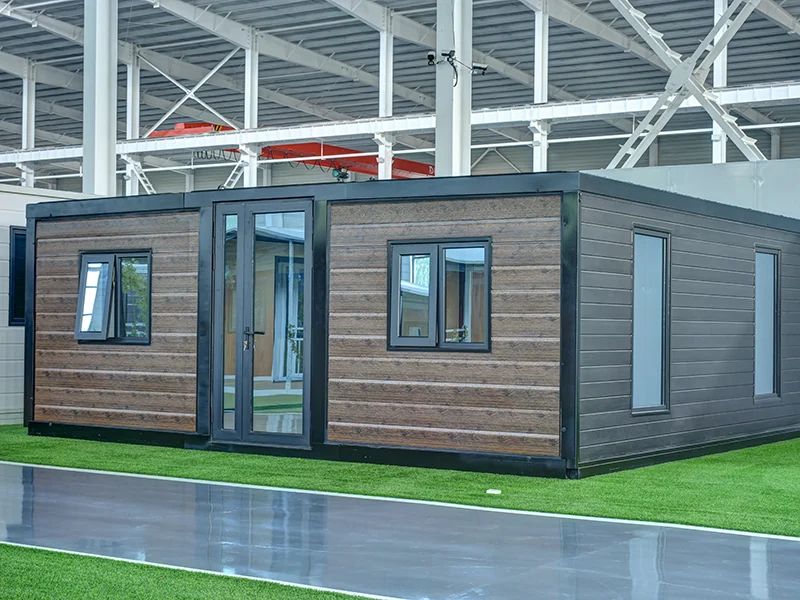
Un perfil moderno limpio para los compradores que prefieren líneas exteriores más rectas.
Ver acabados de madera en Tasmania, una colocación de grúas australiana, una exhibición de distribuidores de Nueva Gales del Sur y referencias de porche y terraza en el extranjero después de la entrega.
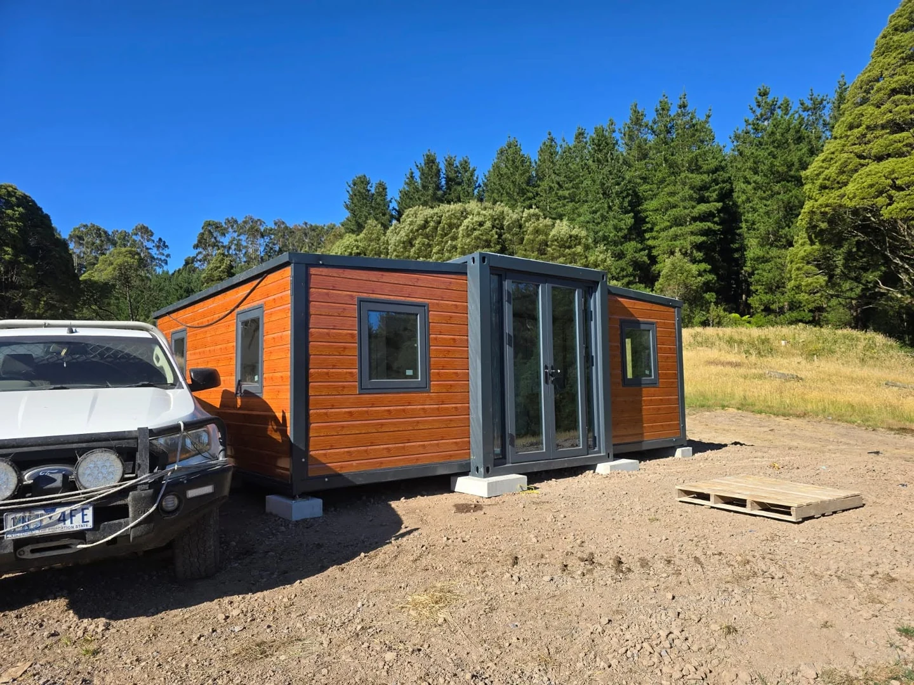
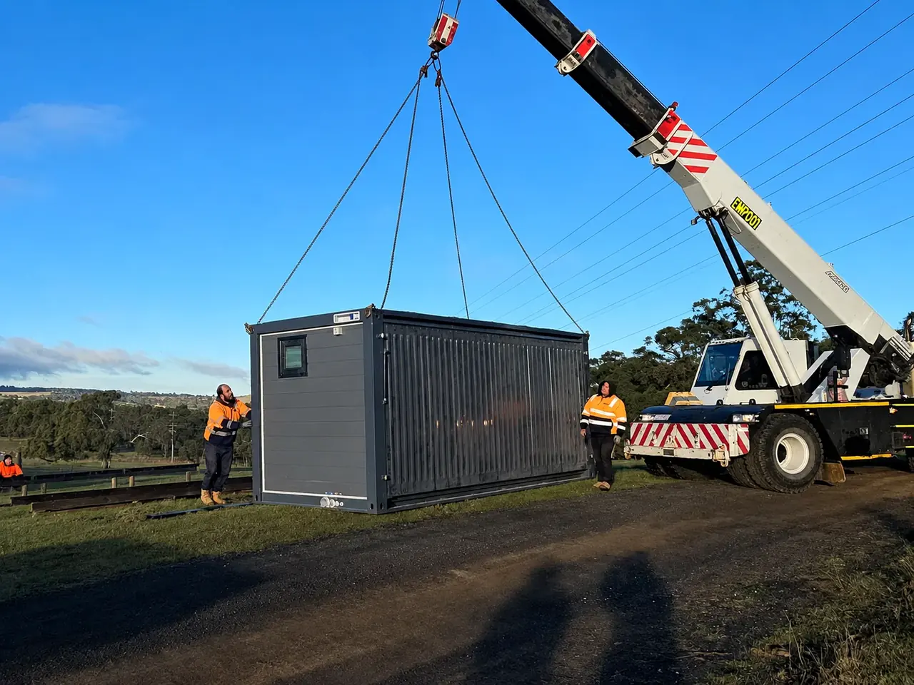
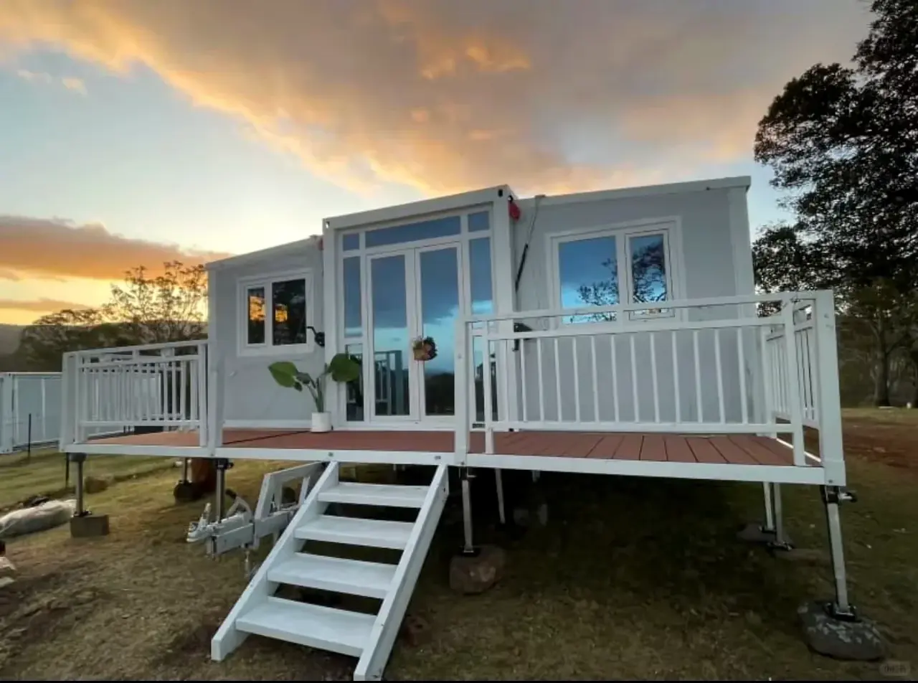
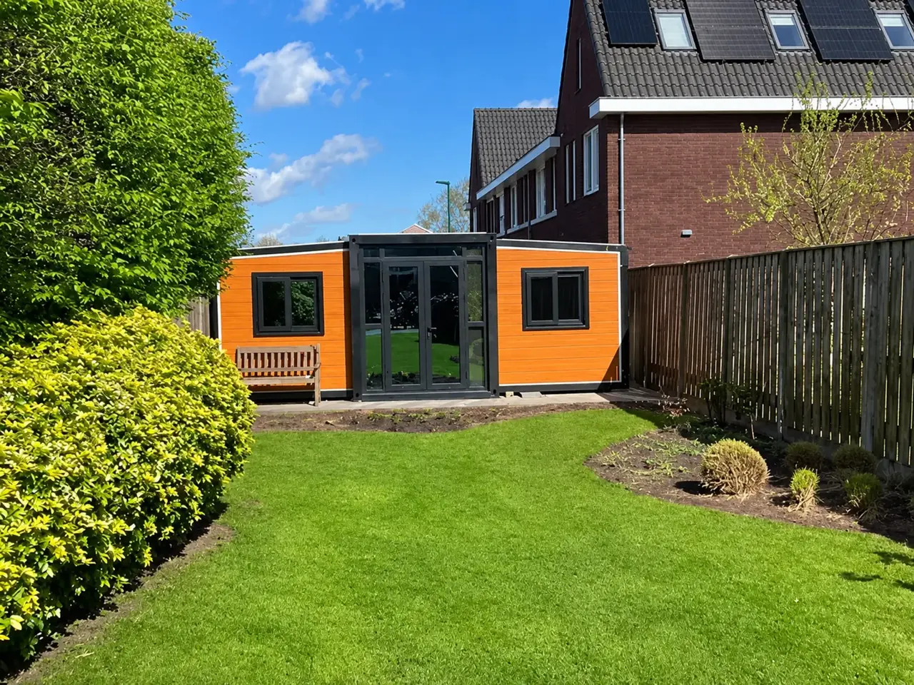
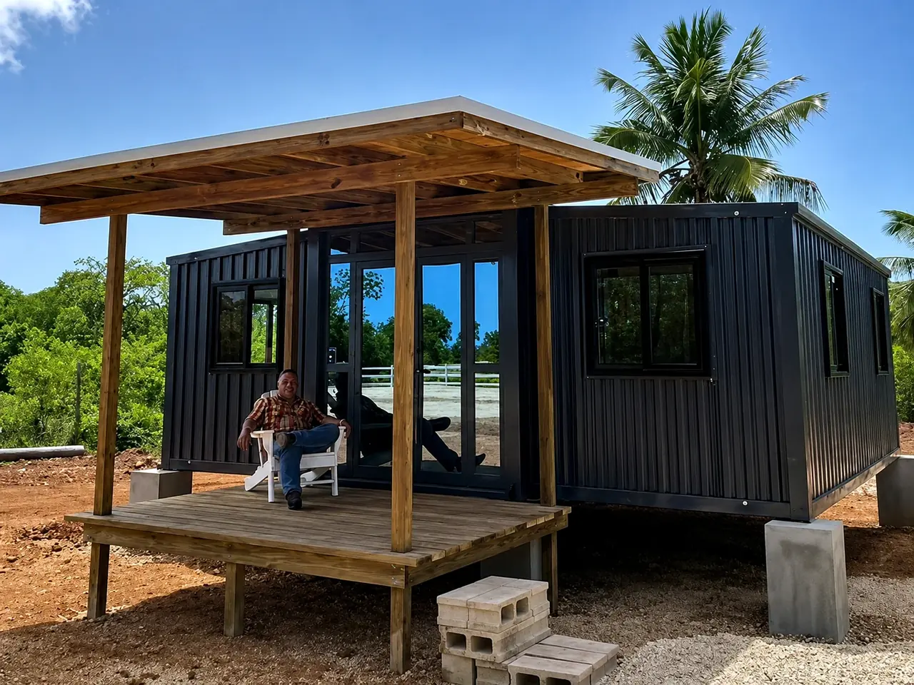
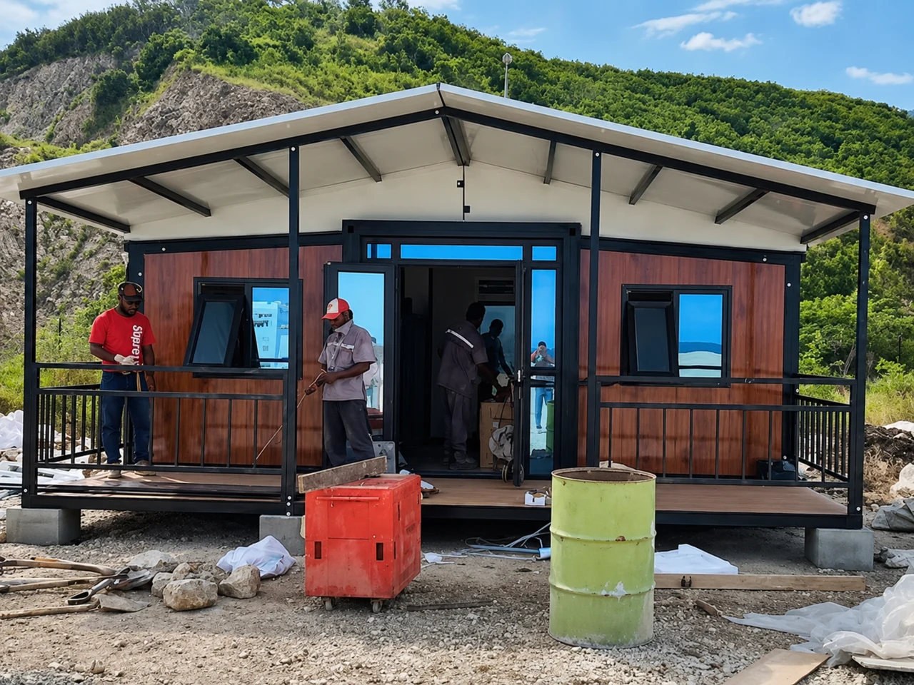
Fotos de fábrica, videos y visualización remota pueden mostrar la estructura de acero, montaje de taller y casa terminada antes de la carga de contenedores.
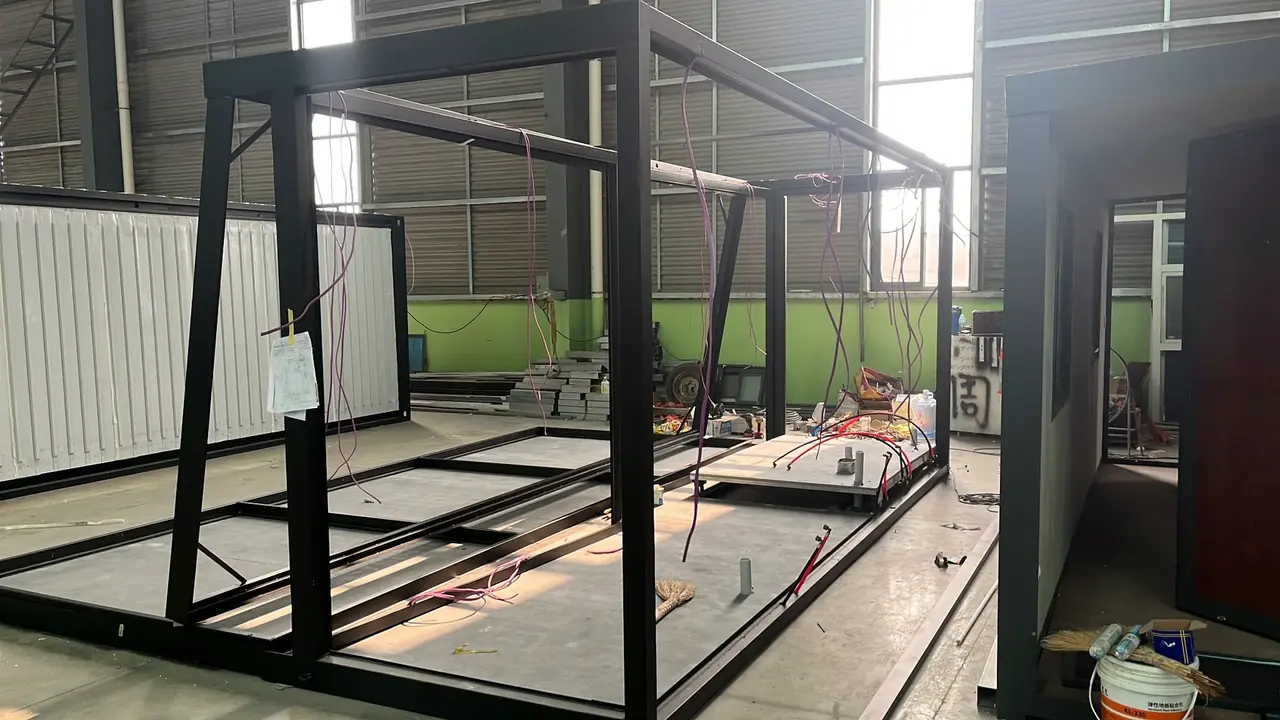
Vea el marco principal y la estructura del suelo durante la producción de fábrica.
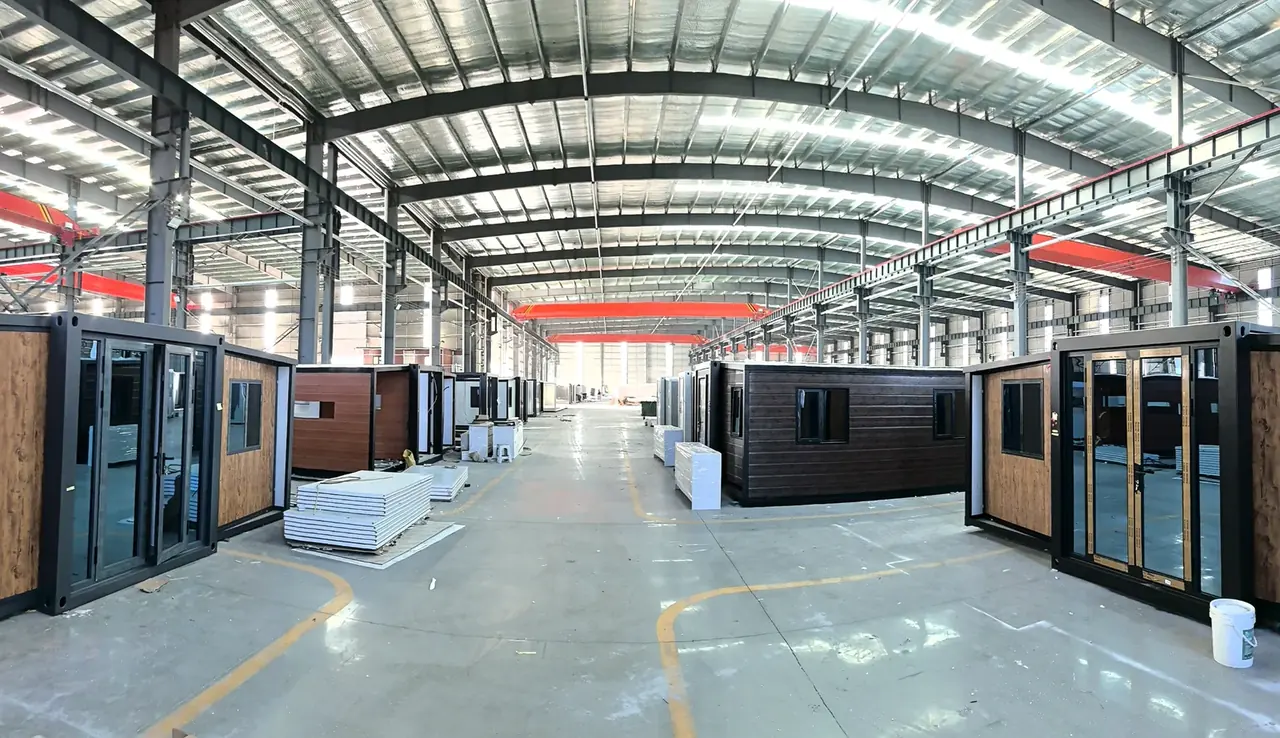
Montaje y acabado tienen lugar dentro de la fábrica antes de la preparación de exportación.
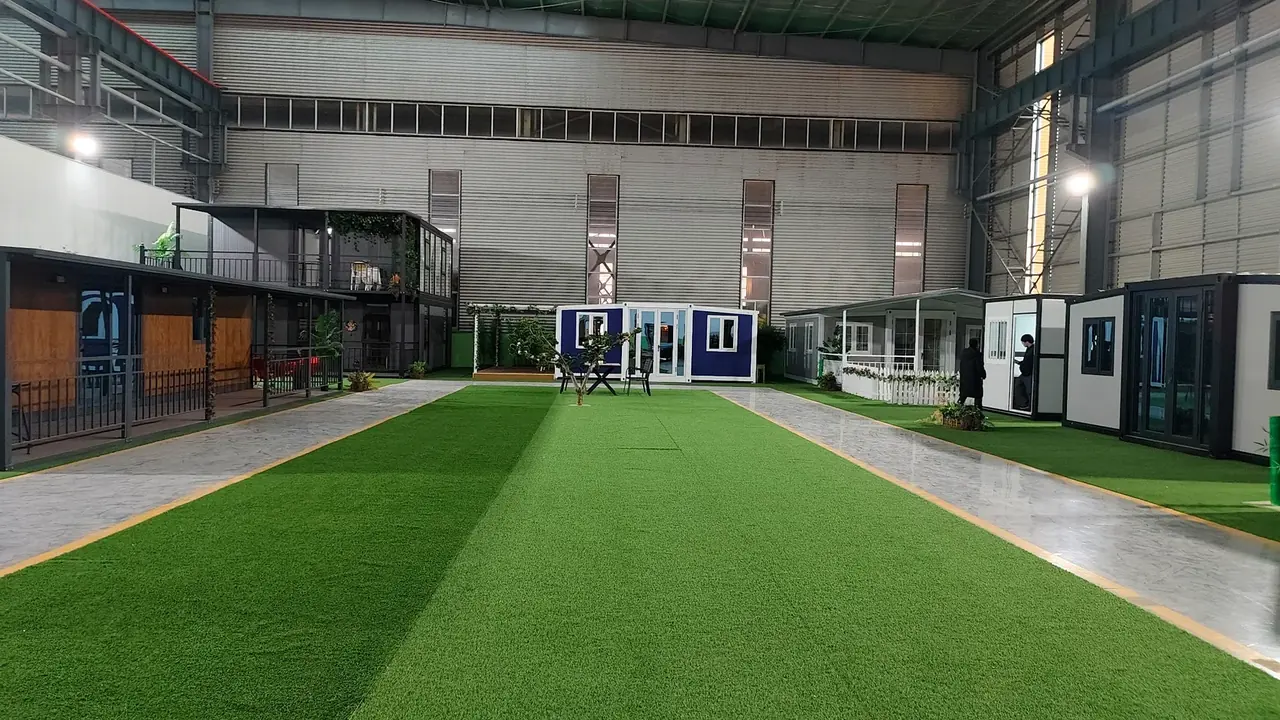
Fotos y videos de la casa terminada proporcionan otro control visual antes de cargar.
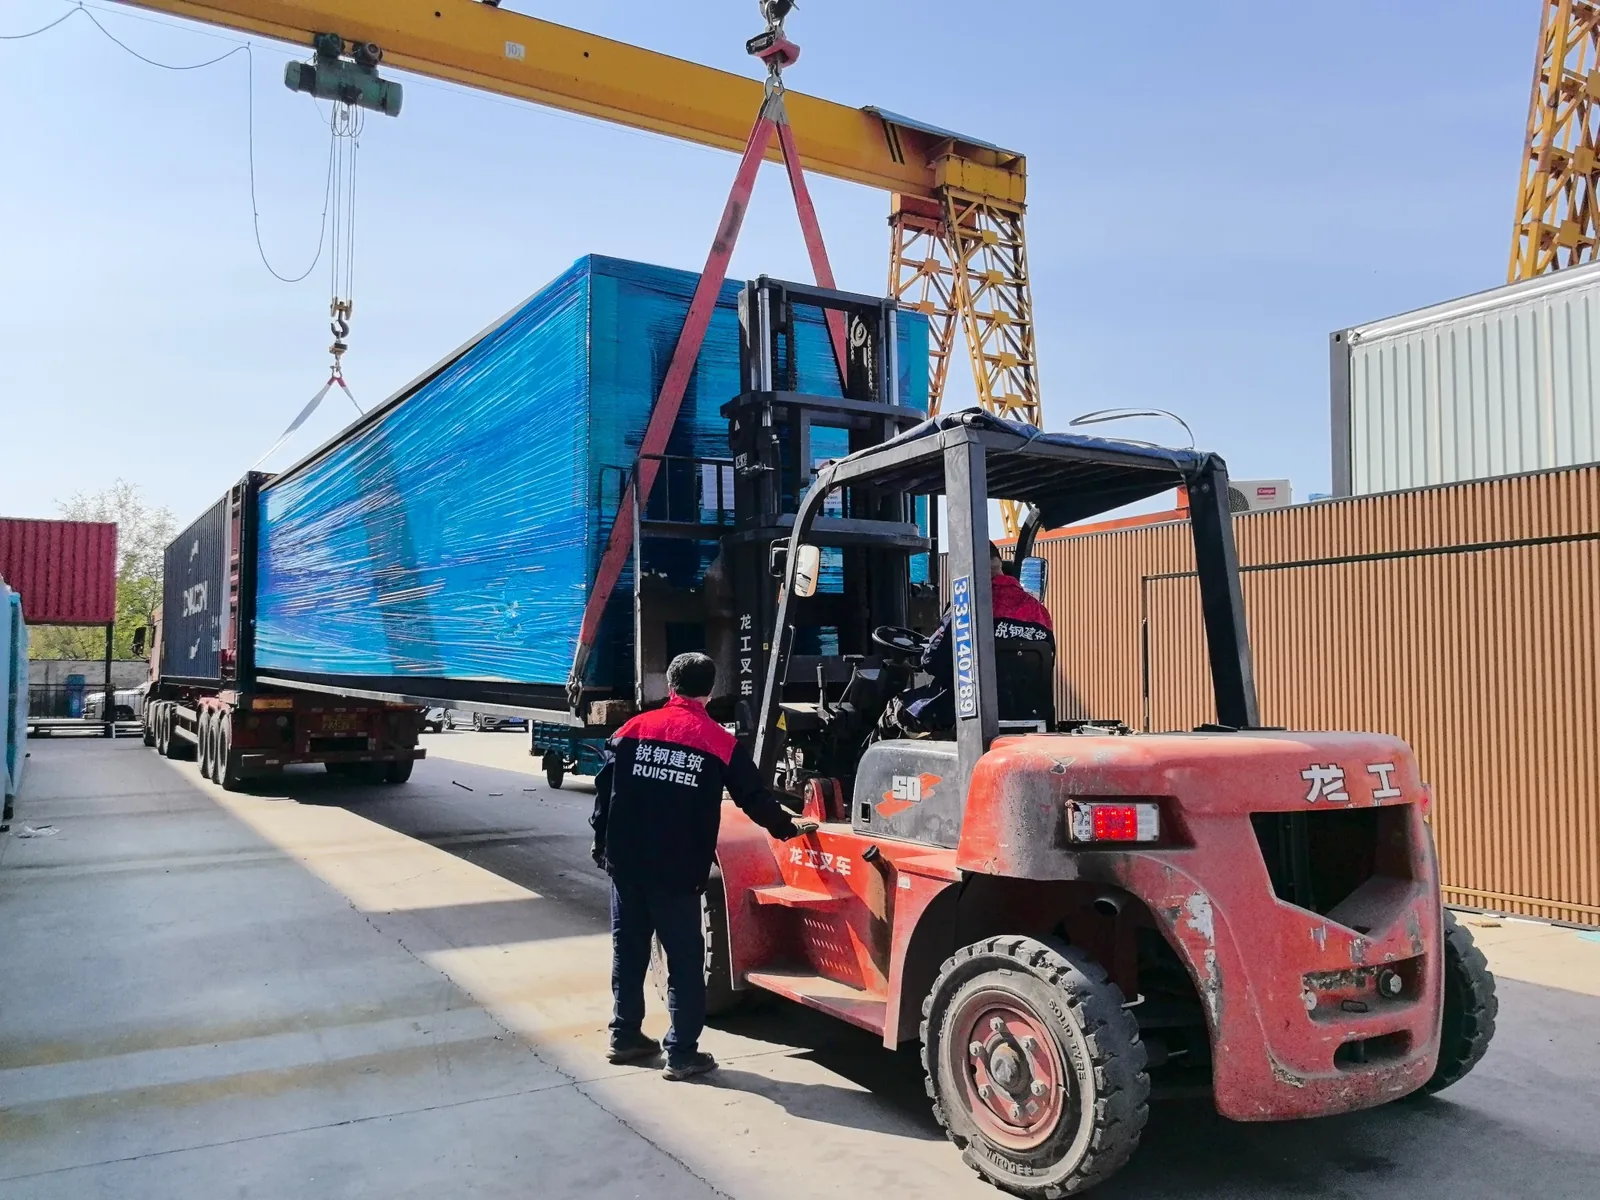
El transporte marítimo se cotiza por separado del precio de la casa. Dos casas estándar de 20 pies pueden compartir un 40HQ, mejorando la eficiencia del envío para un orden de dos unidades.
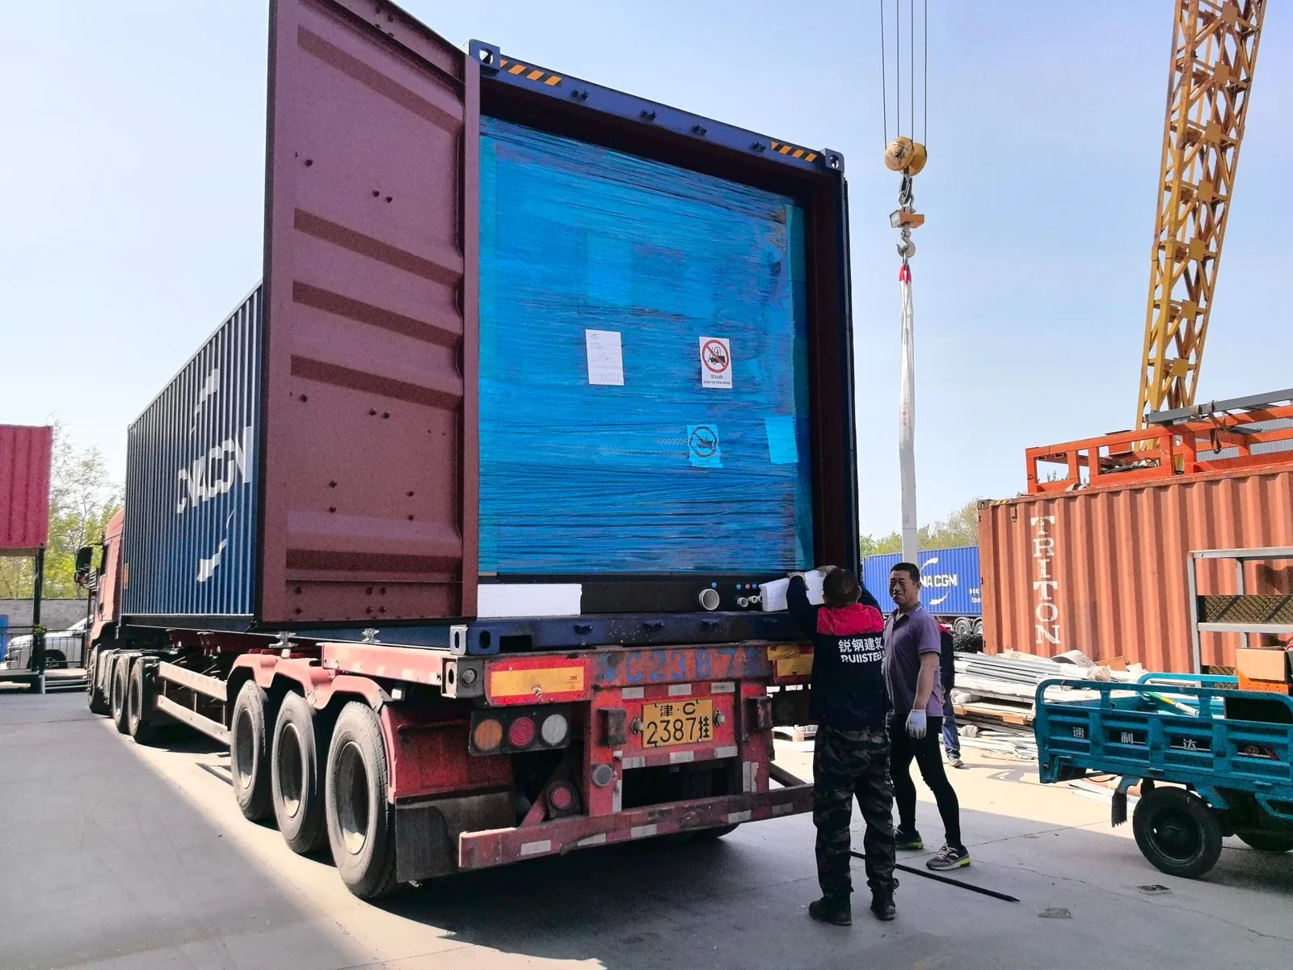
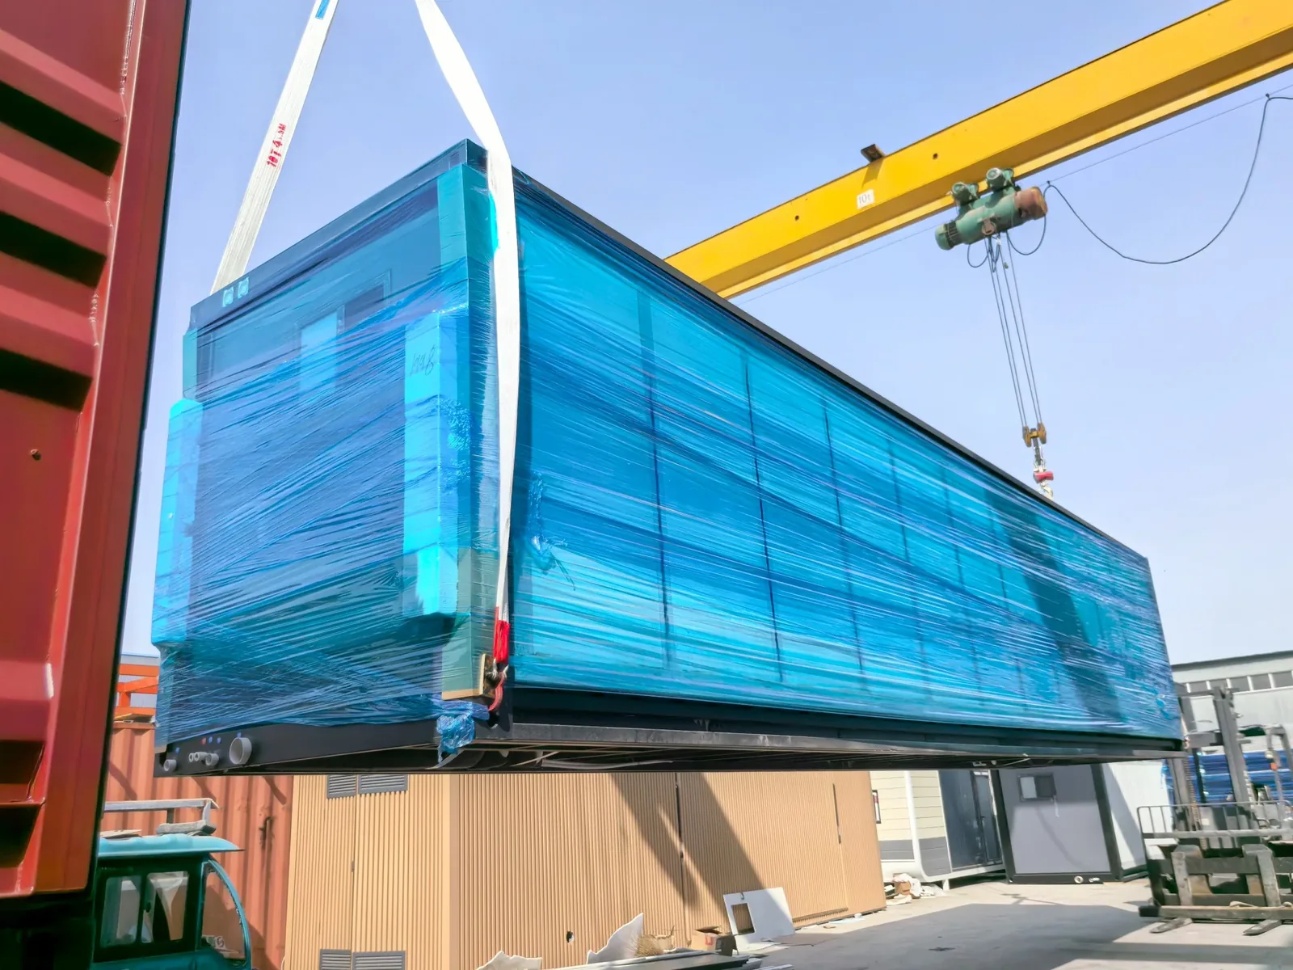
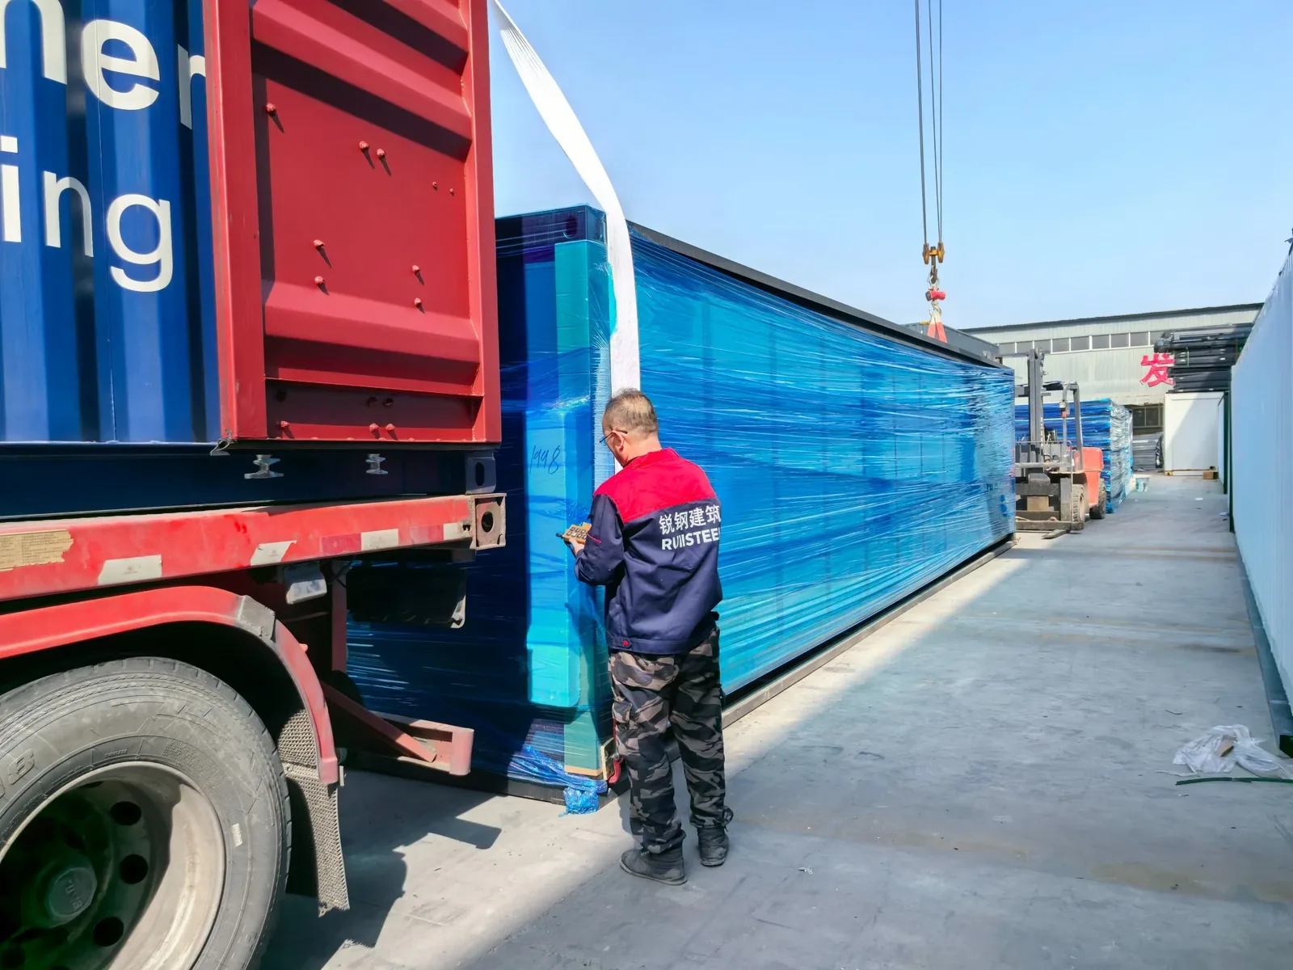
Los informes de materiales CE, ISO y SGS están disponibles directamente. Los archivos eléctricos, plomería y acristalamiento vinculados a componentes seleccionados se proporcionan después de que se confirme la configuración final del proyecto.
No. Es una casa prefab ampliable fabricada a propósito.
El precio inicial cubre el marco estructural principal, paneles de pared, techo, suelo, puertas y ventanas, armarios de cocina inferiores, encimera, lavabo, accesorios de baño, calentador de agua, sistema eléctrico, sistema de abastecimiento de agua y drenaje, luces, tomas, interruptores y una posición de lavadora-máquina. Las actualizaciones opcionales y los muebles móviles se citan por separado.
Sí. Se puede preparar una estimación de frecuencia oceánica alrededor de un puerto de destino australiano o un código postal junto con la cantidad necesaria.
Los componentes eléctricos, plomería y acristalamiento seleccionados se pueden preparar alrededor de la configuración del proyecto australiano confirmada. Los archivos de soporte aplicables se suministran después de que se confirmen las opciones del componente final.
Dos casas expandibles estándar de 20 pies se pueden organizar en un 40HQ.
La producción estándar es aproximadamente 10 días hábiles después de que se confirmen los detalles de pedido y producción.
El pago es un depósito del 30% y un balance del 70% antes del envío.
Se pueden organizar fotos de producción, videos y visualización remota de fábrica para que los compradores extranjeros puedan revisar el progreso antes de la exportación.
Vea la página global 20ft para el envío mundial, configuraciones específicas para países y proyectos internacionales.