Transparent Factory Pricing
EXW and FOB prices are shown separately, keeping the house cost clear before ocean freight and optional upgrades are added.

A factory-manufactured two-bedroom prefab home for residential, rental and dealer projects, with clear EXW / FOB pricing, Australia-focused component options and shipping estimates by Australian port or postcode.
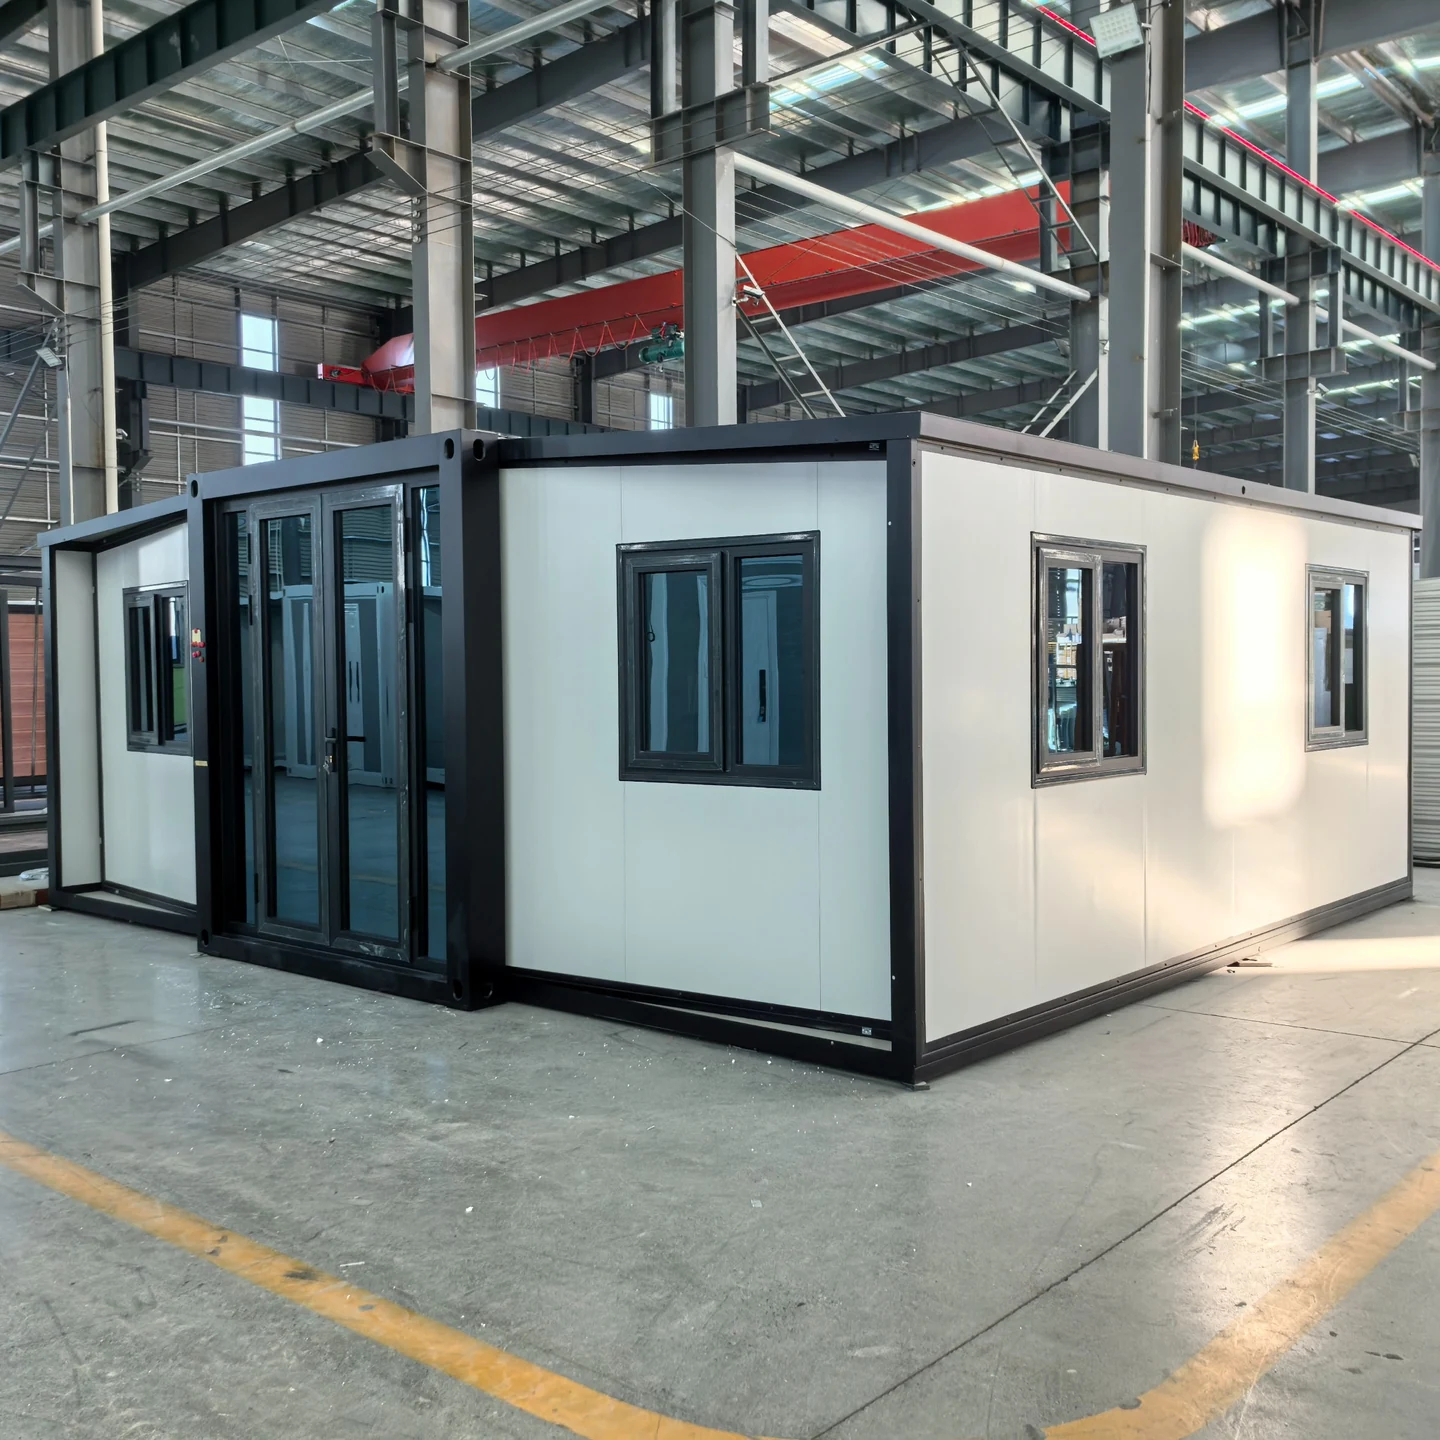
Purpose-built as an expandable prefab house — not converted from a used shipping container.
From the first quotation to container loading, RUIISTEEL keeps the key parts of the order coordinated through one sales and production team.
EXW and FOB prices are shown separately, keeping the house cost clear before ocean freight and optional upgrades are added.
Derek, Ryan and Ritter are available for quotation questions, configuration details and order follow-up.
Selected electrical, plumbing and glazing components can be matched to the confirmed Australian project before export.
Photos, videos and remote factory viewing give customers a clearer view of manufacturing progress before shipment.
Two standard 20ft houses can share one 40HQ, and the listed two-unit FOB price saves US$980 versus two single-unit FOB prices.
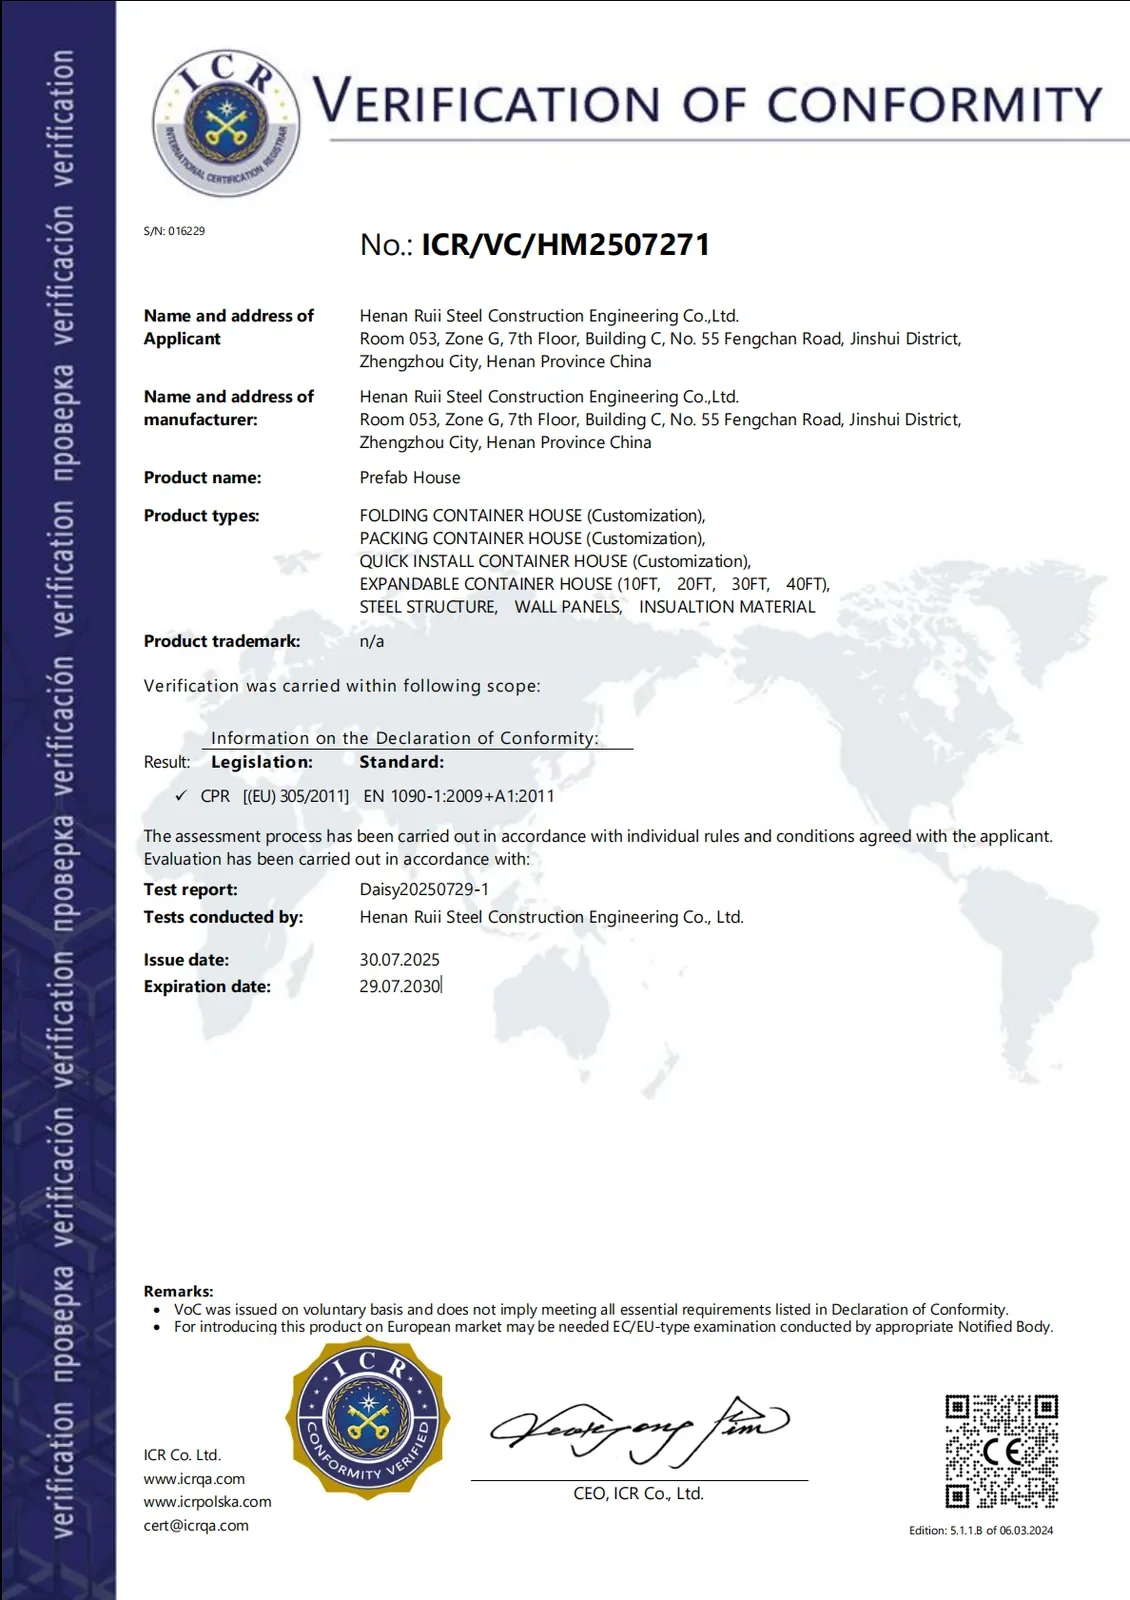
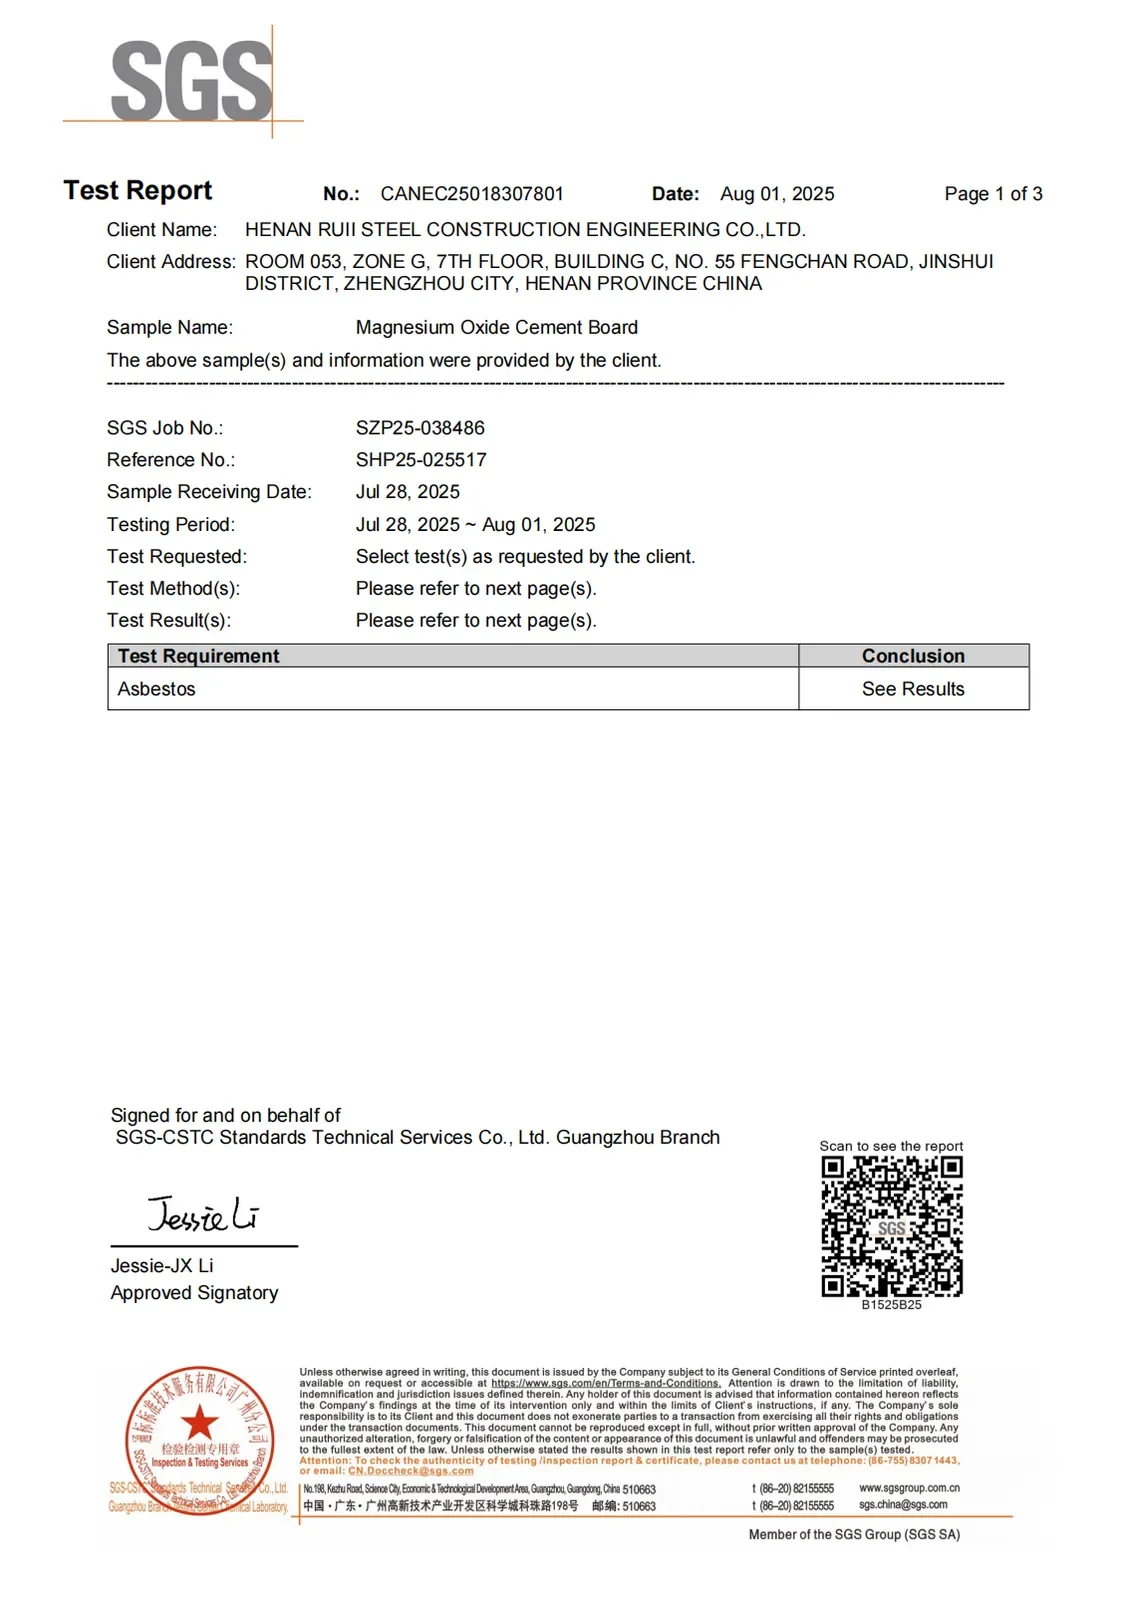
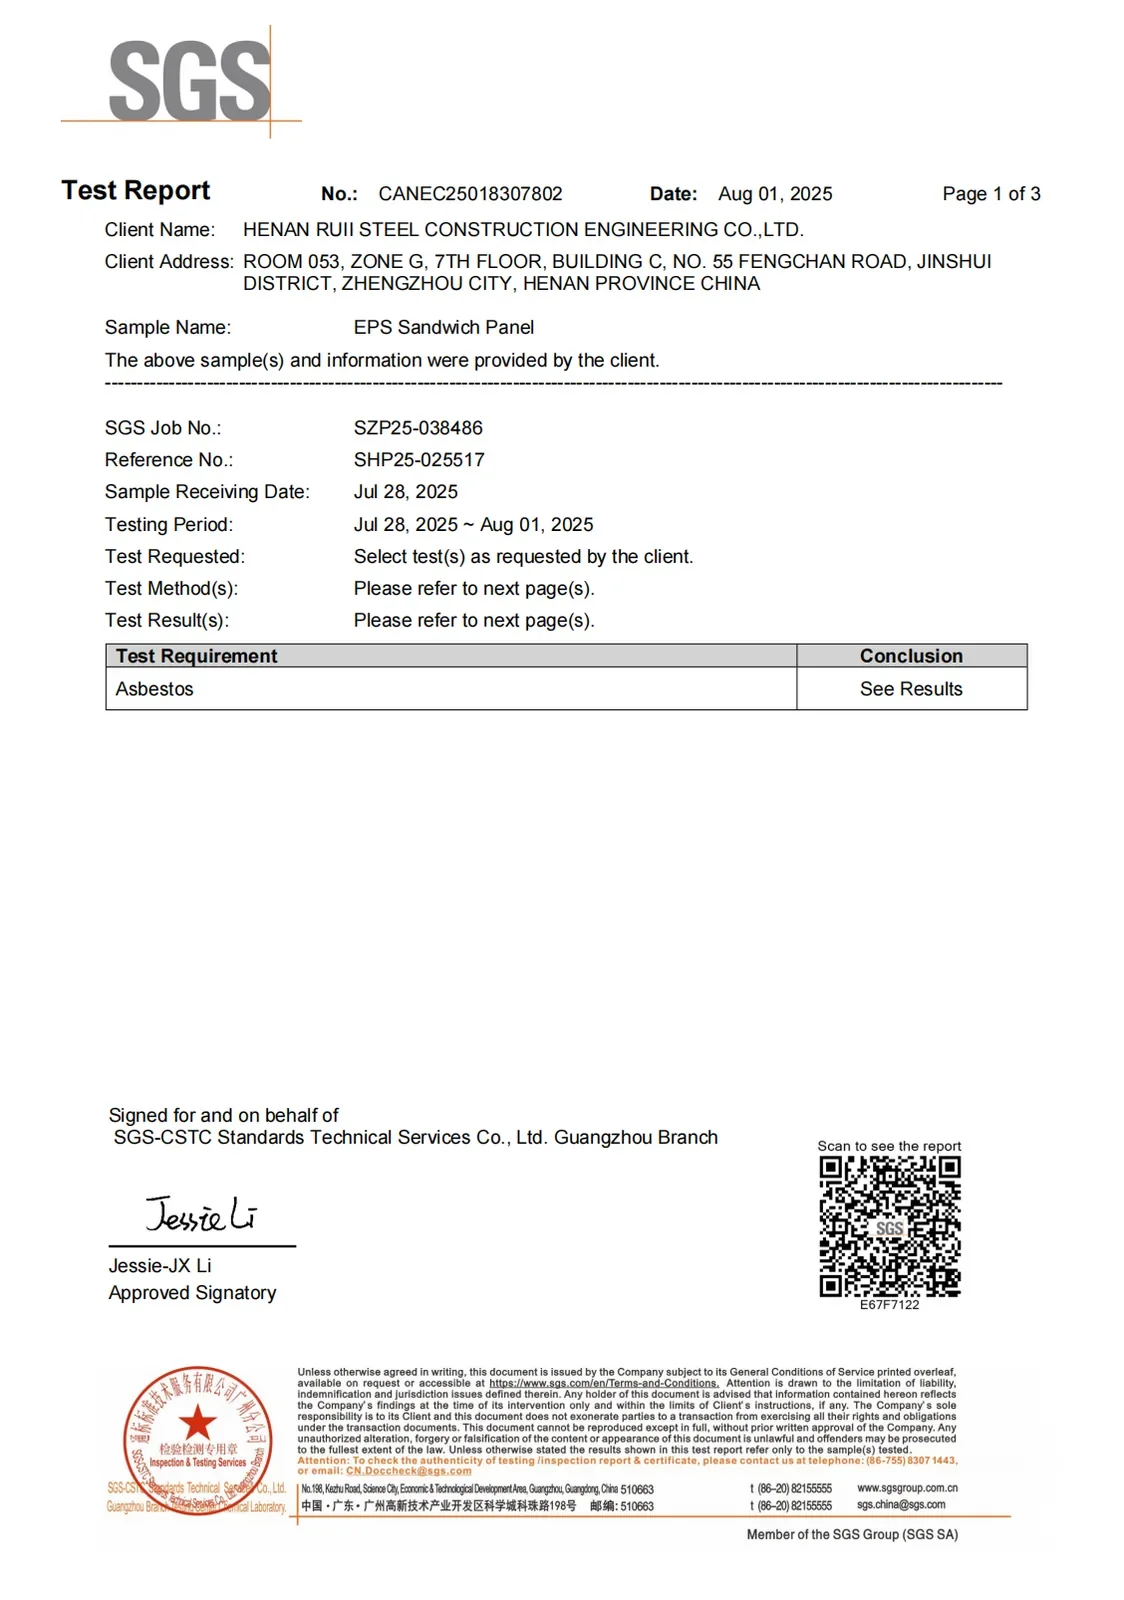
Public CE, ISO and SGS material reports are available, with applicable component documents supplied after the final configuration is confirmed.
One house works well for a private project or display unit. Two houses share one 40HQ and reduce the combined listed FOB cost by US$980 compared with two single-unit FOB prices.
The standard package includes the main structure, fixed kitchen and bathroom items, electrical system and plumbing system before optional upgrades are added.
A single quotation can combine the house price, Australian freight estimate and the options relevant to your project.
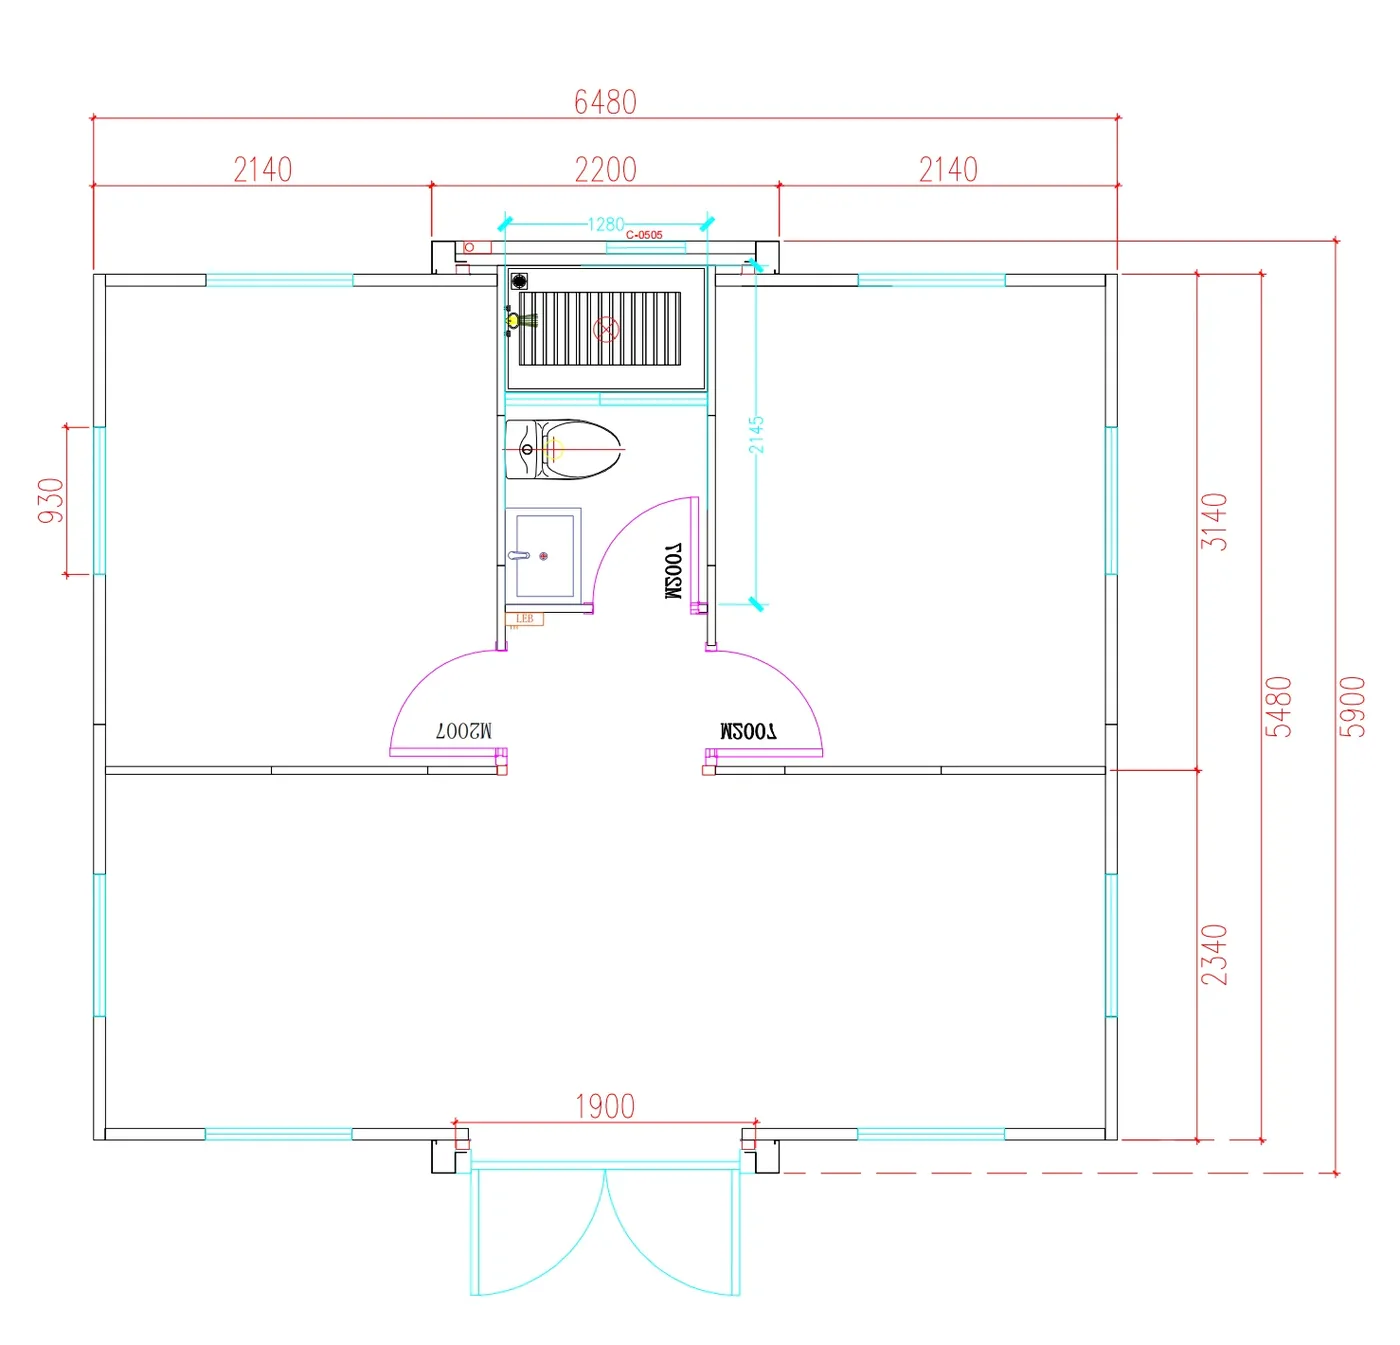
Standard plan: two bedrooms, bathroom, living area and kitchen.
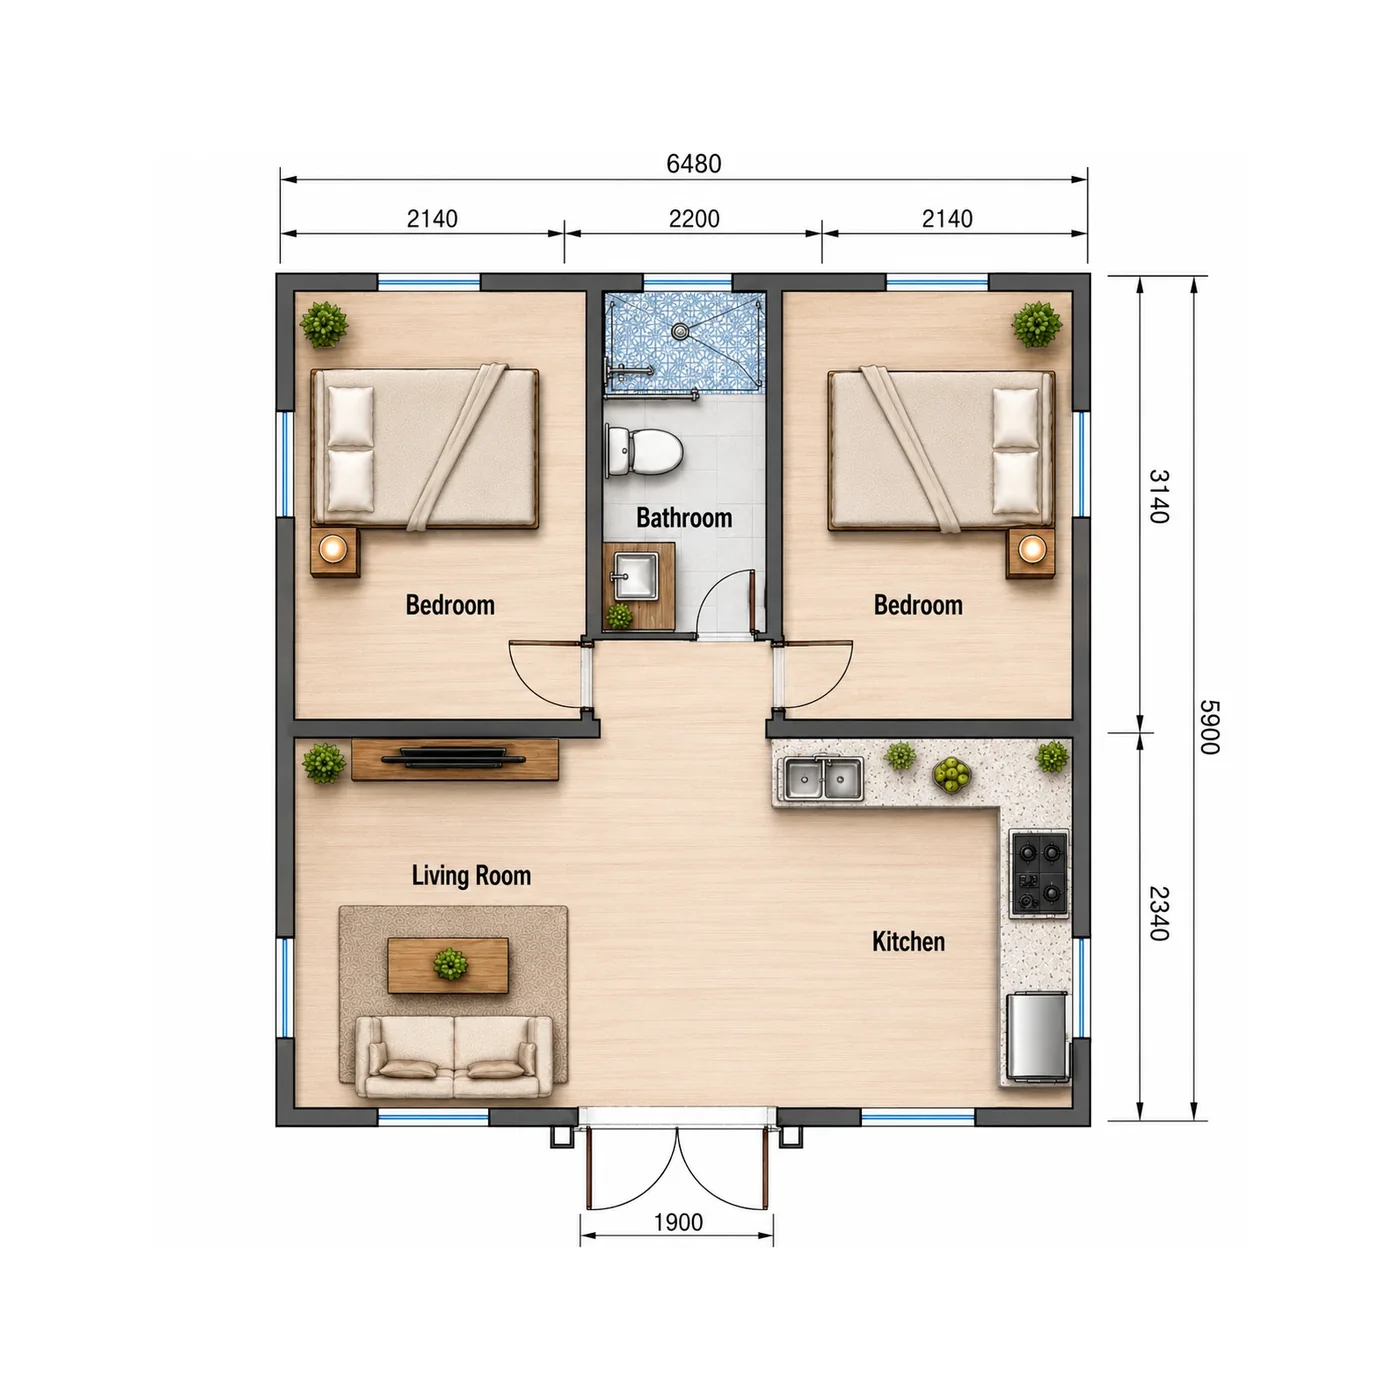
Rendered layout: a furnished view of the standard room arrangement.
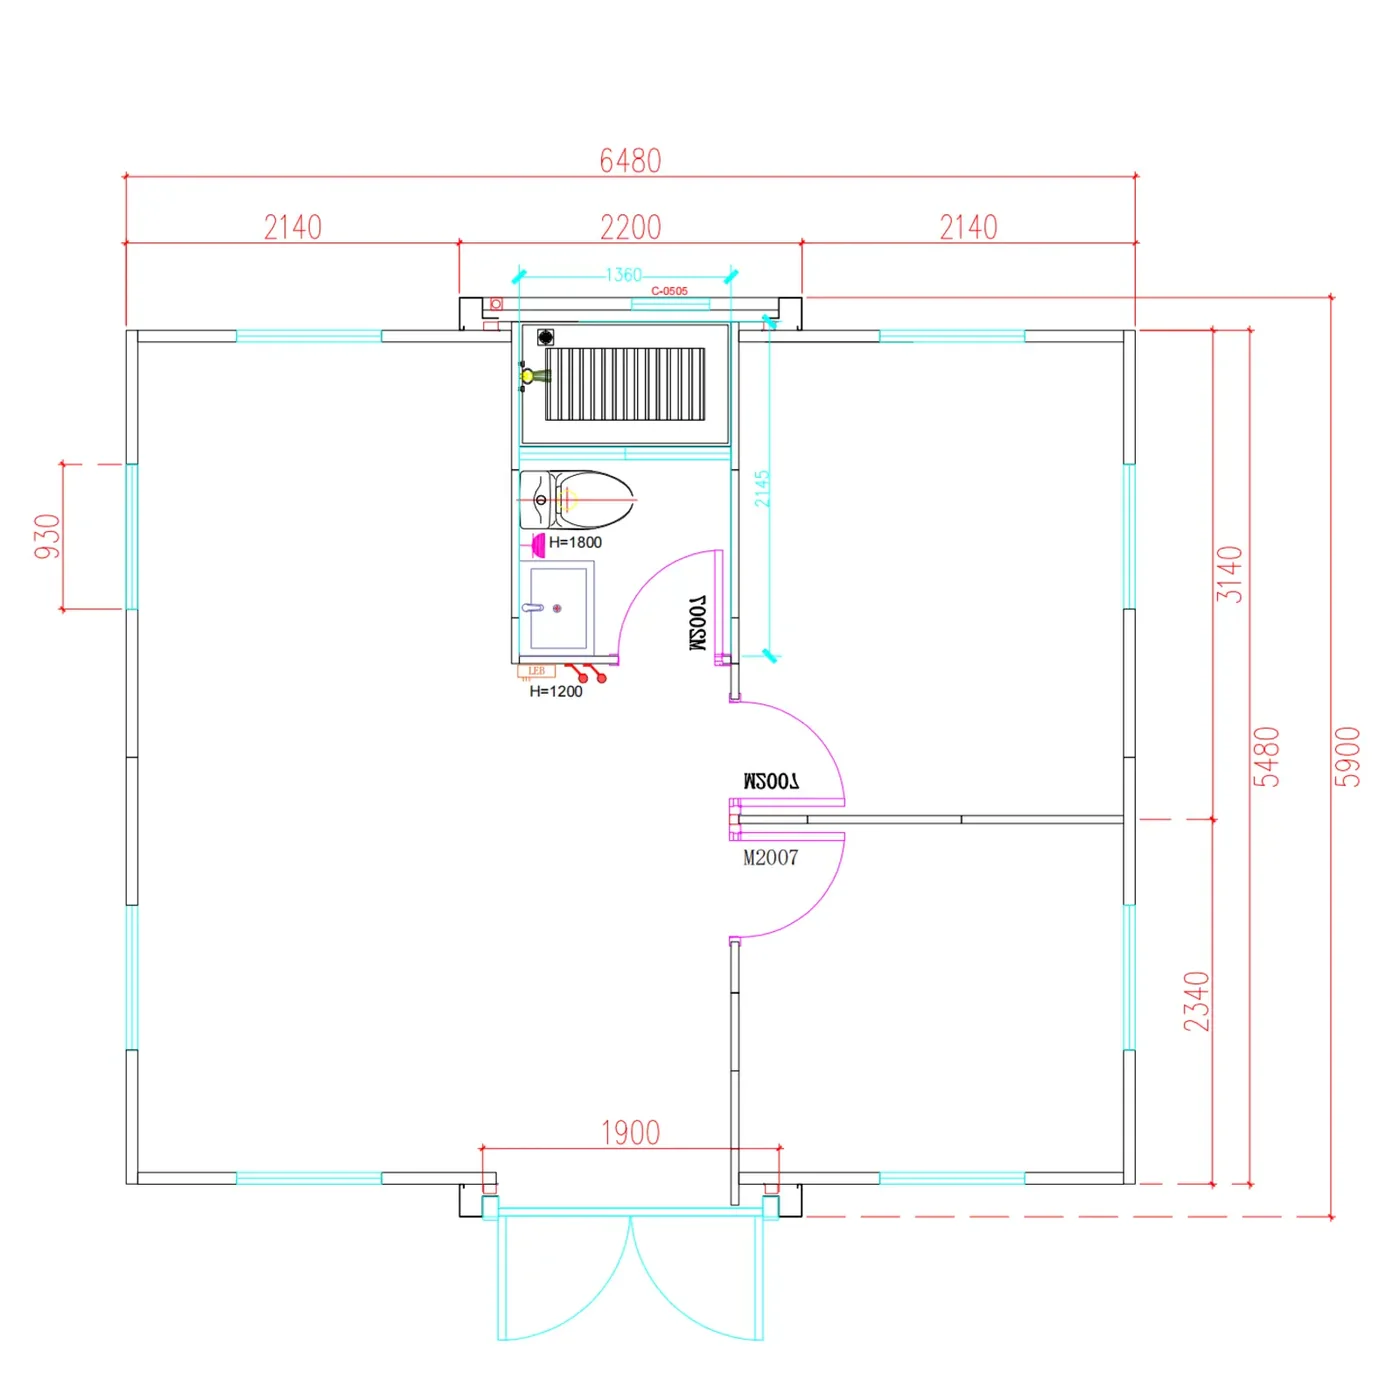
Alternative layout: partition positions can be adjusted before production.
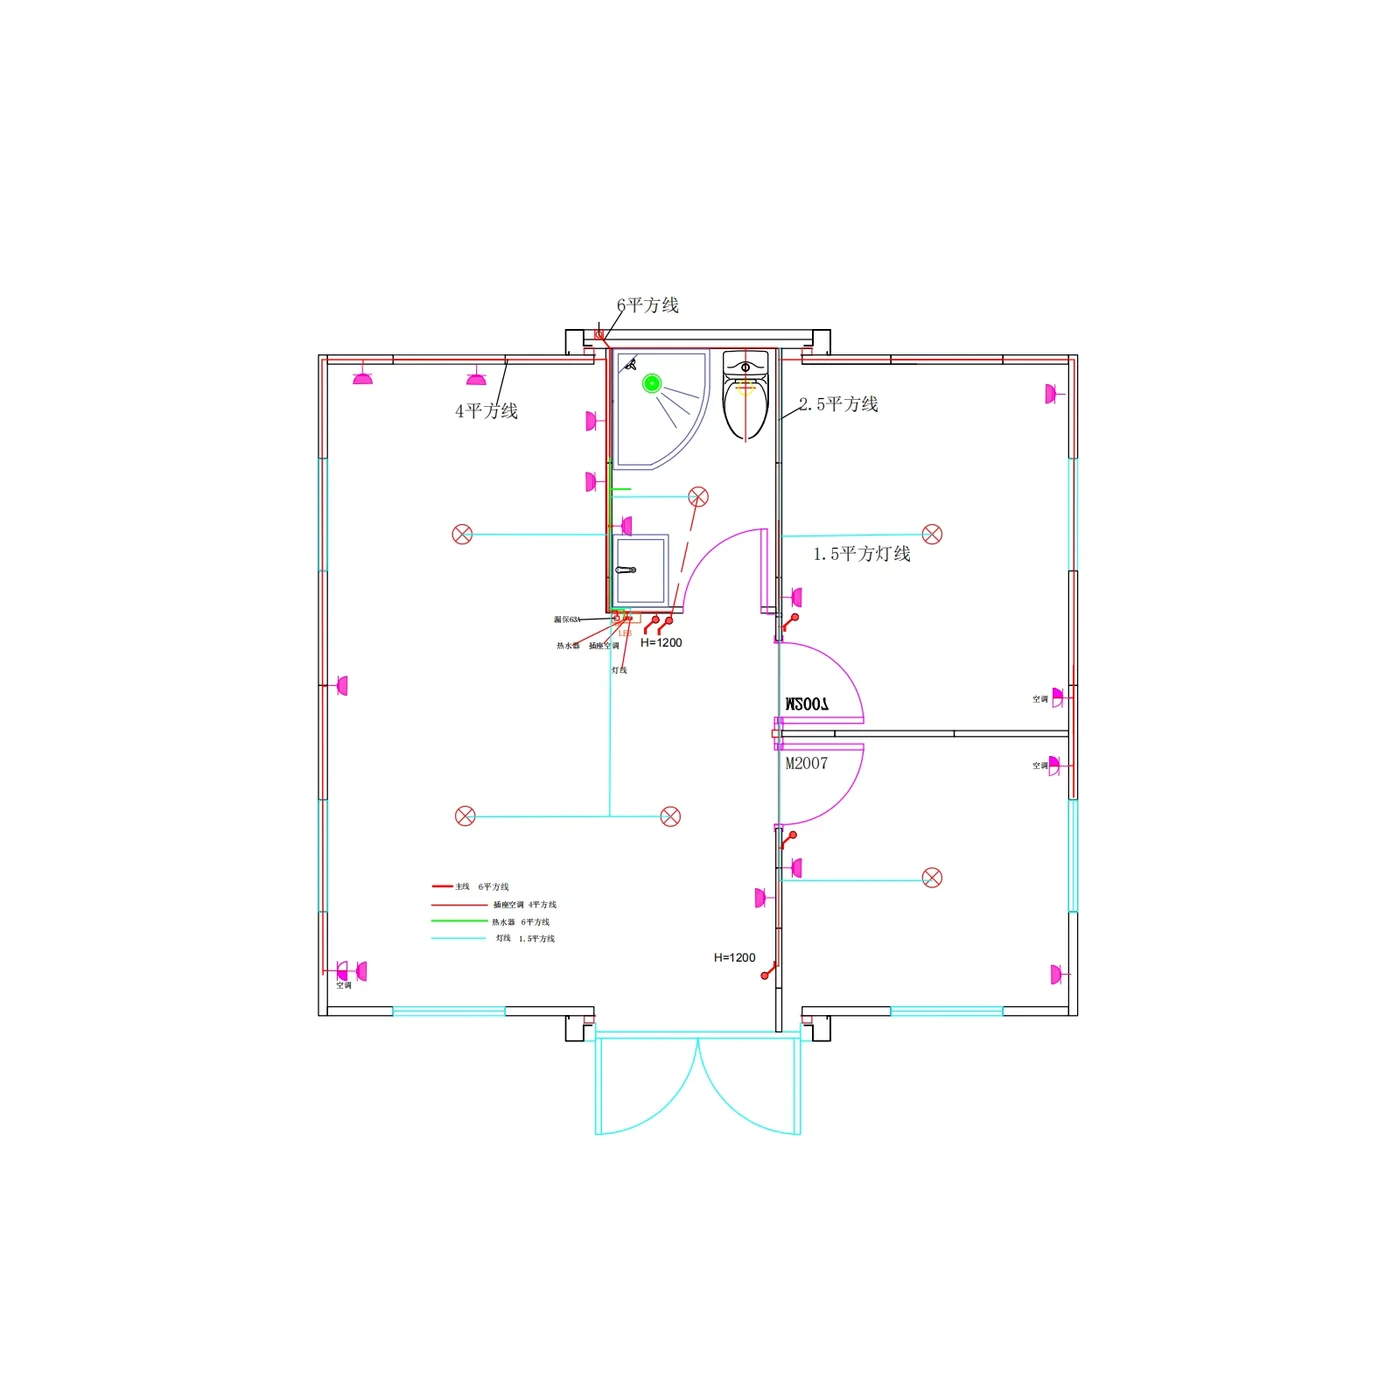
Electrical layout: electrical points follow the confirmed room arrangement.
The expandable format stays compact for transport, then opens to a wider layout with two private bedrooms and a shared living area.
The expanded layout provides separate sleeping rooms with a shared central living, dining and kitchen area.
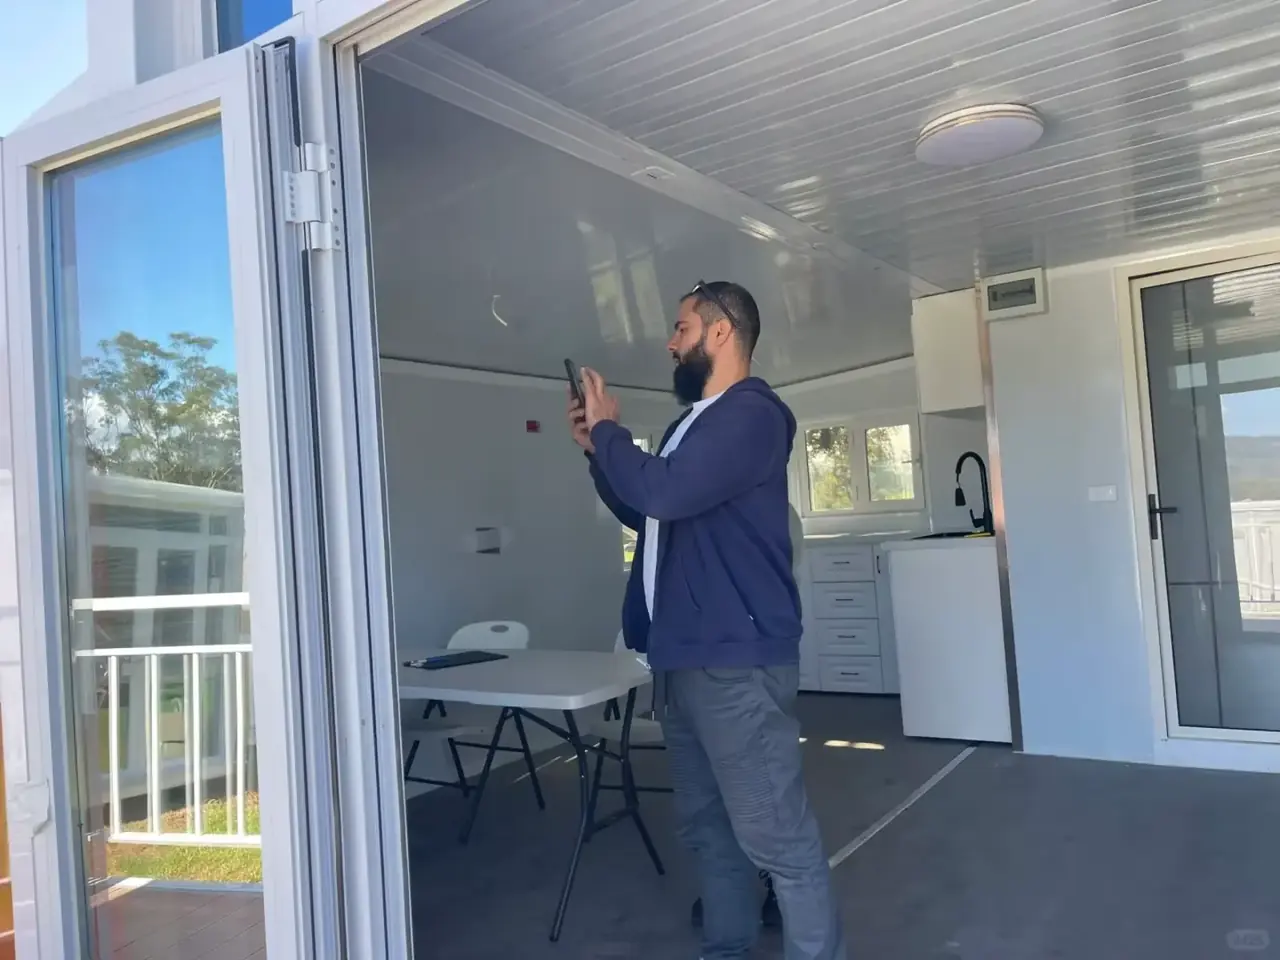
Shared living and dining space keeps the centre of the house open and practical.
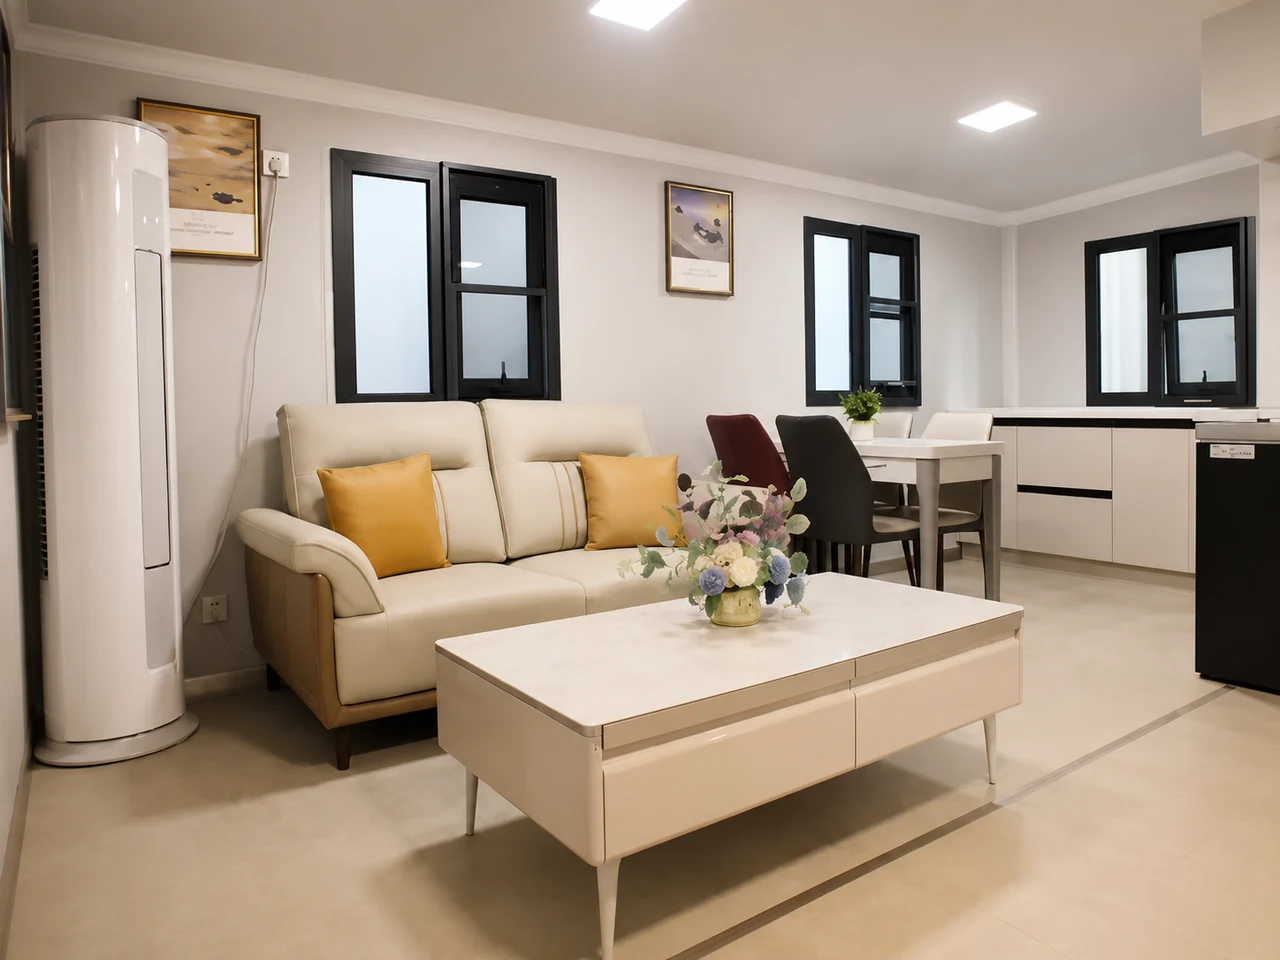
The neutral interior can be paired with locally sourced furniture and appliances.
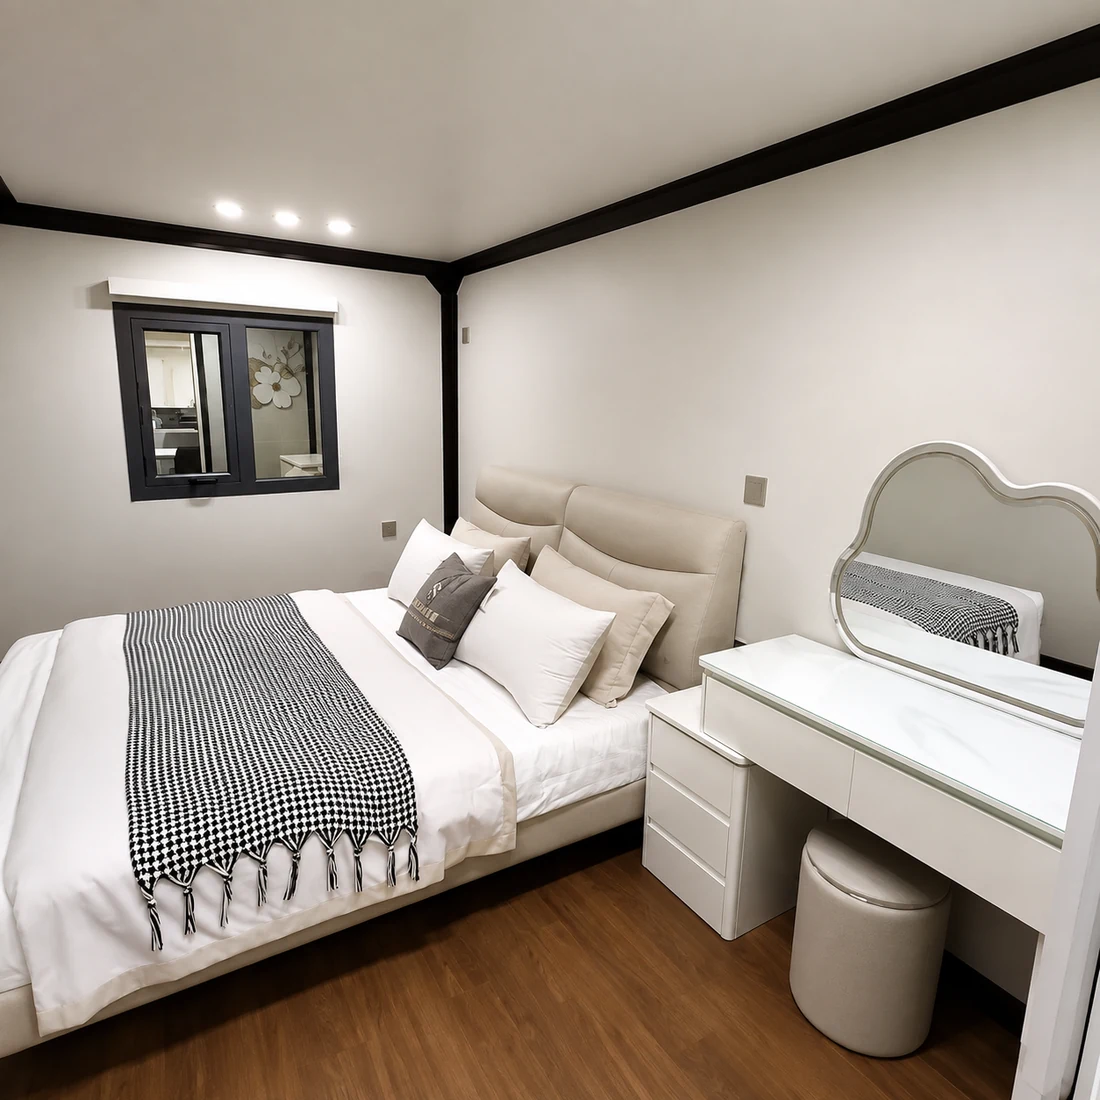
Two private sleeping rooms provide more separation for families, guests or rental occupants.
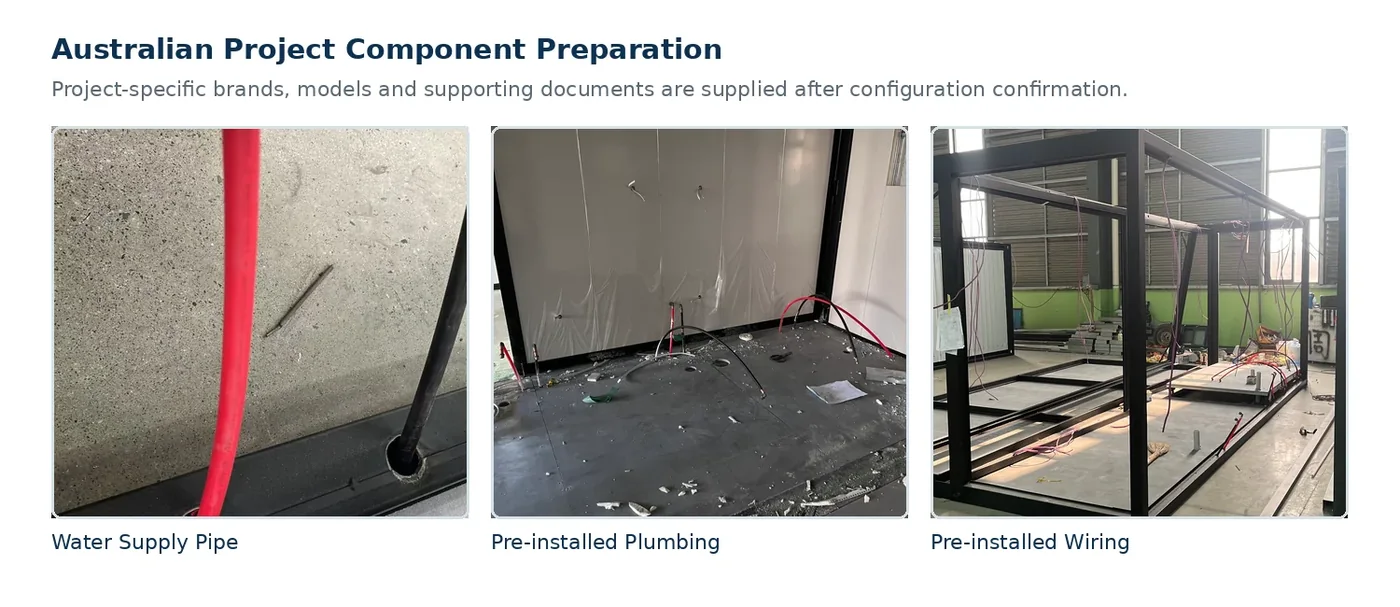
Selected component details can be matched to the project before export, giving the house a more suitable factory-prepared starting configuration.
Choose from standard kitchen, bathroom, floor and window finishes, with optional exterior cladding, premium interior wall panels and architectural upgrades available when required.
Standard selections make it easier to coordinate the house with different interior and exterior styles.
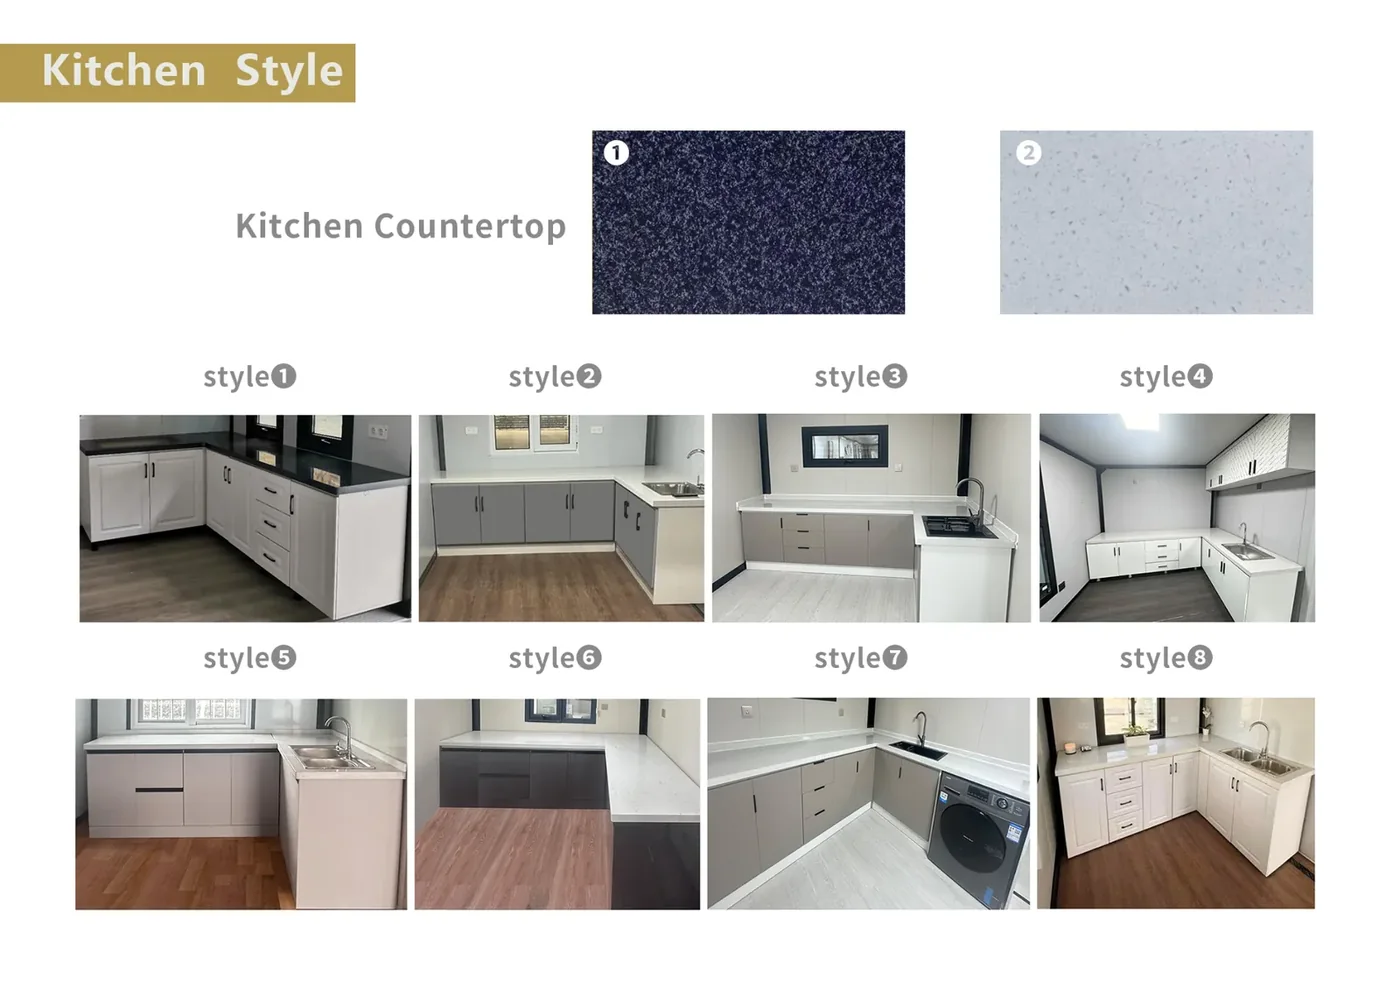
Multiple lower-cabinet styles support different interior looks.
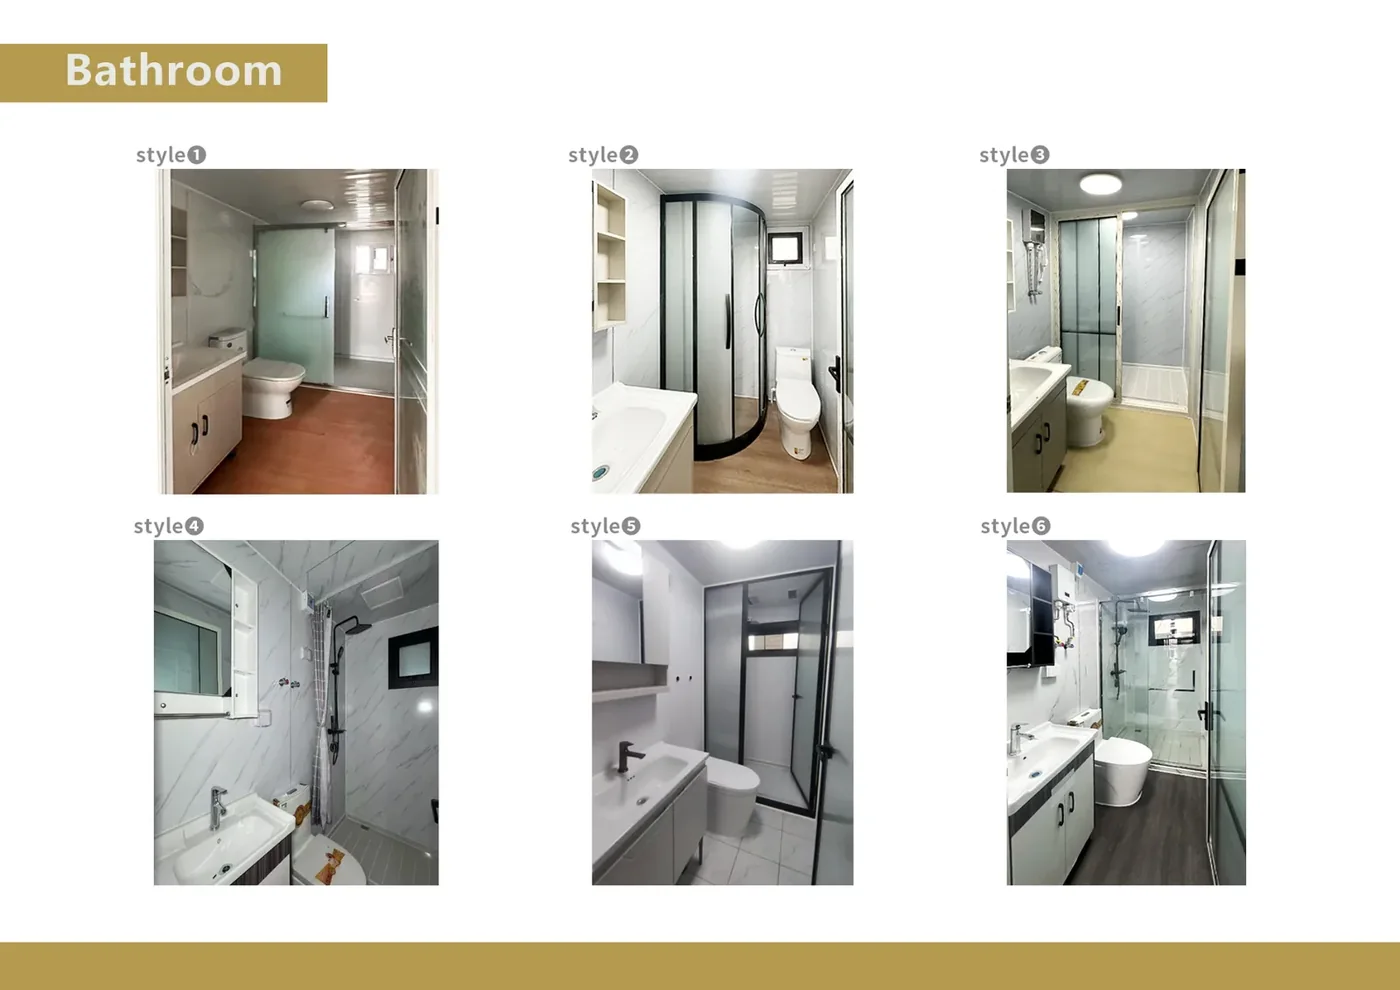
Displayed bathroom combinations offer several ready-to-select finishes.
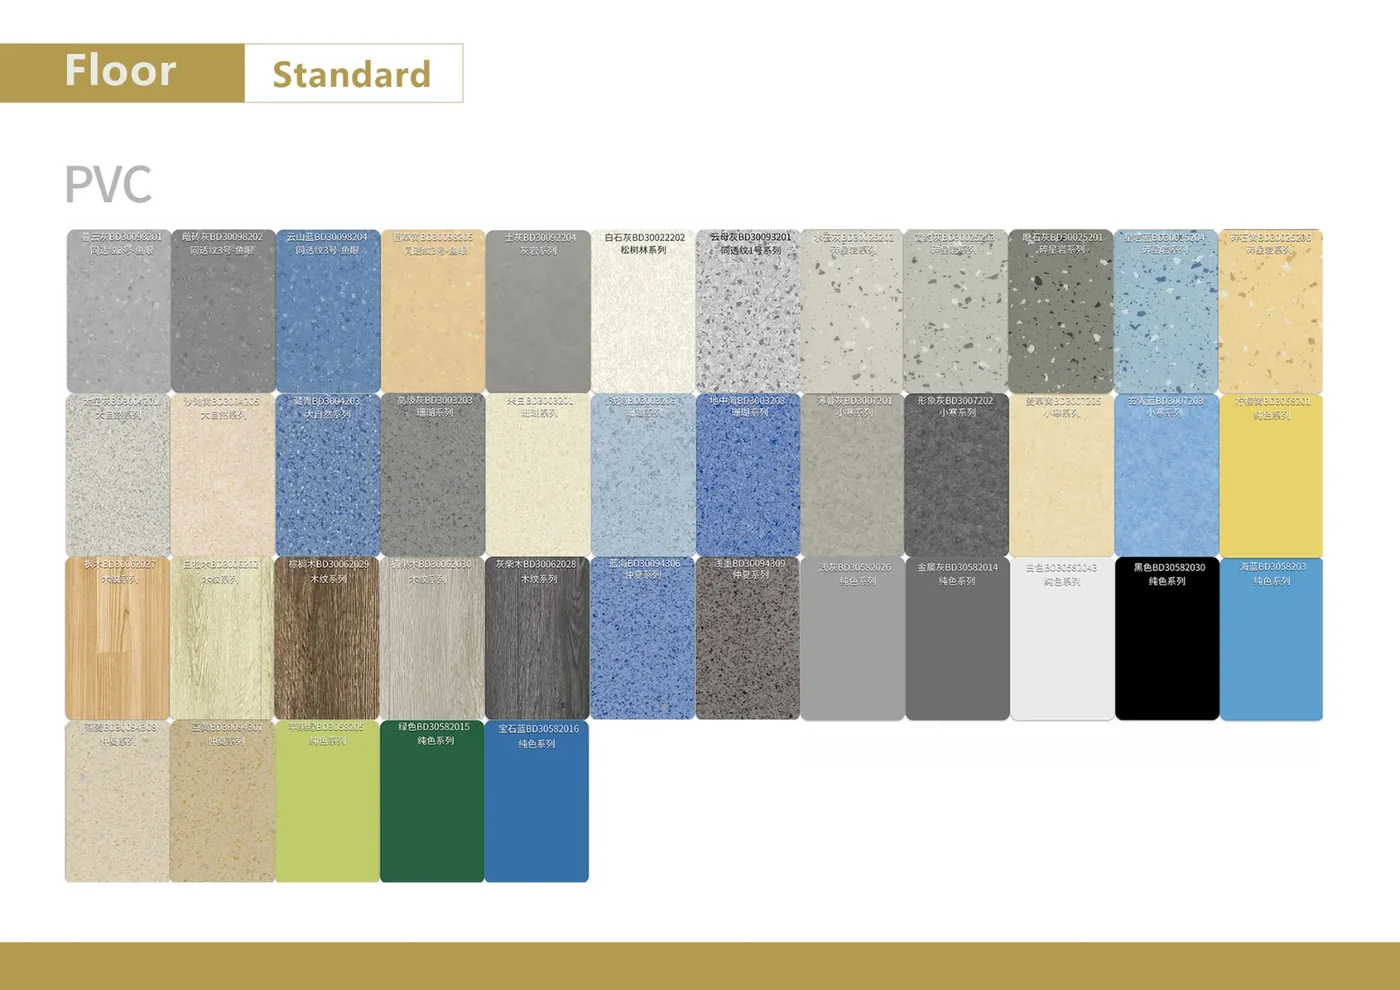
Several standard flooring colours make local furnishing easier to coordinate.
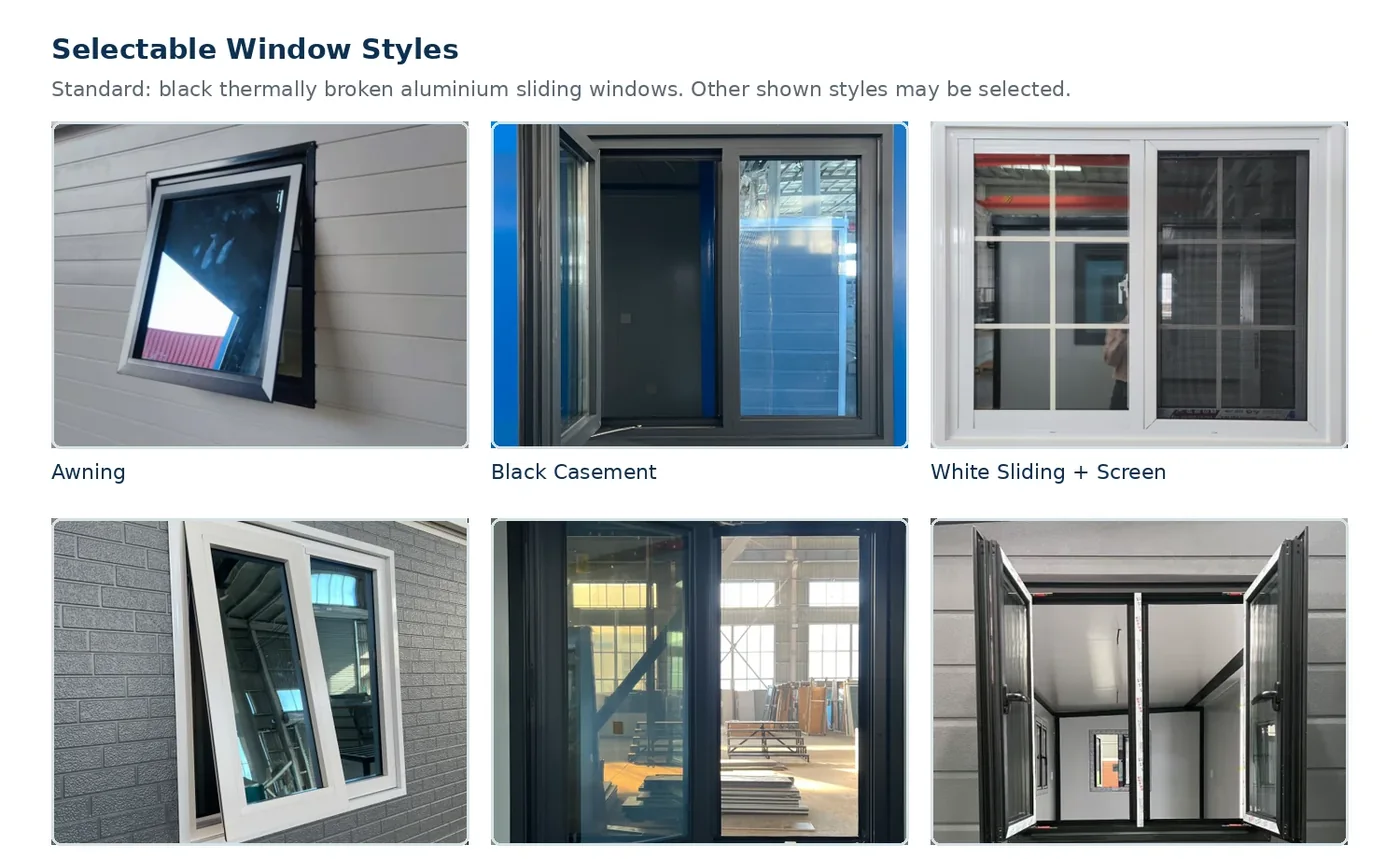
Thermally broken aluminium window options support different façade and ventilation preferences.
Optional exterior and interior finishes add more decorative surface choices for residential, rental and display projects.
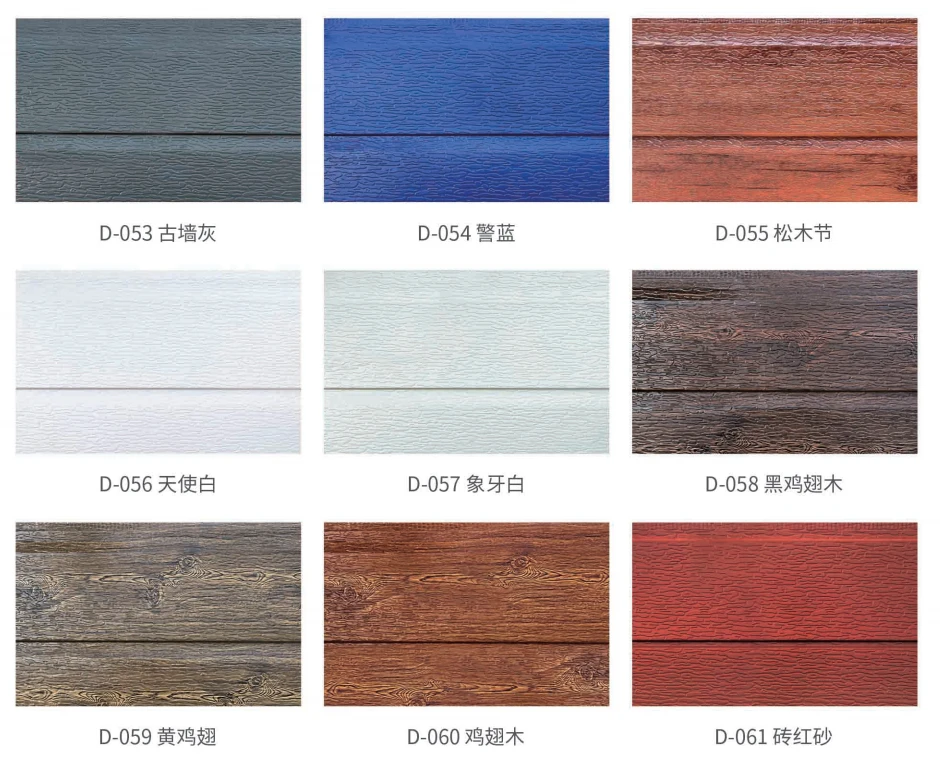
Adds colour and texture to selected exterior wall areas, with several finishes available to suit different property styles.
The image shows part of the available finish range.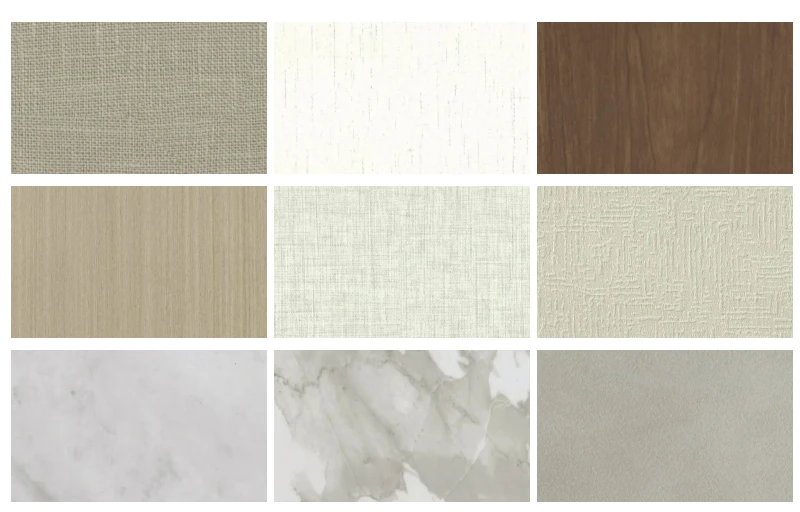
Creates a warmer interior finish with wood-grain, linen-texture and stone-look surface choices.
The image shows part of the available finish range.Optional roof, terrace and glass-frontage solutions create a stronger finished-house appearance.
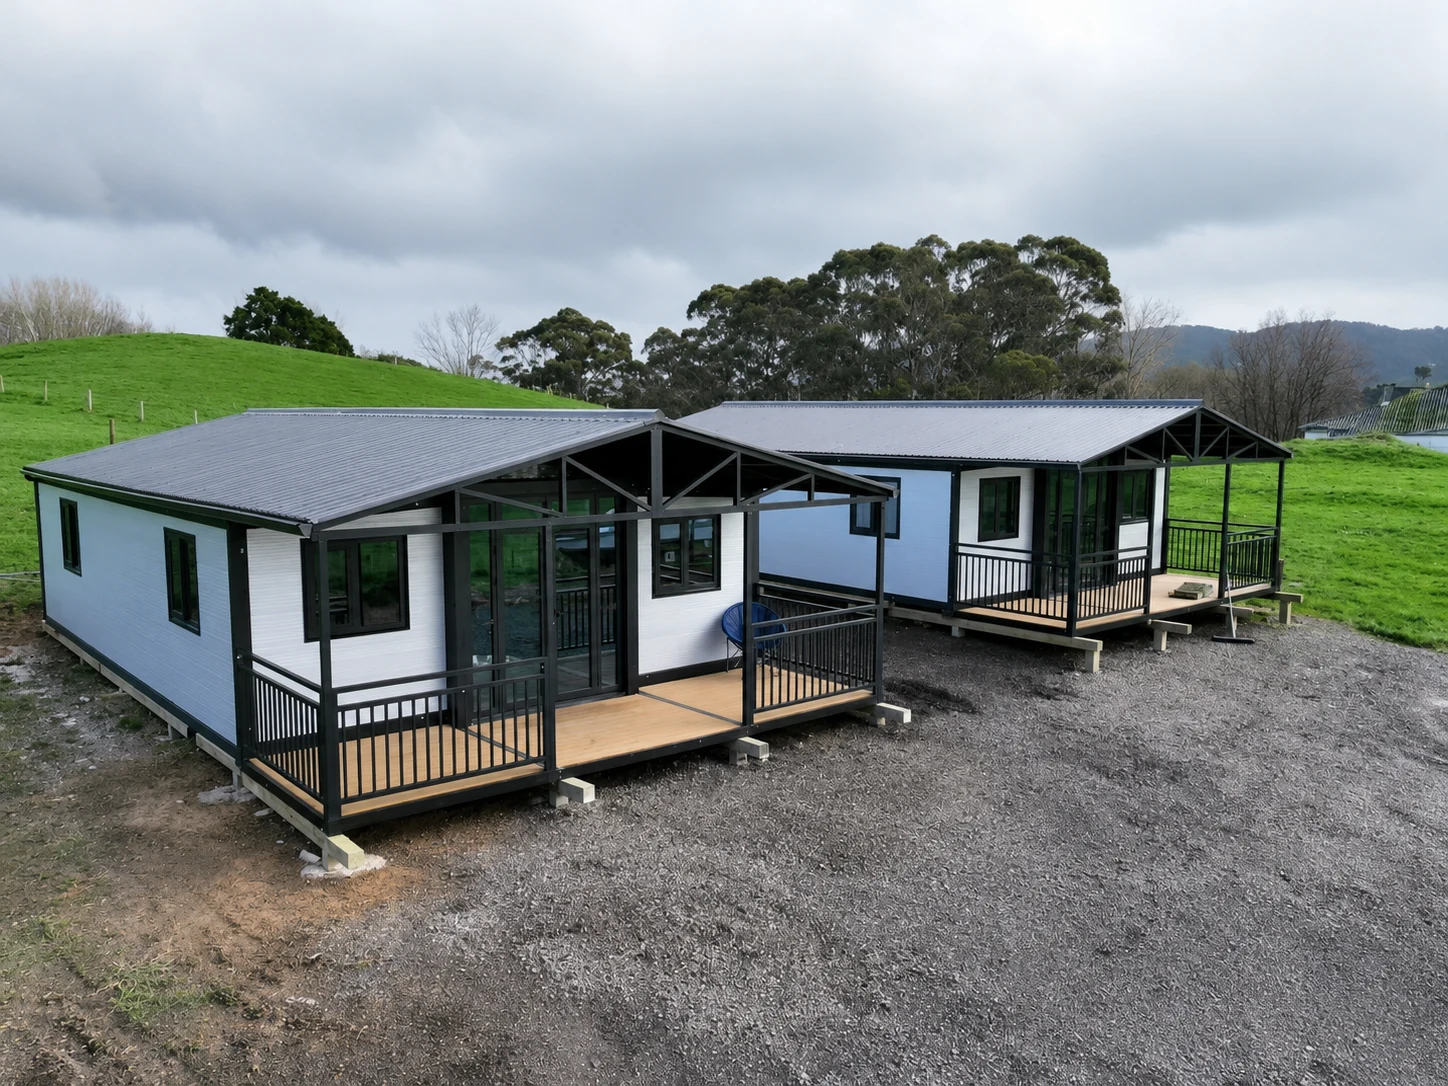
Creates a more welcoming transition between indoor and outdoor living.
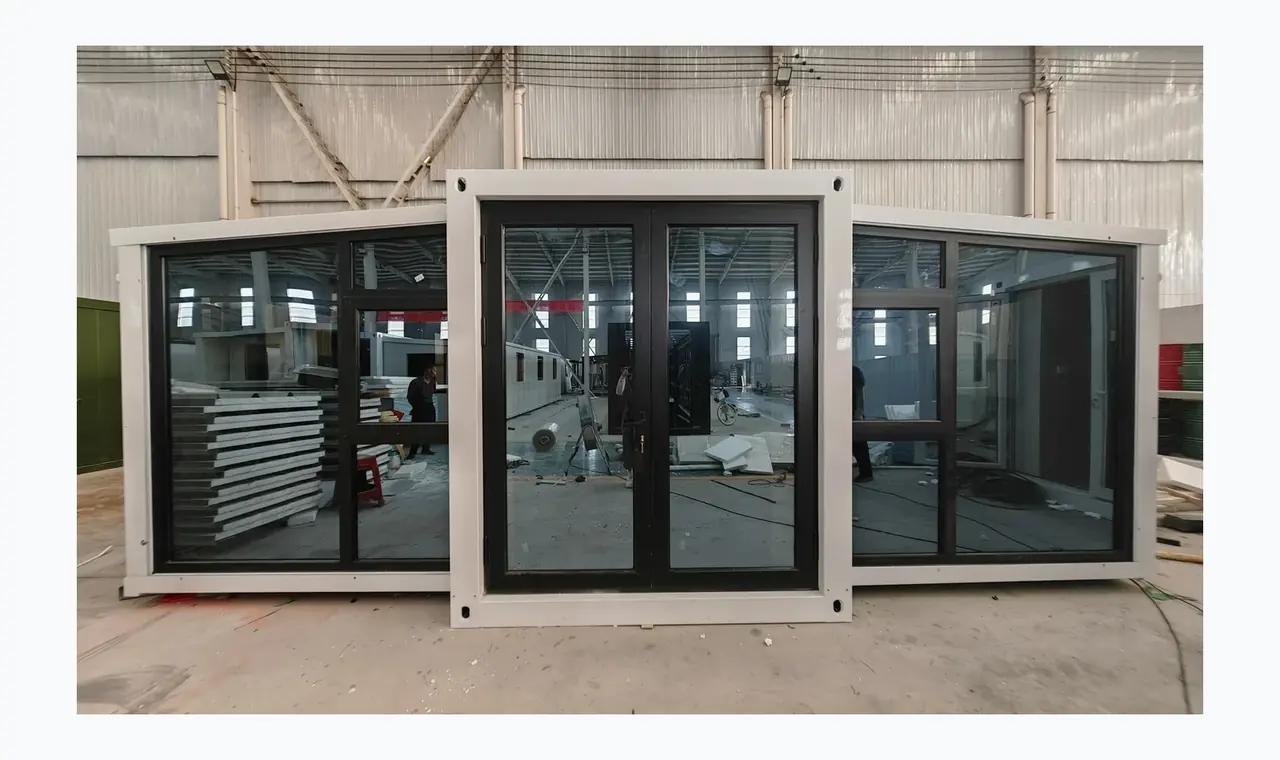
Adds daylight and a stronger display or holiday-accommodation appearance.
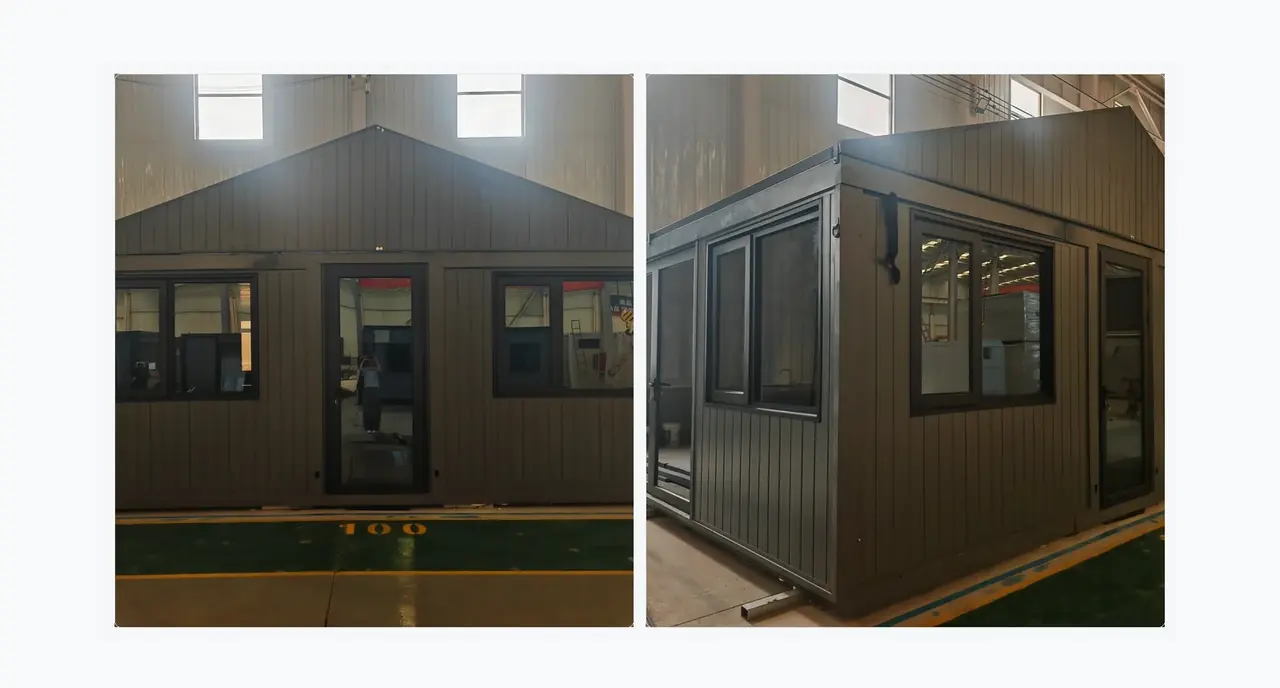
Creates a more finished-house profile and another exterior design direction.
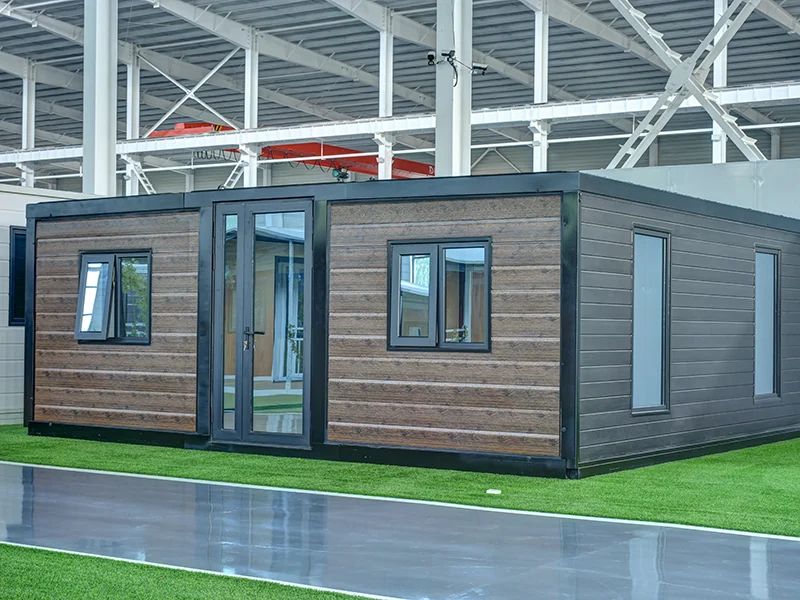
A cleaner modern profile for buyers who prefer straighter exterior lines.
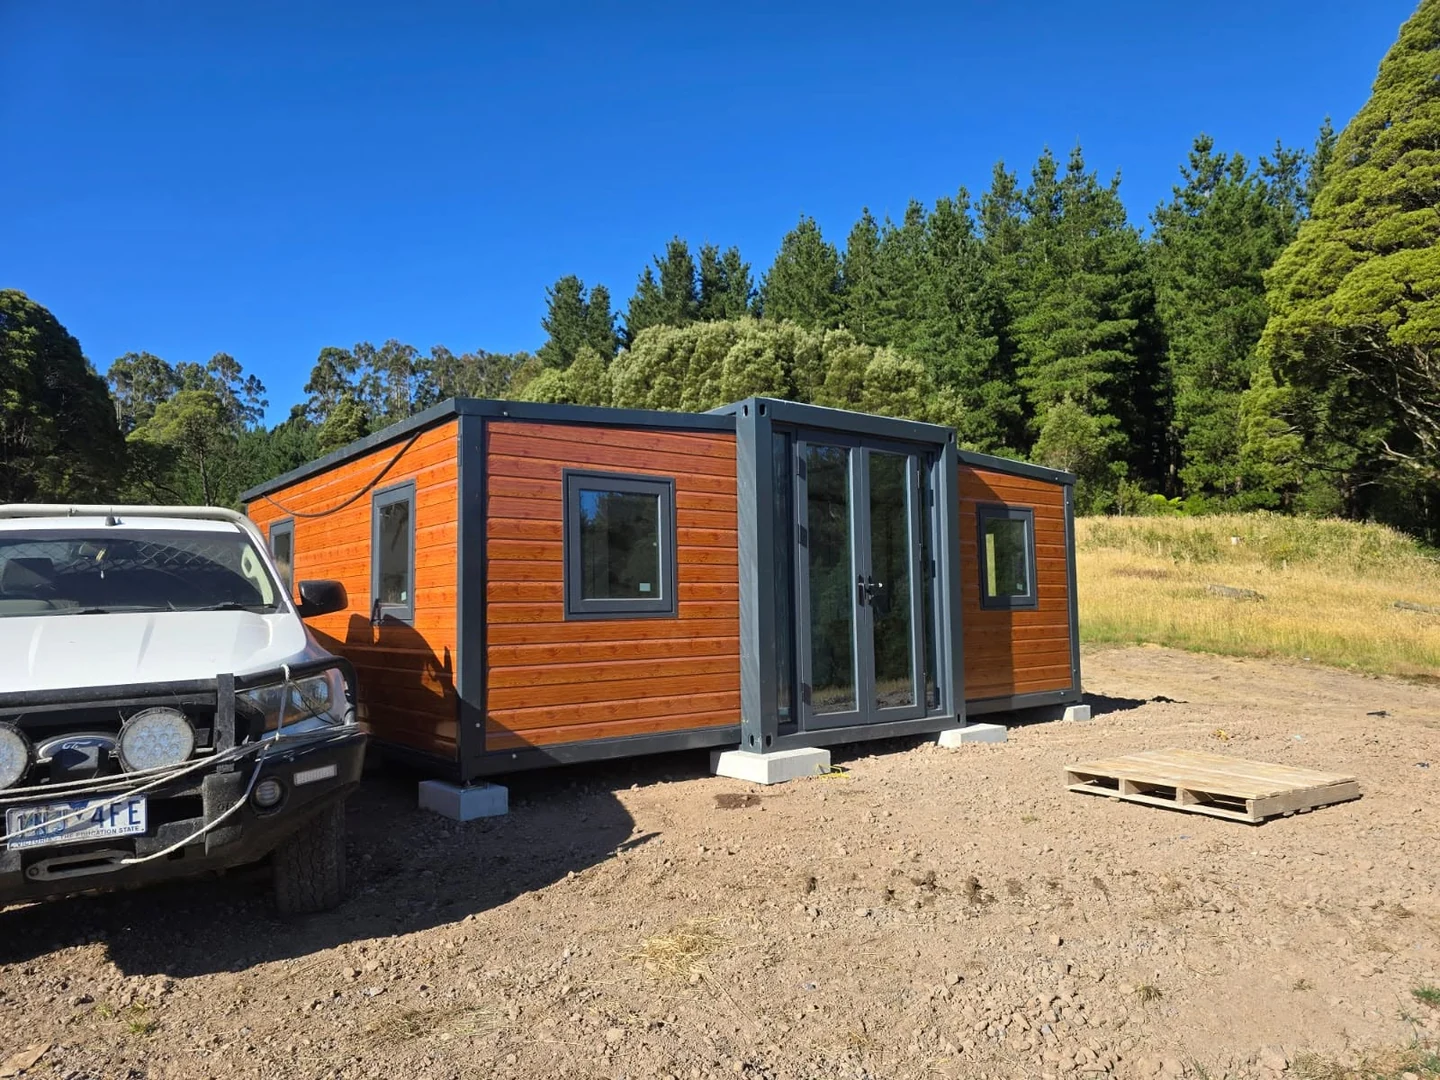
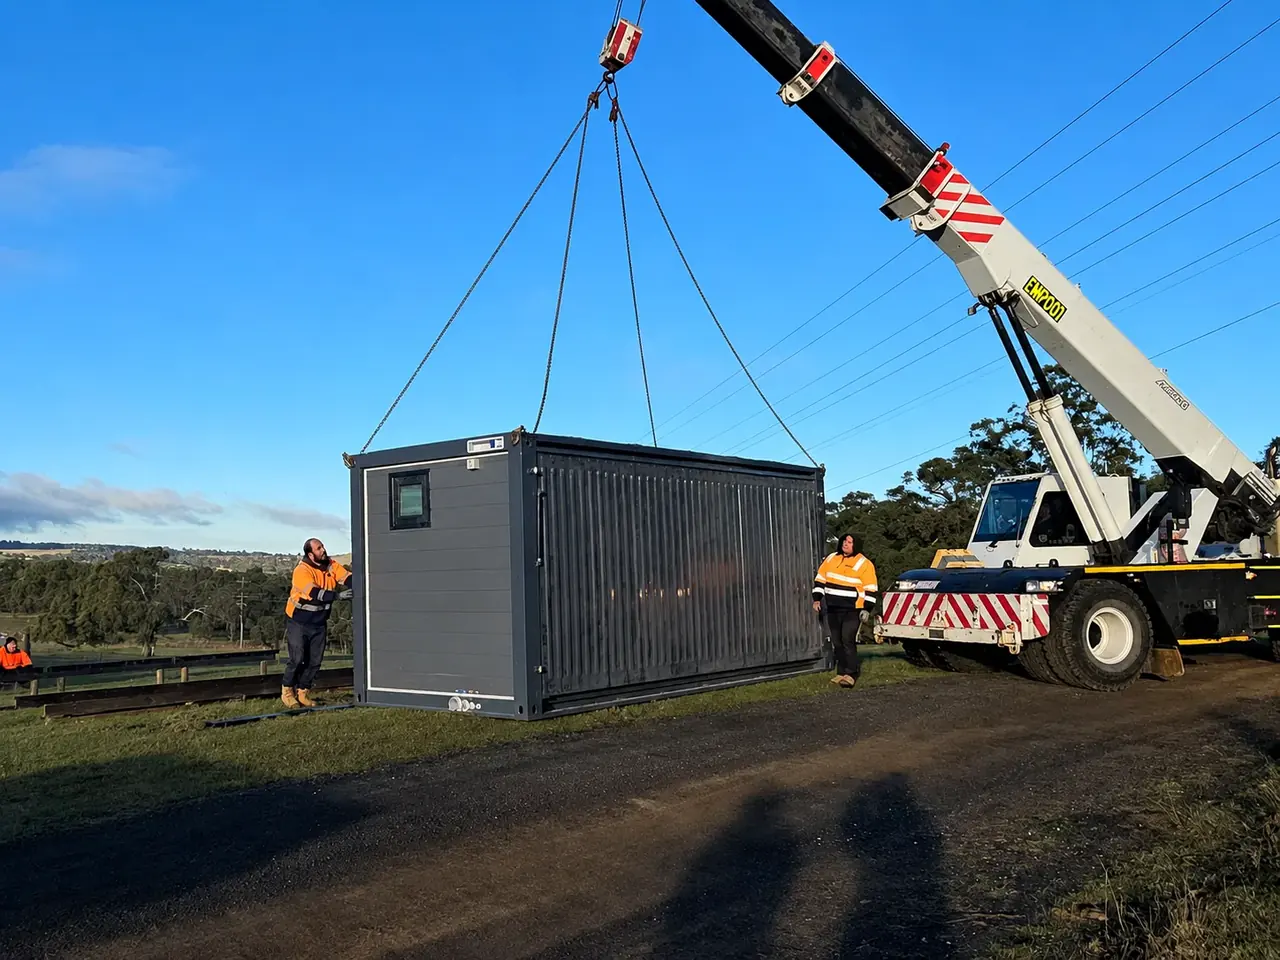
See wood-grain finishes in Tasmania, an Australian crane placement, a New South Wales dealer display and overseas porch and terrace references after delivery.
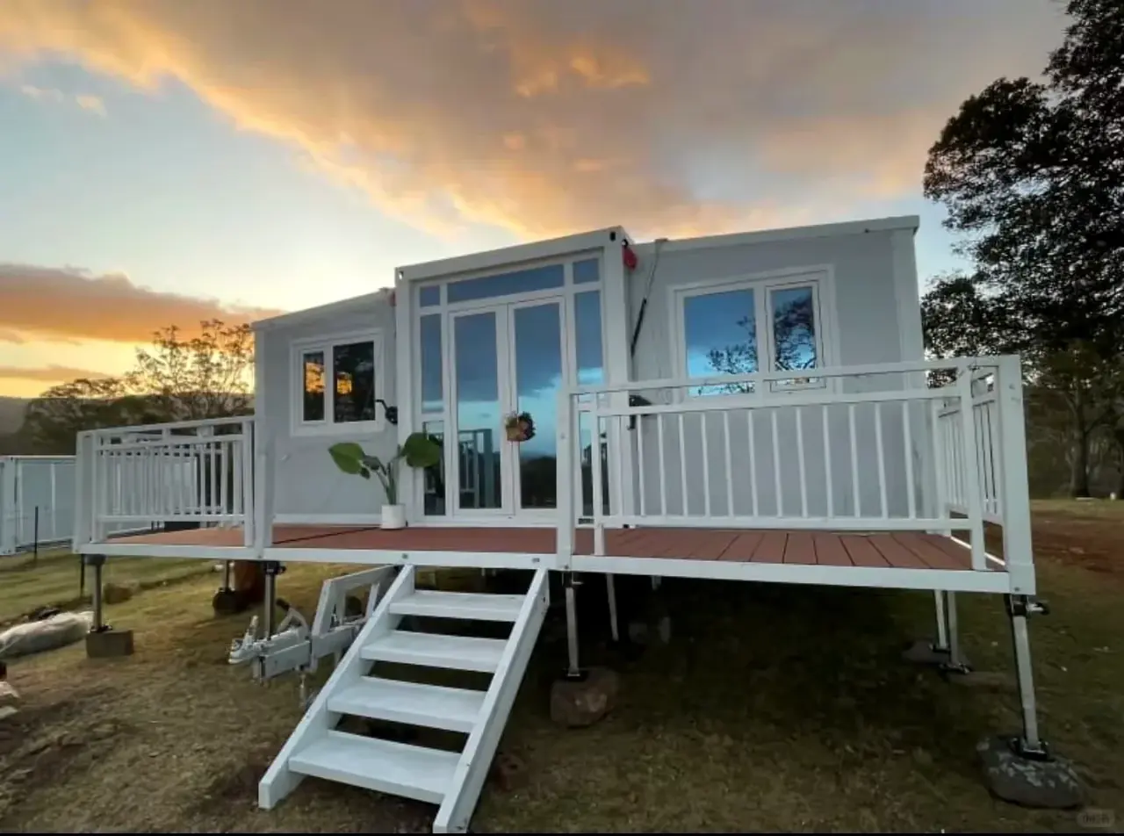
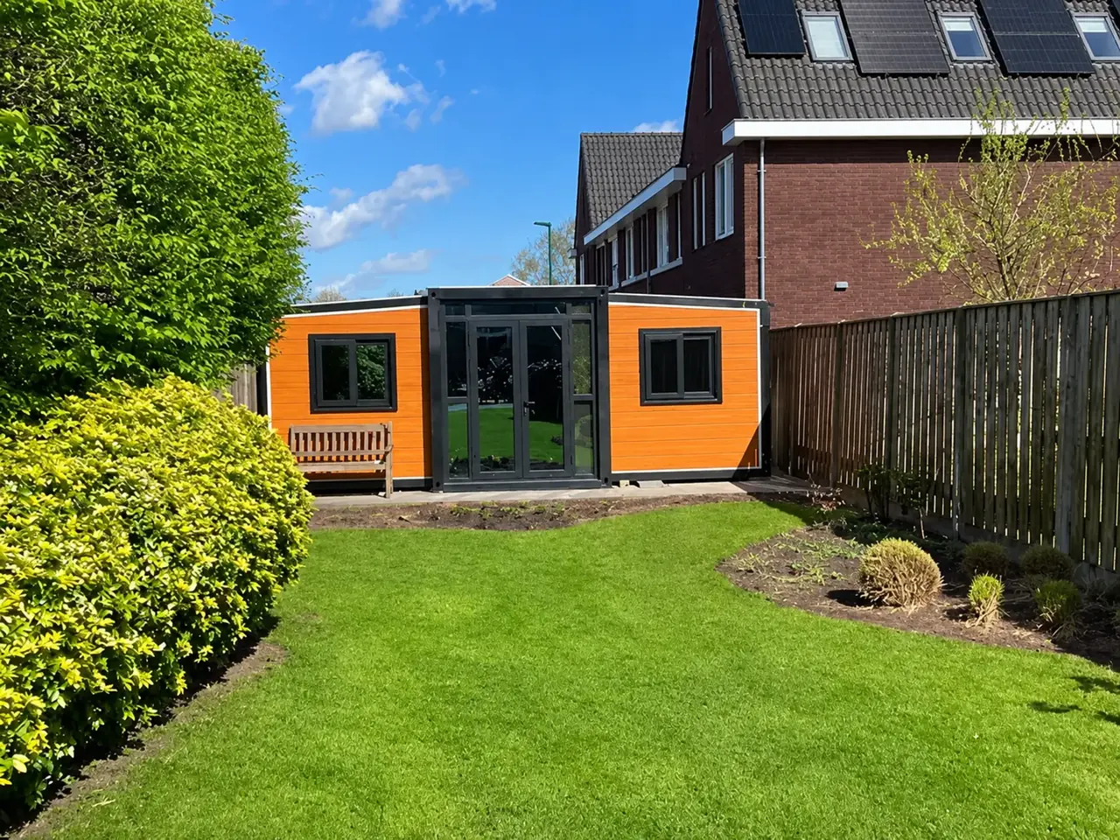
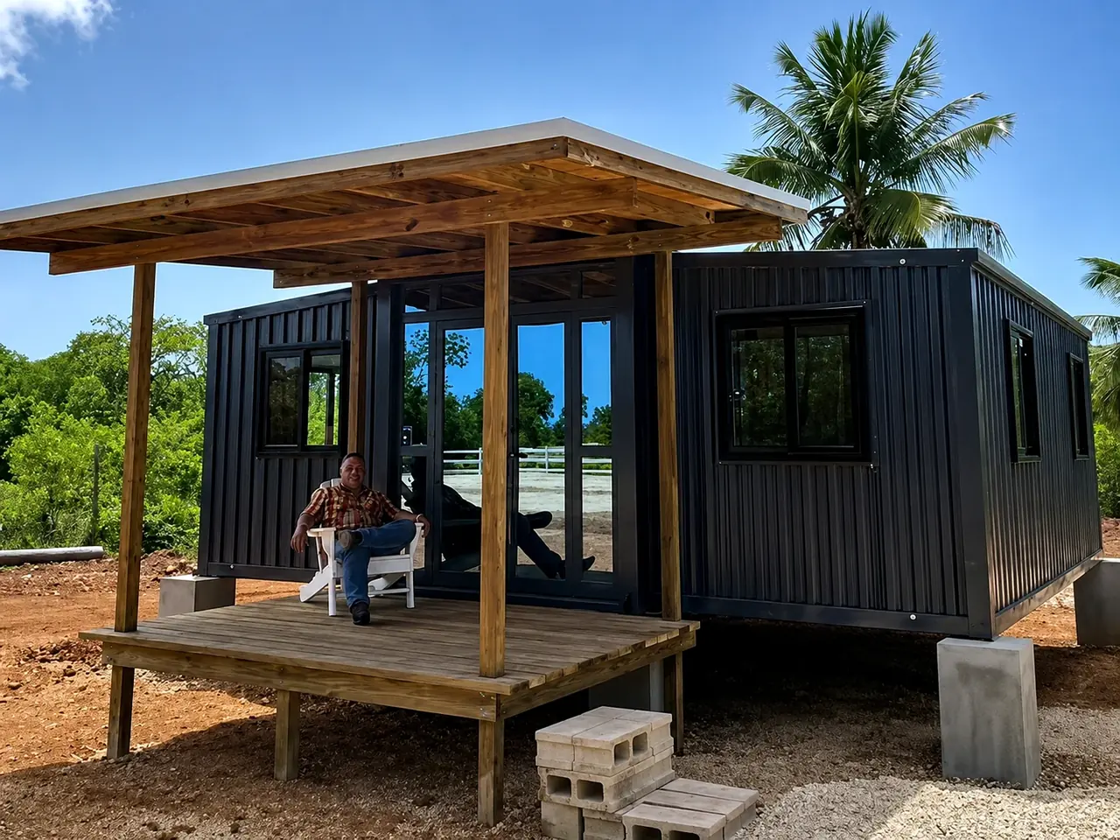
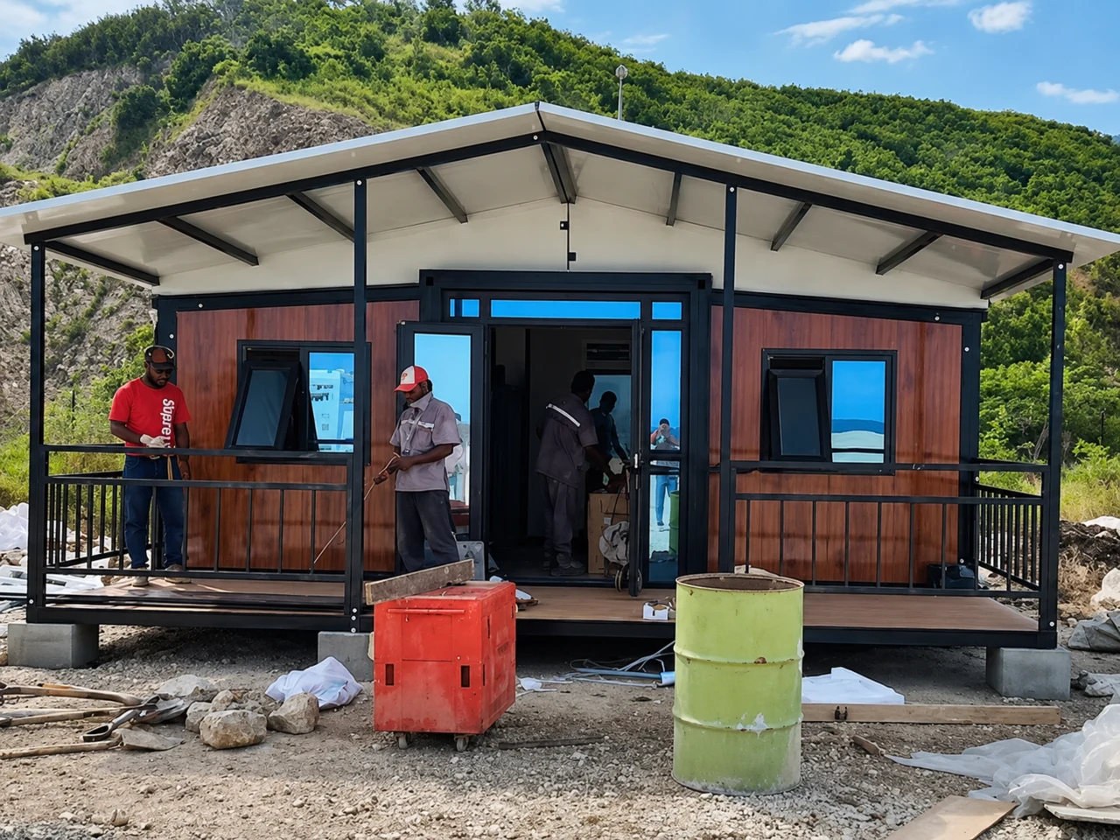
Factory photos, videos and remote viewing can show the steel structure, workshop assembly and finished house before container loading.
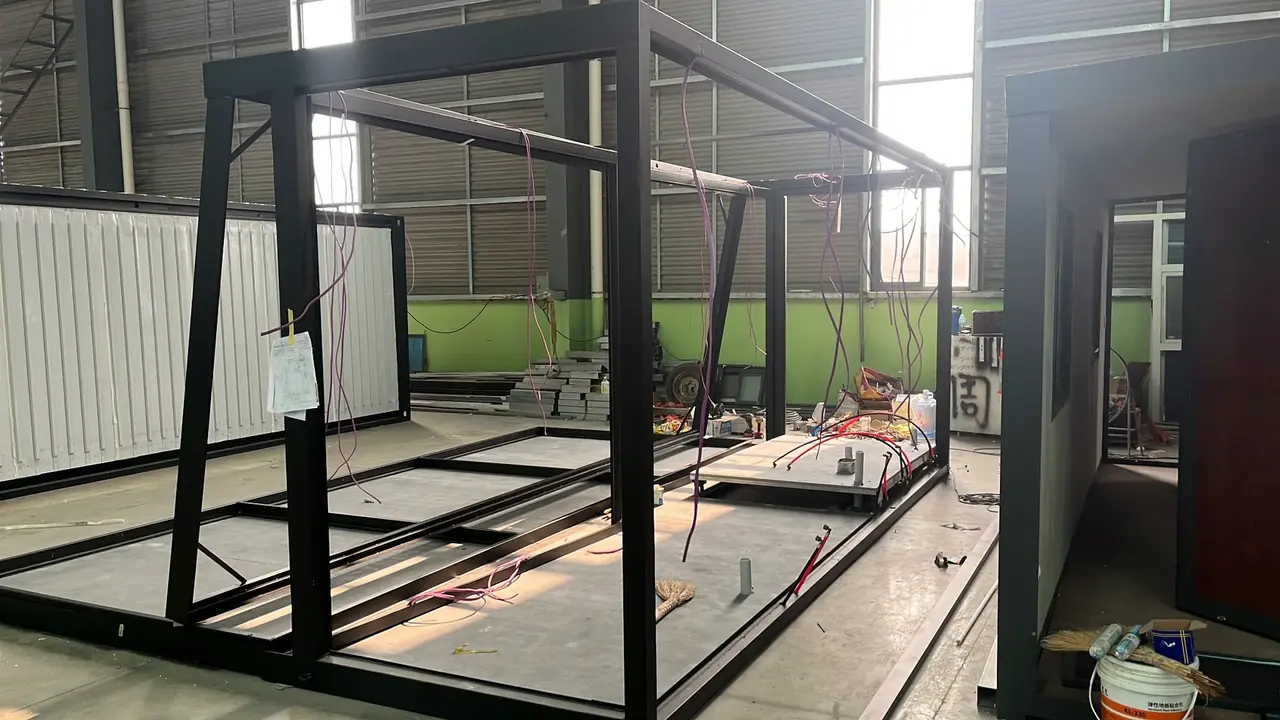
See the main frame and floor structure during factory production.
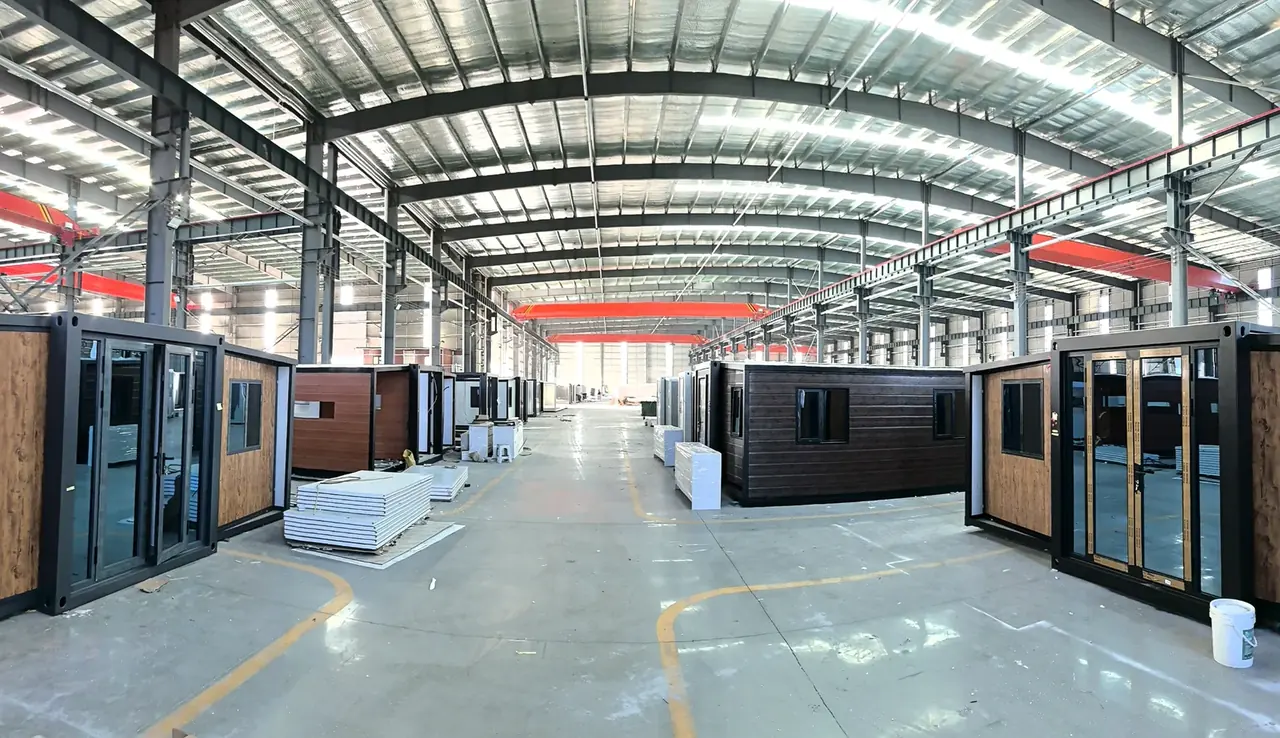
Assembly and finishing take place inside the factory before export preparation.
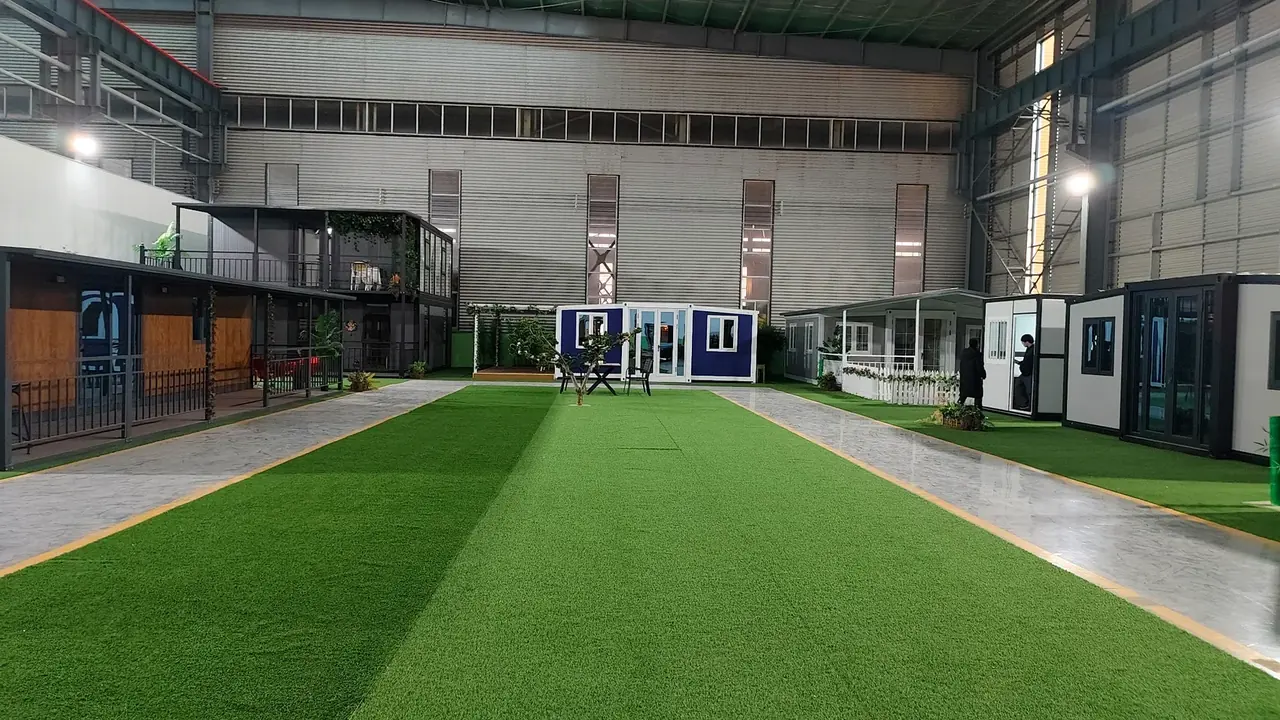
Photos and videos of the finished house provide another visual check before loading.
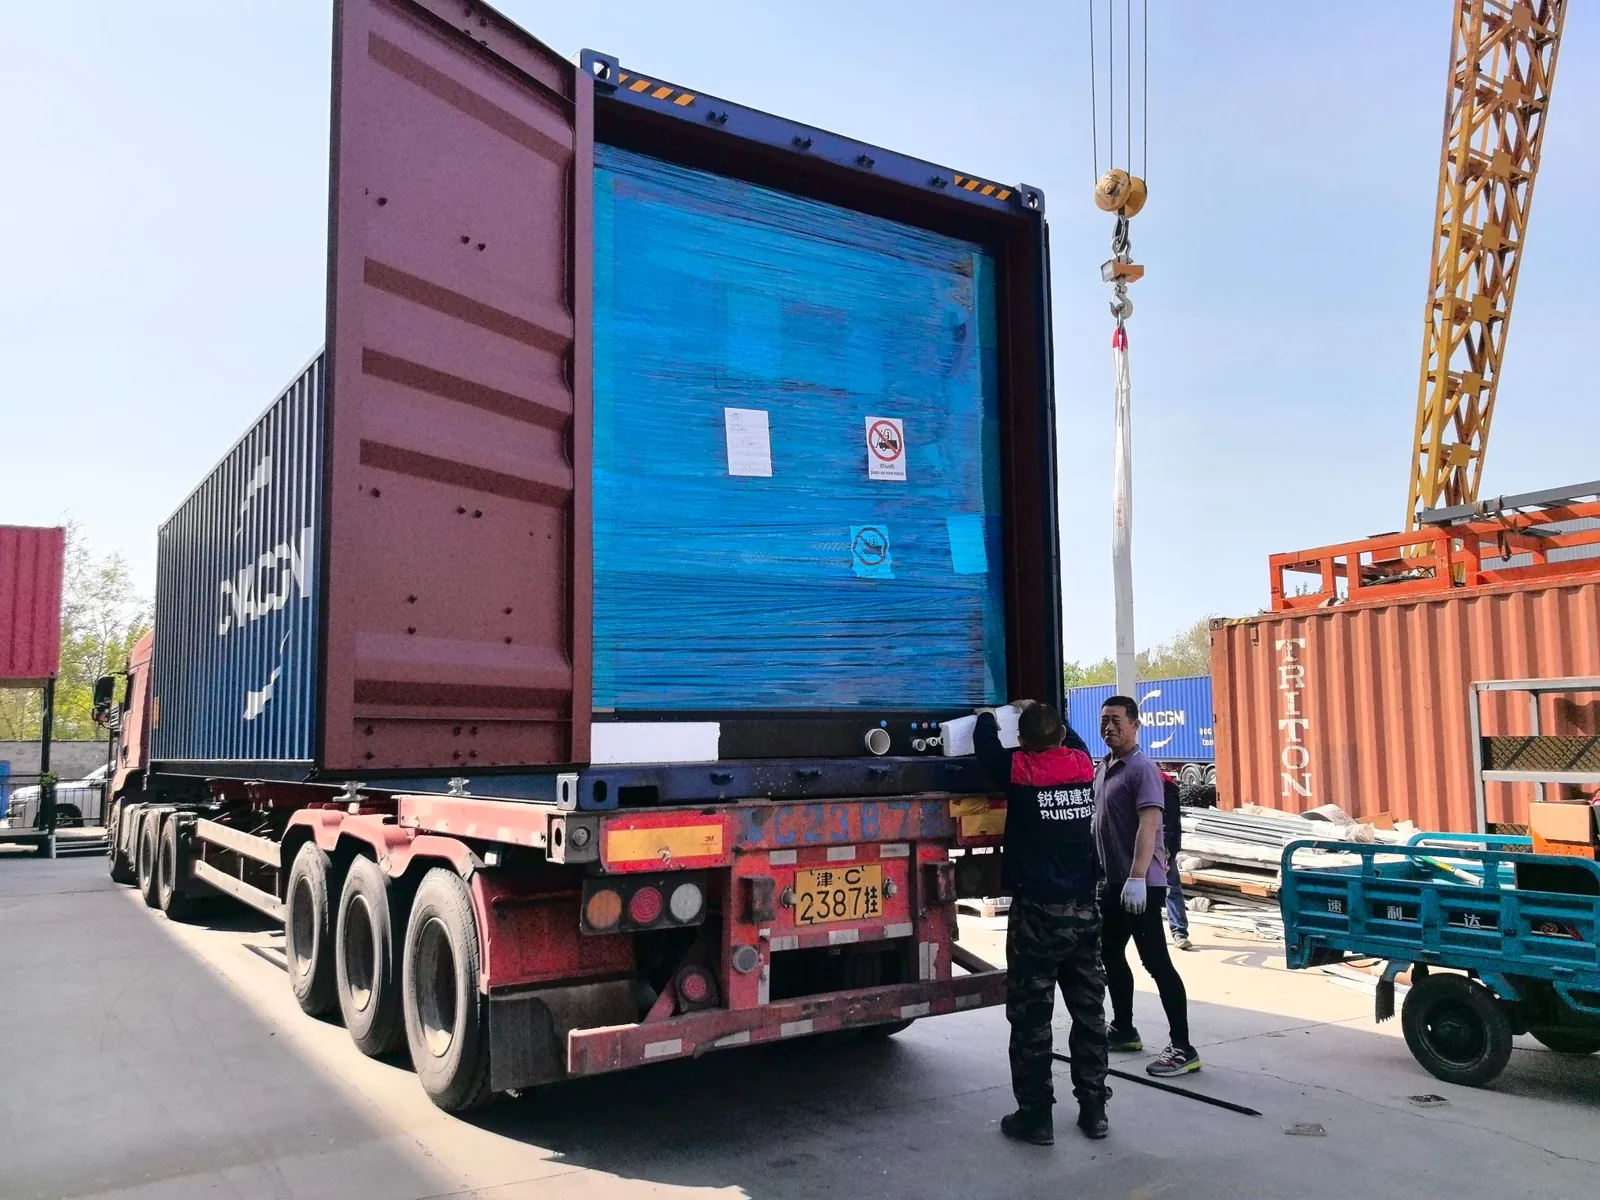
Ocean freight is quoted separately from the house price. Two standard 20ft houses can share one 40HQ, improving shipping efficiency for a two-unit order.
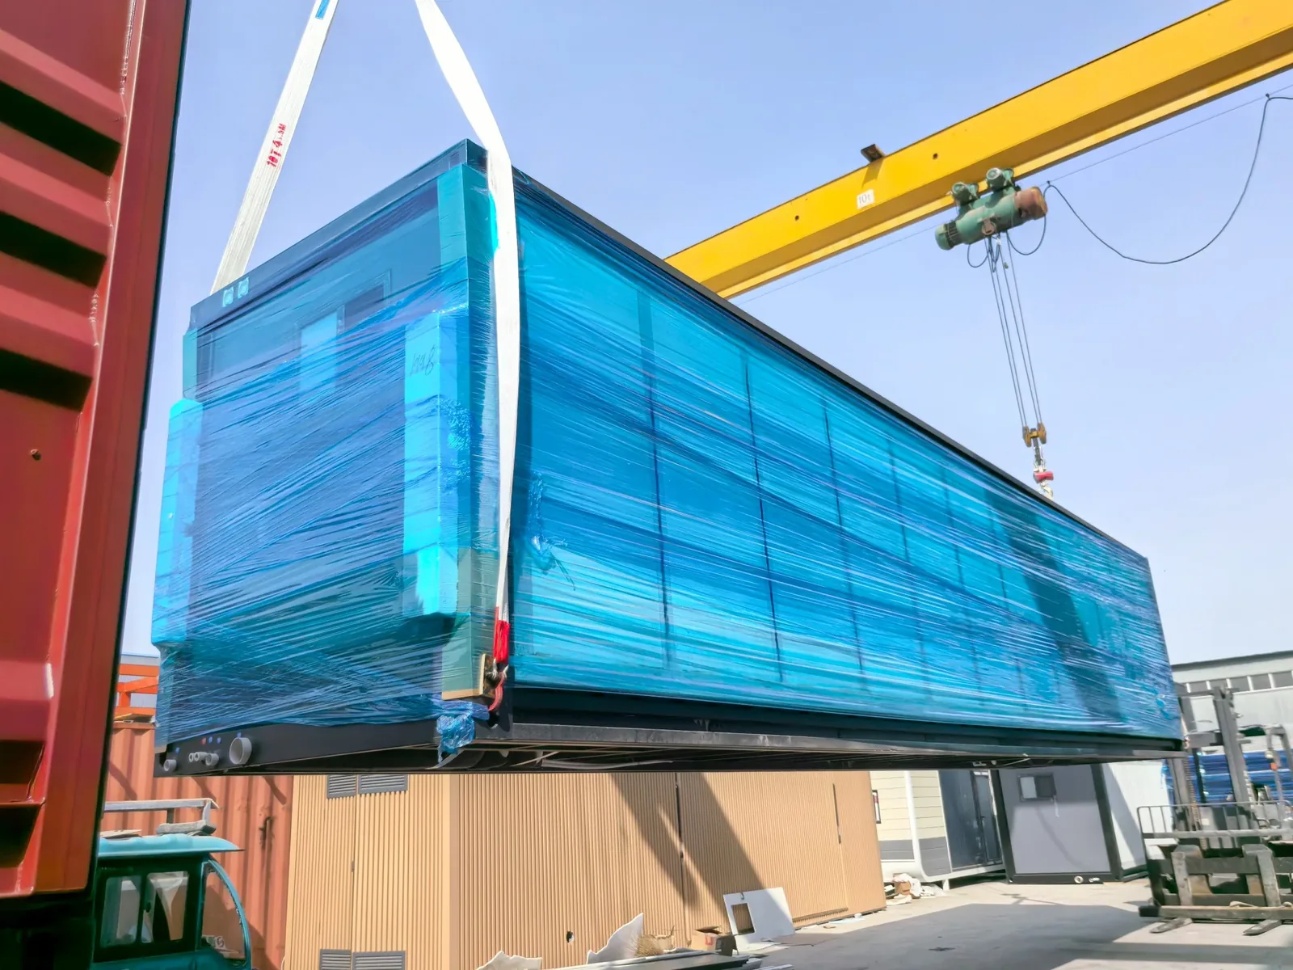
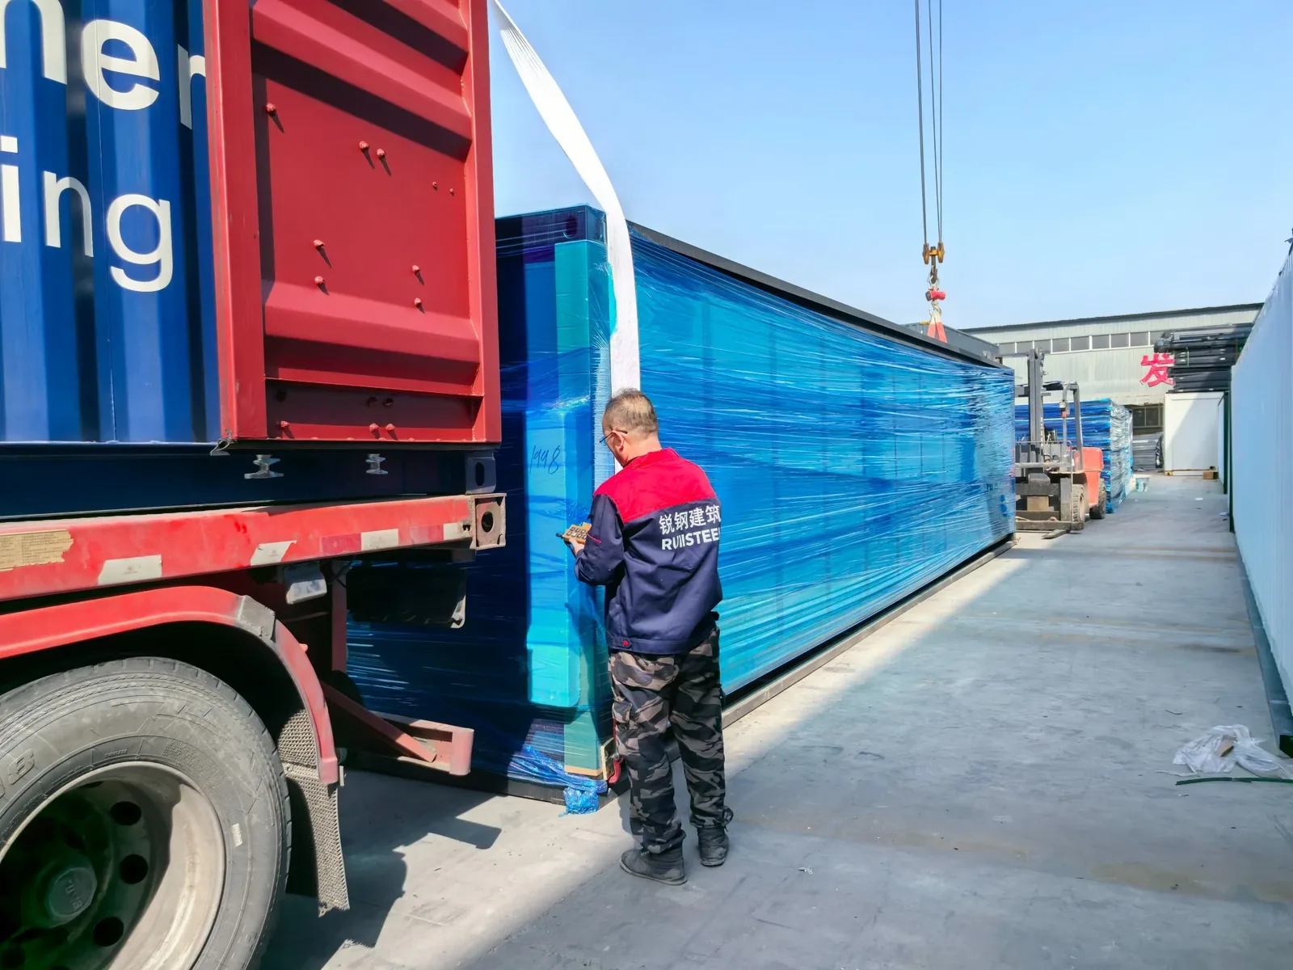
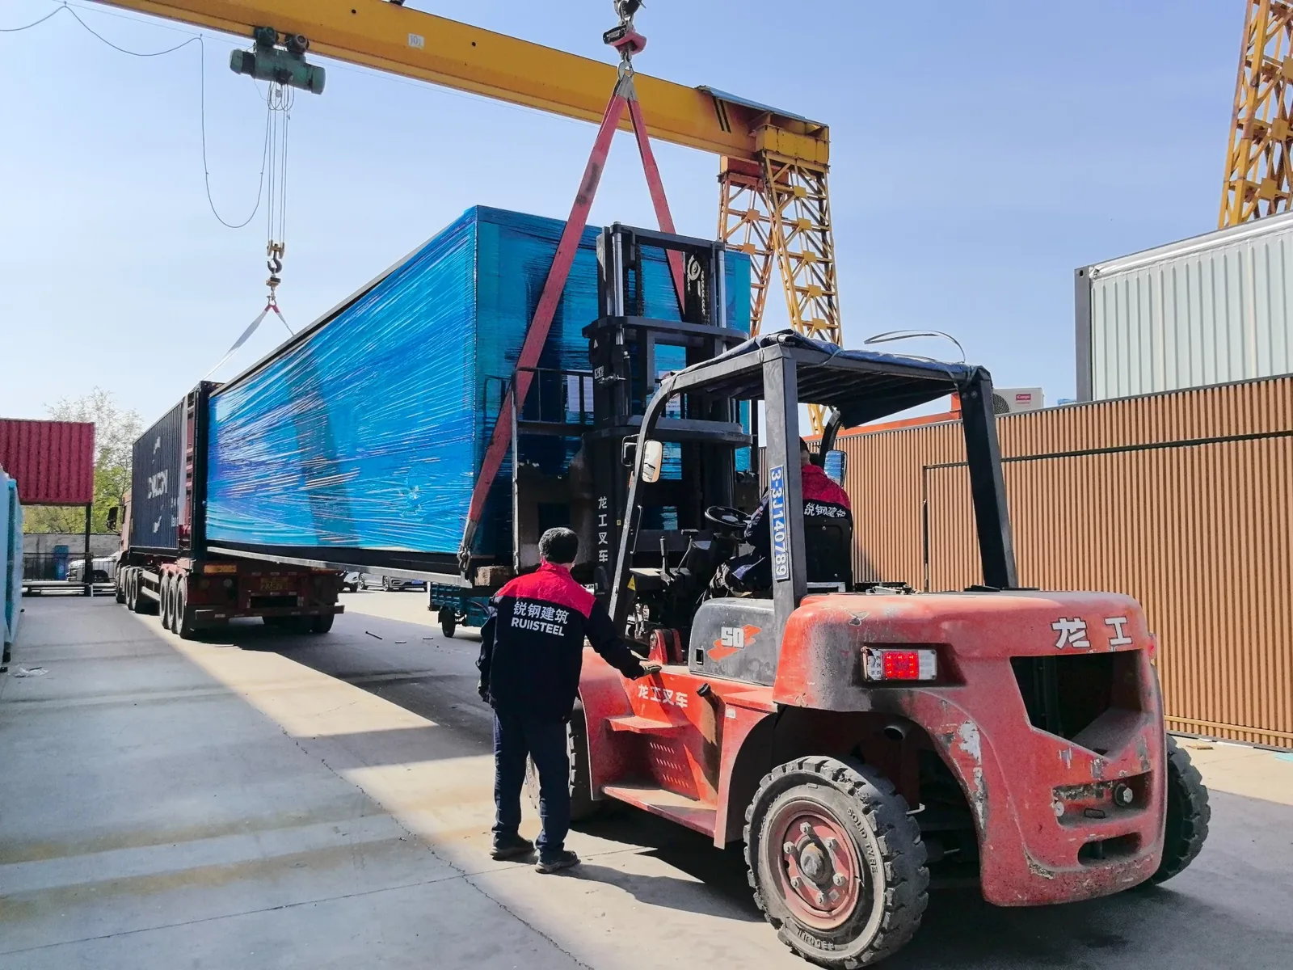
CE, ISO and SGS material reports are available directly. Electrical, plumbing and glazing files linked to selected components are provided after the final project configuration is confirmed.
No. It is a purpose-built factory-manufactured expandable prefab house.
The starting price covers the main structural frame, wall panels, roof, floor, doors and windows, lower kitchen cabinets, countertop, sink, bathroom fixtures, water heater, electrical system, water supply and drainage system, lights, sockets, switches and a washing-machine position. Optional upgrades and movable furniture are quoted separately.
Yes. An ocean-freight estimate can be prepared around an Australian destination port or postcode together with the required quantity.
Selected electrical, plumbing and glazing components can be prepared around the confirmed Australian project configuration. Applicable supporting files are supplied after the final component choices are confirmed.
Two standard 20ft expandable houses can be arranged in one 40HQ.
Standard production is approximately 10 working days after the order and production details are confirmed.
Payment is 30% deposit and 70% balance before shipment.
Production photos, videos and remote factory viewing can be arranged so overseas buyers can review progress before export.
View the global 20ft page for worldwide shipping, country-specific configurations and international projects.