
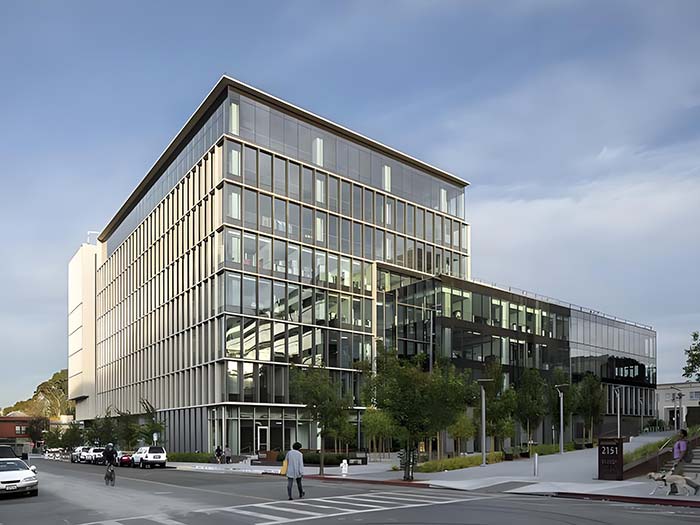
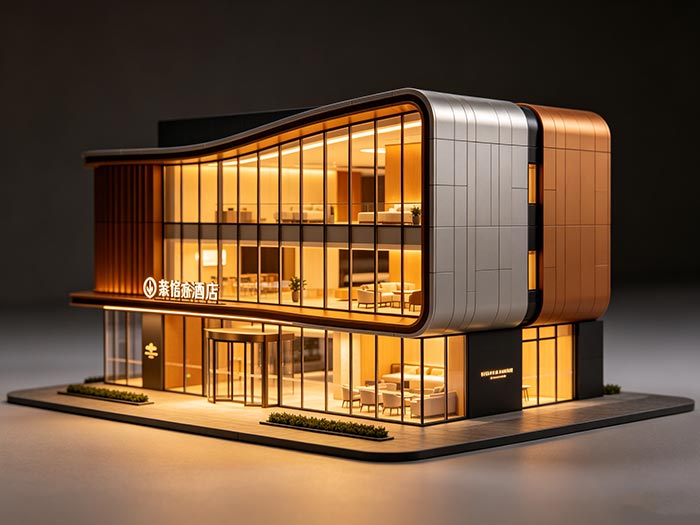
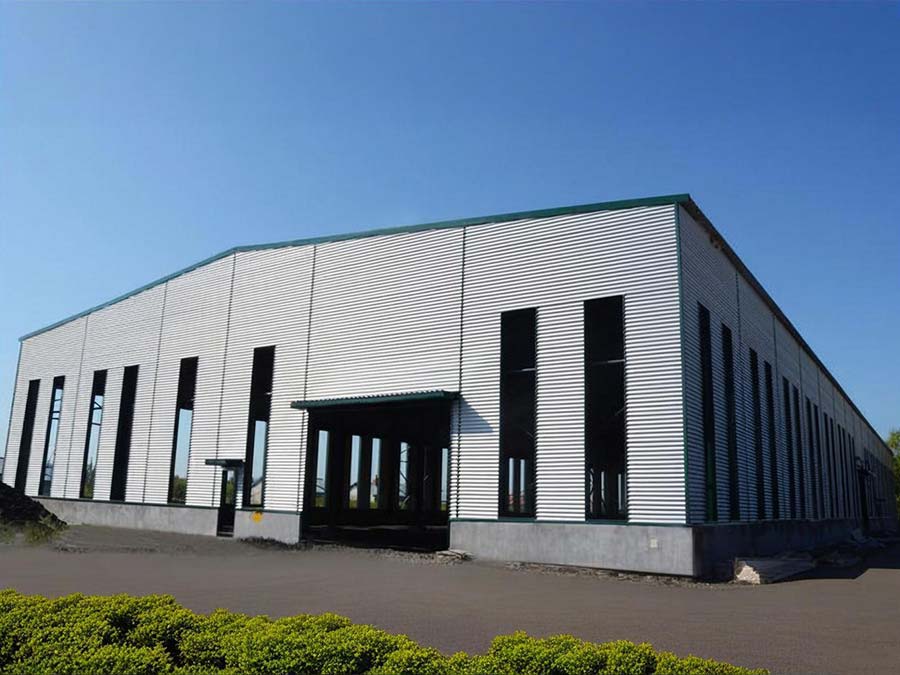
Edificio de oficinas de estructura de acero comercial
| Lugar de origen: | Zhengzhou,China |
|---|---|
| Nombre de marca: | RUIISTEEL |
| Materiales: | Acero Q235/Q355 |
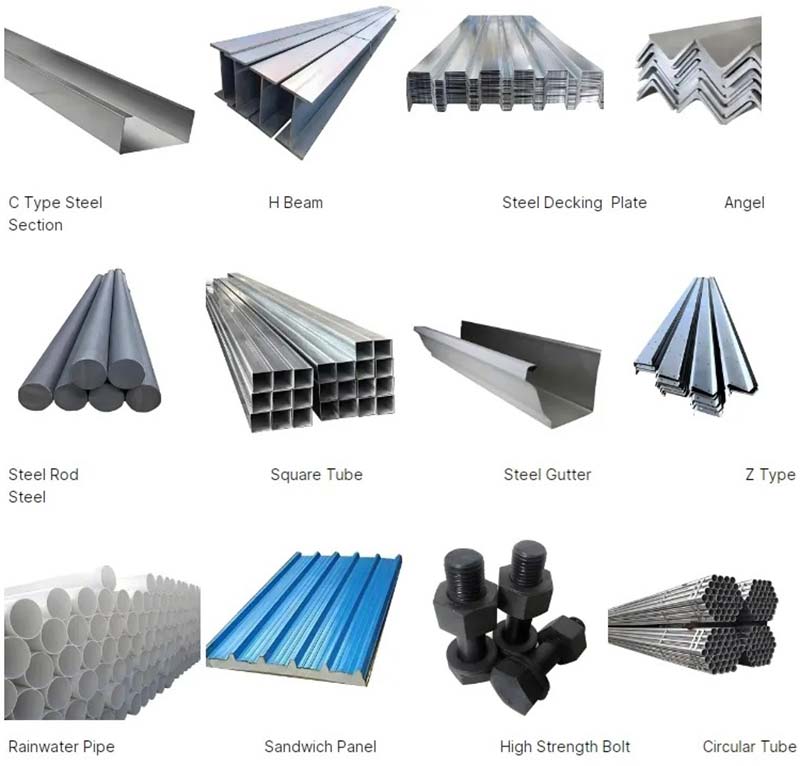
| Beam/Column: | H-Shaped Steel |
| Purlins: | C/Z Section Steel |
| Sistema Wall/Roof: | Panel de sándwich de aislamiento, Brick-Concrete |
| Accesorio: | Pipa de drenaje, Puerta, Ventana, Gutter |
| Certificación: | CE, ISO, GB, AISC, SGS, BV |
| Vida de servicio: | Más de 50 años |
| Tiempo de entrega: | 30 días después de recibir el depósito |
| Pago: | T/T, L/C |
Detalles Del Producto
En el entorno empresarial de hoy en día, donde las empresas están cada vez más centradas en la eficiencia operacional y el control de costos, los largos ciclos de construcción, los altos costos y las estructuras espaciales rígidas de los edificios tradicionales de oficinas se han convertido en limitaciones para el desarrollo de muchas empresas. RUIISTEEL le trae un sistema de construcción de oficinas de estructura de acero totalmente prefabricado, integrando tecnología avanzada de construcción industrializada y diseño modular flexible, comprometido a proporcionar a los clientes un nuevo paradigma para la construcción moderna de espacio de oficinas que es más rápido, más rentable, más adaptable y ambientalmente amigable.
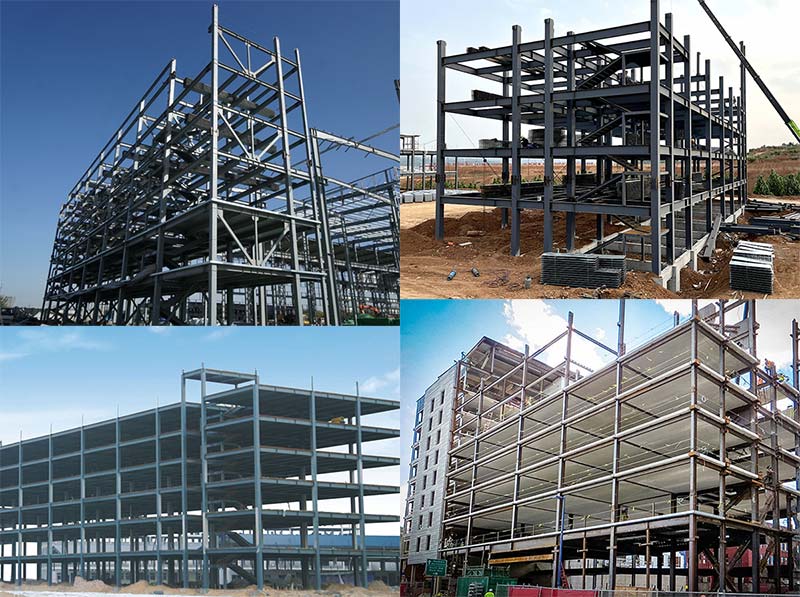
Componentes básicos del sistema
Sistema estructural principal
- Marco: El marco principal se compone de tubos H-beams y tubos de acero cuadrado, con diseño de nodo estandarizado.
- Sistemas de piso: Las opciones incluyen losas compuestas de chapa de acero perfilada con hormigón, losas compuestas de hormigón prefabricado o sistemas de cubierta de acero, combinando fuerza, rigidez y velocidad de construcción.
Enclosure and Facade Systems
- Muros: Las opciones incluyen paneles de pared metálica de alta calidad, revestimiento de hormigón prefabricado, paredes de cortina de vidrio o sistemas de pared de aislamiento compuesto, que ofrecen una estética diversa y rendimiento.
- Sistemas de techo: Las opciones incluyen sistemas de techo de costura de pie y sistemas de techo de sola capa, garantizando una excelente impermeabilidad, aislamiento y durabilidad.
Servicios Integrados y Diseño Interior
- Separación de equipos y tuberías: facilita la separación de tuberías electromecánicas de la estructura, simplificando el mantenimiento y las actualizaciones futuras.
- Diseño interior integrado: Ofrece techos integrados, paneles de pared de instalación rápida, suelos elevados y otras soluciones de diseño interior industrializados, acortando aún más el período de construcción general.
Ventajas de edificios de oficinas de estructura de acero
Ciclo de entrega extremadamente rápido
- Diseño estandarizado y prefabricación de fábrica: Los principales componentes de acero, losas de suelo y el sistema de encapsulado están prefabricados con alta precisión en la fábrica, permitiendo la construcción simultánea con trabajos de fundición in situ.
- Construcción de Prefabricación en el sitio: Se utilizan conexiones de pernos de alta resistencia, montaje de la estructura principal como bloques de construcción, reduciendo significativamente el trabajo húmedo en el sitio y el impacto del tiempo. En comparación con las estructuras de hormigón tradicionales, el ciclo de construcción general se puede acortar en un 30%-50%, lo que le permite poner el edificio en uso más rápido y acelerar el rendimiento de la inversión.
Control Superior de Costos
- Ahorros materiales y laborales: Las estructuras de acero ligero y de alta resistencia reducen la carga de la base y ahorran en costos de ingeniería civil. La prefabricación de fábrica reduce los residuos de materiales in situ, y la construcción de montaje reduce la dependencia de un gran número de trabajadores cualificados, lo que da lugar a un costo global más competitivo.
- Costos bajos del ciclo de vida: Alta durabilidad estructural y fácil mantenimiento. Excelente rendimiento de aislamiento térmico (a través de un sistema de sobre compuesto) reduce significativamente los costos de energía durante la operación de construcción.
Flexibilidad y Adaptabilidad sin igual
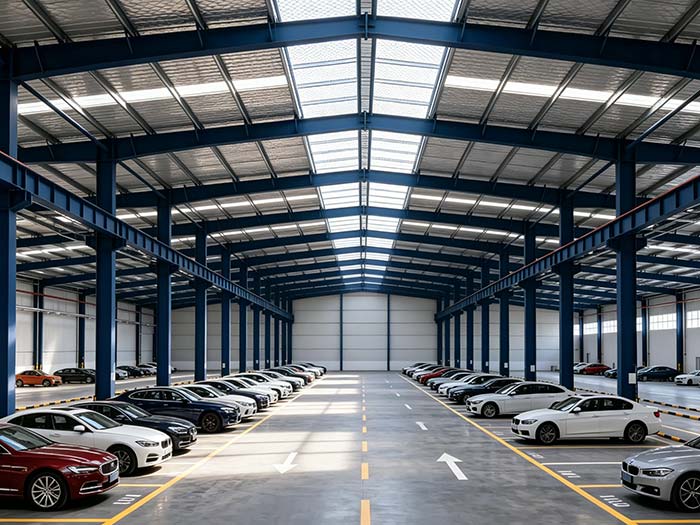
- Espacios libres de columnas de gran tamaño: Las estructuras de acero permiten cuadrículas de columna más grandes (por ejemplo, 9-15 metros o incluso más), creando espacios de oficina abiertos y ventilados que son fáciles de dividir y ajustar internamente.
- Fácil expansión y renovación: El diseño modular hace que la futura expansión horizontal (alas de ropa) o adiciones verticales (dentro de los límites de carga) sea relativamente fácil, adaptándose perfectamente al crecimiento y los cambios del negocio.
Un modelo de construcción verde y sostenible
- Materiales ecológicos: El acero es un material verde 100% reciclable, lo que resulta en altas tasas de reciclaje de materiales y residuos mínimos de construcción durante la demolición.
- Eficiencia Energética: Puede integrar sistemas de paredes cortinas de alto rendimiento, fotovoltaica integrada por edificios (BIPV), iluminación inteligente y diseños de ventilación natural, cumpliendo fácilmente o superando los estándares locales de construcción verde (como LEED, BREEAM, etc.).
Garantía de alta calidad robusta y fiable
- Seguridad estructural: cumple con los principales códigos de construcción internacionales (como AISC, Eurocode, etc.), ofreciendo un terremoto superior y resistencia al viento, especialmente adecuados para áreas propensas a terremotos y tifones.
- Protección contra incendios: Obtiene límites de resistencia al fuego especificados a través de métodos tales como rociar recubrimientos contra incendios y cubrir con tableros resistentes al fuego.
- Calidad consistente: La producción de fábrica garantiza una precisión y calidad de componentes consistentes, evitando fluctuaciones de calidad comunes en la construcción tradicional in situ.
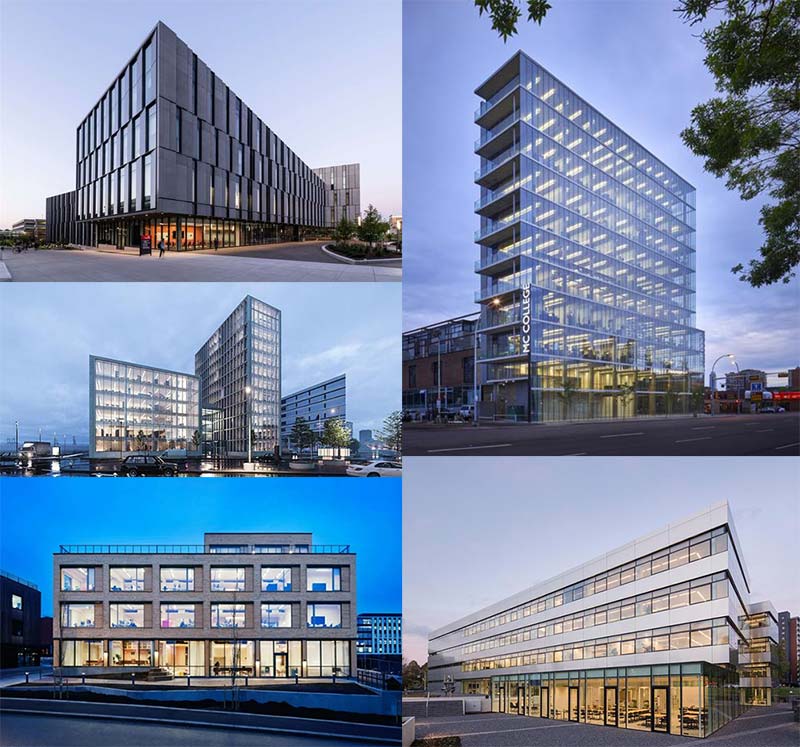
Escenarios de aplicaciones típicas
Sedes corporativas y Centros R.D: Requiere una imagen corporativa moderna y una alta flexibilidad espacial.
Technology Parks and Incubators: Construcción rápida para satisfacer las necesidades de las empresas, con espacios adaptables a equipos de diferentes tamaños.
Edificios de la Oficina de Apoyo al Parque Logístico: Diseñado en armonía con instalaciones de almacenamiento, con ciclos de construcción que coincidan.
Campamentos de Proyectos y Centros de Mando en el Sistema: Para proyectos con requisitos específicos sobre velocidad de construcción, desmontaje o reutilizabilidad.
Gastos del Fondo Educativo y Médico: Proyectos que requieren una rápida expansión, como edificios escolares o edificios de oficinas administrativas hospitalarias.
Nuestros Servicios
Ofrecemos más que productos de construcción; ofrecemos soluciones integrales:
- Consultoría y Planificación: Análisis de viabilidad y planificación conceptual adaptada a sus necesidades y regulaciones locales.
- Diseño y aprobación detallado Soporte: Dibujos estructurales y arquitectónicos detallados conformes con las regulaciones locales, y asistencia con procesos de aprobación.
- Fabricación y Global Supply: Control de calidad y prefabricación en fábricas certificadas, con distribución global a través de logística profesional.
- Guía de Construcción y Gestión de Proyectos: Disparar ingenieros para orientar la instalación in situ o proporcionar servicios integrales de gestión de proyectos.
- Servicio postventa y mantenimiento: apoyo técnico a largo plazo y orientación de mantenimiento.
Elegir RUIISTEEL significa elegir más que un edificio; es elegir un modelo de desarrollo eficiente, inteligente y orientado al futuro. Trabajemos juntos, utilizando la innovadora tecnología de estructura de acero, para crear un lugar de trabajo excepcional que inspira creatividad, aumenta la eficiencia y muestra su valor corporativo.
Por favor inquieto para más estudios de casos y soluciones personalizadas.
Ganamos la confianza a largo plazo de los clientes globales a través de la eficiencia sin paralelo y la búsqueda incesante de la excelencia de calidad.
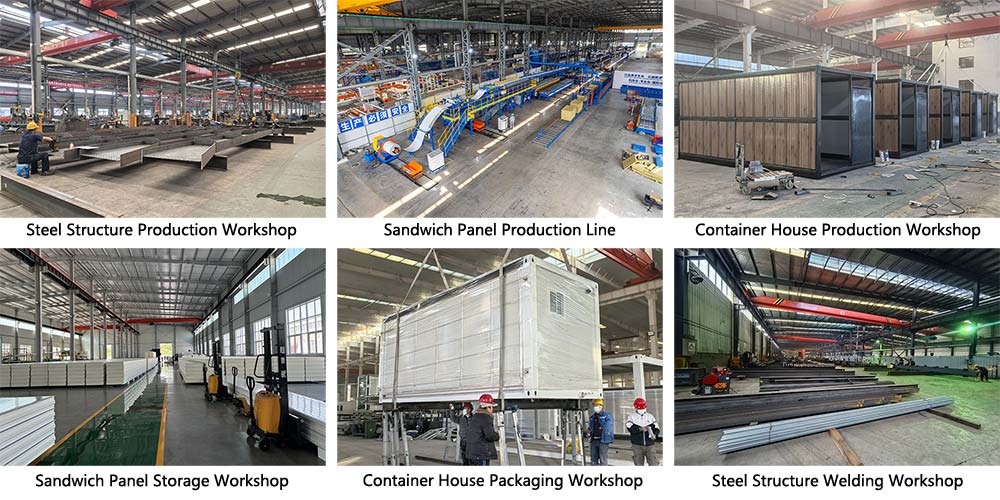
Pantalla de taller de producción
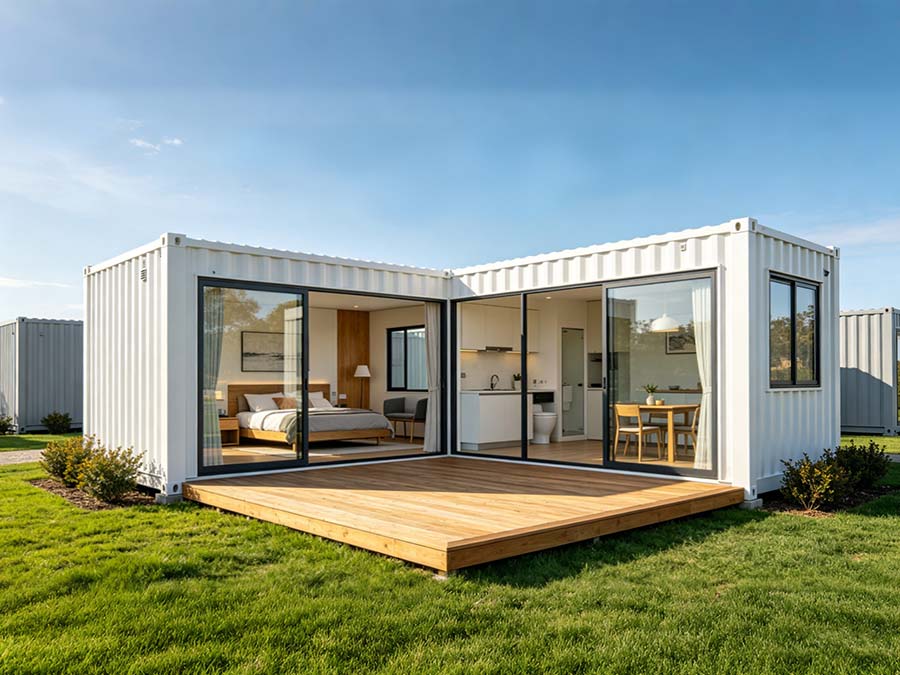
La empresa cuenta con una moderna base de producción de más de 8.000 metros cuadrados, equipado con un taller de soldadura de estructura de acero, dos líneas de producción de paneles de sándwich importados por Italia, tres líneas de producción de casas completas y un sistema de montaje inteligente. La capacidad anual de estructura de acero alcanza 150.000 toneladas, con una producción diaria de 3.000 metros cuadrados de paneles sándwiches de alta gama y 200 conjuntos de casas modulares.
Embalaje del producto & Envío
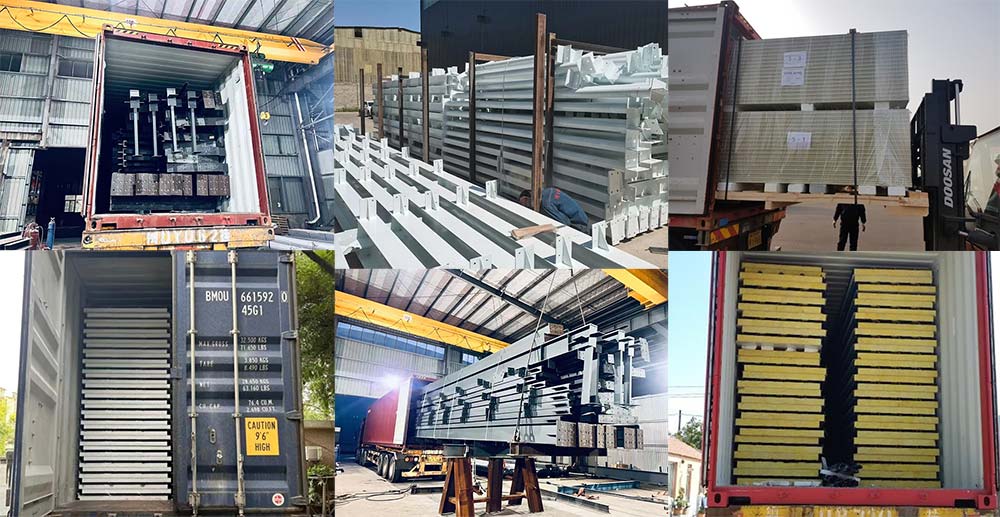
Nuestros servicios de embalaje y envío ofrecen soluciones de transporte personalizadas y robustas para cada categoría de productos, asegurando que sus mercancías lleguen de forma segura a todo el mundo. Los componentes estructurales de acero están llenos de marcos de acero robustos, formando unidades de transporte estables que resisten eficazmente los golpes y la presión del transporte marítimo y terrestre de larga distancia. Los paneles de sándwich y las casas de contenedores están completamente envueltos con películas protectoras de alta calidad, proporcionando protección de humedad, polvo y arañazos, preservando completamente el revestimiento y la apariencia de los paneles. Tenemos una gran experiencia en logística de exportación; desde métodos de embalaje hasta carga de contenedores, cada paso es optimizado profesionalmente para proporcionarle una experiencia de entrega sin preocupaciones y confiable.
¿Por qué elegirnos?
- Cumplimiento garantizado: Certificaciones internacionales completas, compatibles con las normas nacionales, reduciendo los riesgos de aplicación y aceptación.
- Control de costos: suministro chino y construcción prefabricada resultan en ahorros de costes globales del 15%-25%.
- Programa garantizado: La colaboración de BIM y la prefabricación de fábrica permiten una rápida producción y una ventaja competitiva del mercado.
- Calidad fiable: Los procesos de exportación y pruebas rigurosas garantizan tanto la seguridad estructural como la durabilidad cumplen con los estándares.
Preguntas frecuentes Preguntas
Dibujos de diseño → Certificado → Dibujos confirmados → Pedido de compra → Confirmación de pedido → 30% pago de depósito → Producción → Inspección de calidad → Pago de equilibrio → Salida Envío.
Esto depende de la cantidad de pedido y de la complejidad de la personalización. Generalmente, para cantidades regulares de pedido, el tiempo de entrega es dentro de 30 días después de recibir el depósito.
Sí, se pueden proporcionar muestras, pero los clientes necesitan pagar la cuota de muestra y el envío expreso internacional.
Es bienvenido a enviar inspectores en cualquier momento. Las inspecciones se pueden organizar no sólo durante la carga de contenedores, sino también en cualquier momento durante el proceso de producción.
Somos una planta de fabricación con más de 120 empleados y una zona de fábrica de más de 10.000 metros cuadrados, donde podrás disfrutar de los mejores precios y costos competitivos.
Sí, tenemos más de 10 ingenieros de diseño. Pueden crear dibujos completos de soluciones basados en sus necesidades. El software que usan incluye: AutoCAD, PKPM, MTS, 3D3S, Tarch, Tekla Structures (Xsteel) V12.0, etc.
RuiSteel es una empresa que valora la calidad. Contamos con certificaciones ISO9001, BV, SGS y FM.
Sí, le enviaremos información relevante y fotos en diferentes etapas de la producción de su pedido para que pueda obtener las últimas actualizaciones de forma oportuna.


Obtener un presupuesto libre