
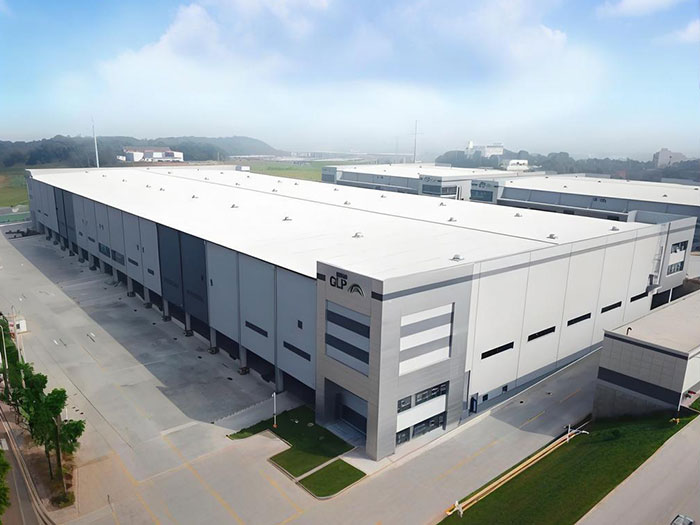
Construcción de fábrica prefabricada de acero industrial
| Lugar de origen: | Zhengzhou,China |
|---|---|
| Nombre de marca: | RUIISTEEL |
| Materiales: | Acero Q235/Q355 |
| Beam/Column: | H-Shaped Steel |
| Purlins: | C/Z Section Steel |
| Sistema Wall/Roof: | Panel de aislamiento (EPS/PU/Rock Wool), Placa de acero |
| Accesorio: | Grulla, Pipa de drenaje, Puerta, Ventana |
| Certificación: | CE, ISO, GB, AISC, SGS, BV |
| Vida de servicio: | Más de 50 años |
| Tiempo de entrega: | 30 días después de recibir el depósito |
| Pago: | T/T, L/C |
Detalles Del Producto
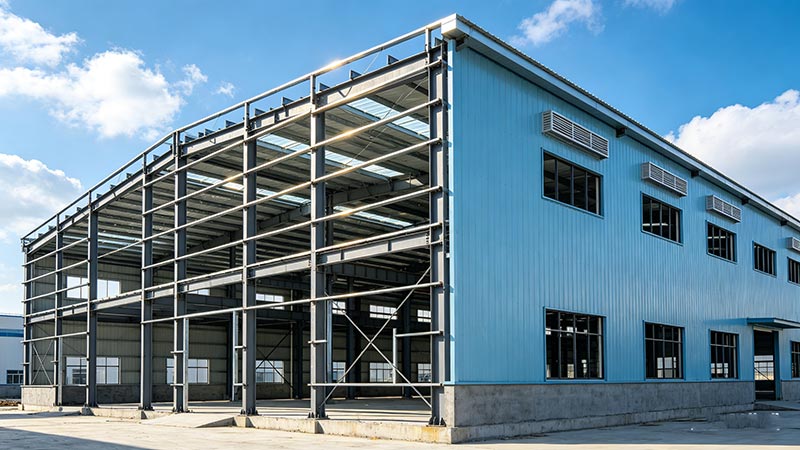
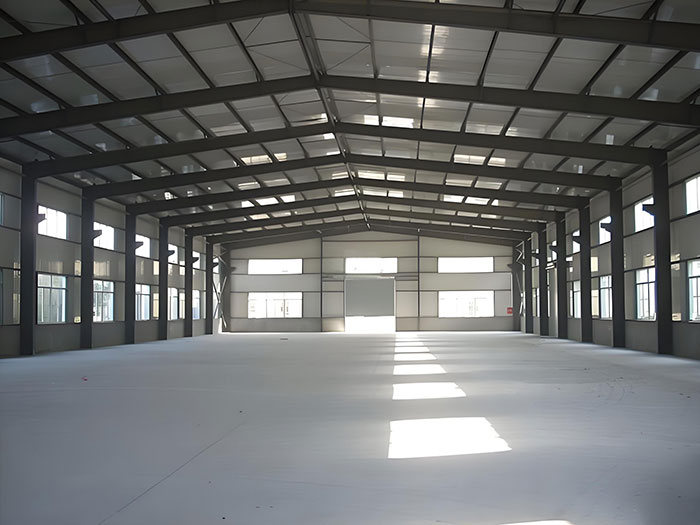
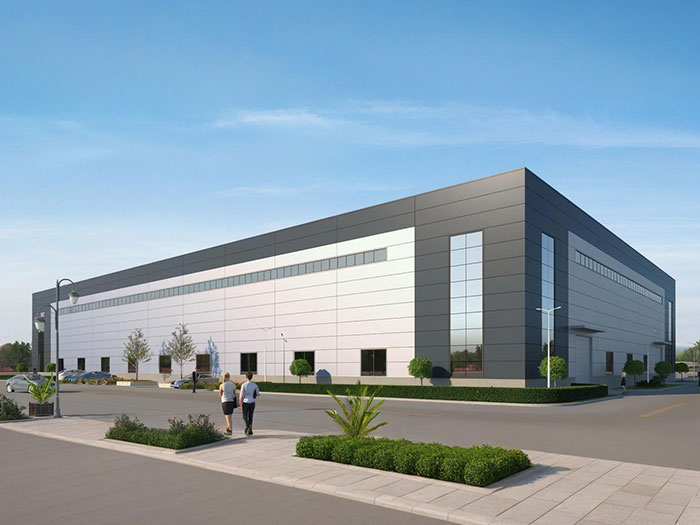
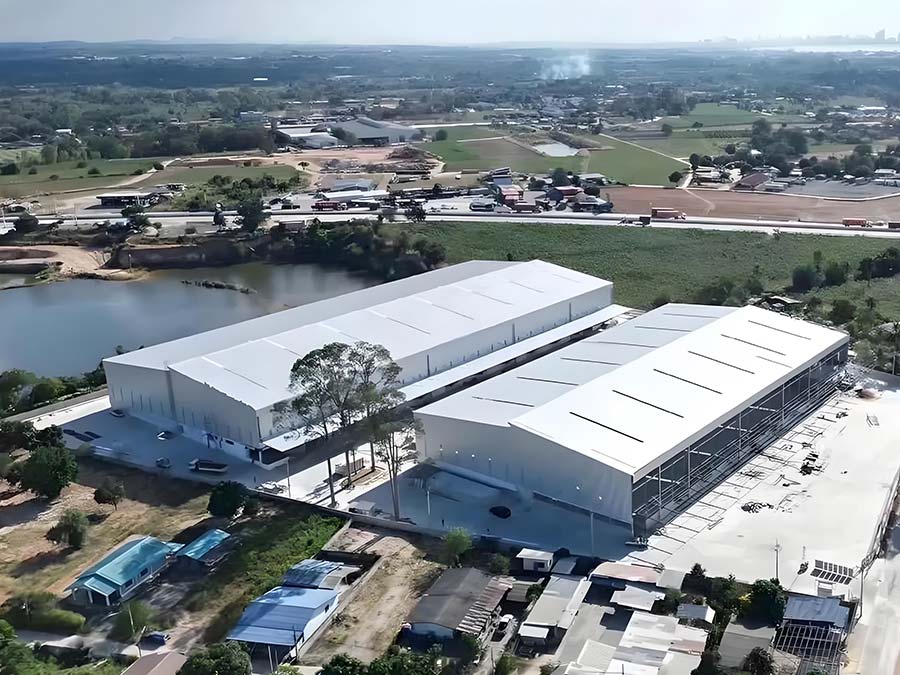
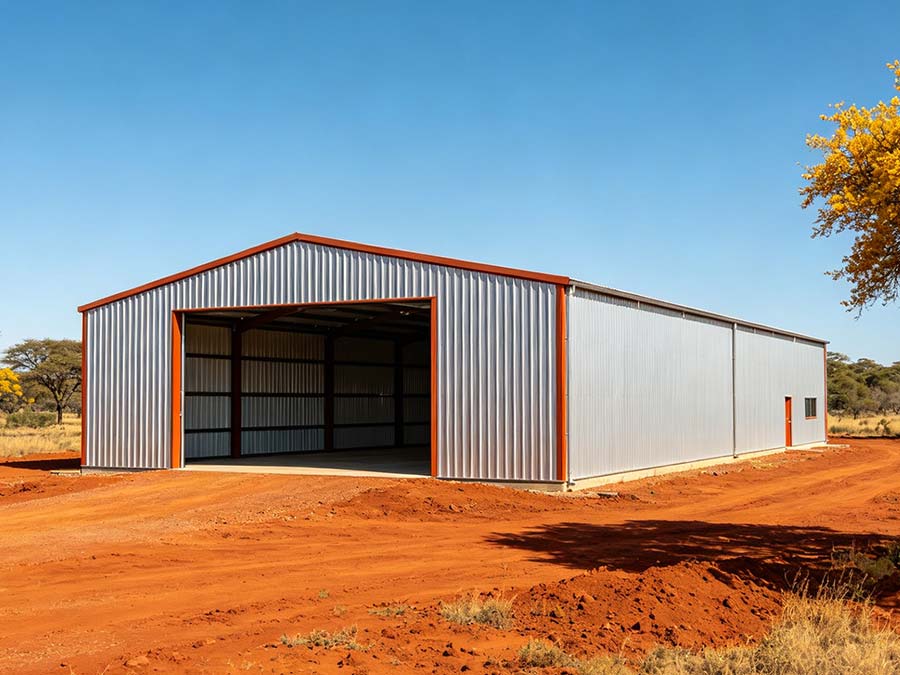
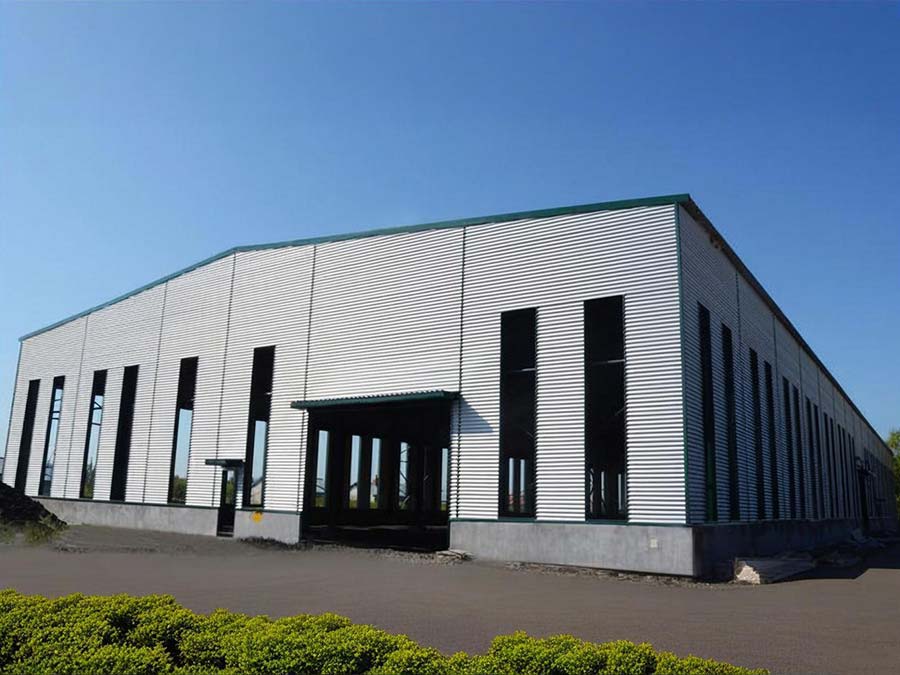
La construcción de fábricas prefabricadas de acero industrial es un sistema de construcción basado en el diseño avanzado de ingeniería y la fabricación digital. El núcleo se encuentra en la descomposición del edificio en componentes de acero estándar o personalizados, produciendo prefabricación de alta precisión en un entorno de fábrica controlado, y luego transportándolos al sitio del proyecto para un montaje eficiente. No es sólo un edificio, sino también una solución espacial industrial completa que se puede desplegar rápidamente, tiene un rendimiento excelente, y está orientada al futuro.
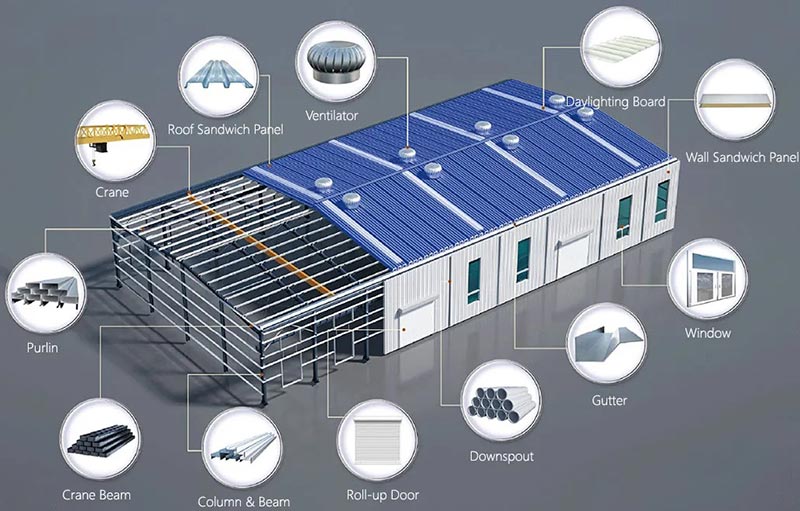
| Especificaciones | |
| Tamaño(m): | Width * Duración * Altura; |
| Tipo: | Pendiente individual, doble pendiente, pendiente múltiple; Lazo único, doble paño, multipán; Planta única, suelo doble, multiflor; |
| Base: | tornillos de fundición de acero |
| Marco de acero: | Material Q345(S355JR)(Gr50)or Q235(S235JR) acero; Sección transversal recta o sección transversal variable; sección H soldada de acero pintado o galvanizado. |
| Bracing: | Bracing tipo X o V u otro tipo hecho de ángulo, barra redonda, etc; |
| Wall & Roof Purlin: | Canal de sección C o canal de sección Z,Tamaño desde C80~C300; Z100~Z300; |
| Techo de pared | Hoja de acero ondulado de color único 0.326~Grosor de 0,7 mm; Panel de sándwich con EPS, ROCK WOOL, GLASS WOOL, PU etc aislamiento, espesor alrededor de 50mm 75mm 100mm 120mm 150mm 200mm; recomiendo recubrimiento PVDF SMP HDP PE |
| Ventana: | Marco de ventana UPVC/PVC o Aleación de aluminio con vidrio. |
| Puerta: | Puerta exterior: Puerta de cierre deslizante o Roller. Puerta interna:50mm espesor panel de sandwich EPS con marco de puerta de aleación de aluminio |
| Material de caza: | Hoja de acero de color o acero galvanizado o acero inoxidable; |
| Rainspout: | Pipa de PVC |
| Conexión | pernos de alta resistencia, pernos intensivos, tornillos de auto-reducción. |
| Accesorios: | Panel Skylight, Ventilación, Fasteners etc |
| Proceso de superficie: | Shot blasting Sa2.5;Dos capas de pintura anti-rusta o galvanizado |
| Embalaje: | Marco de acero principal sin carga de embalaje en 40′ GP, techo y panel de pared carga en 40′ HQ |
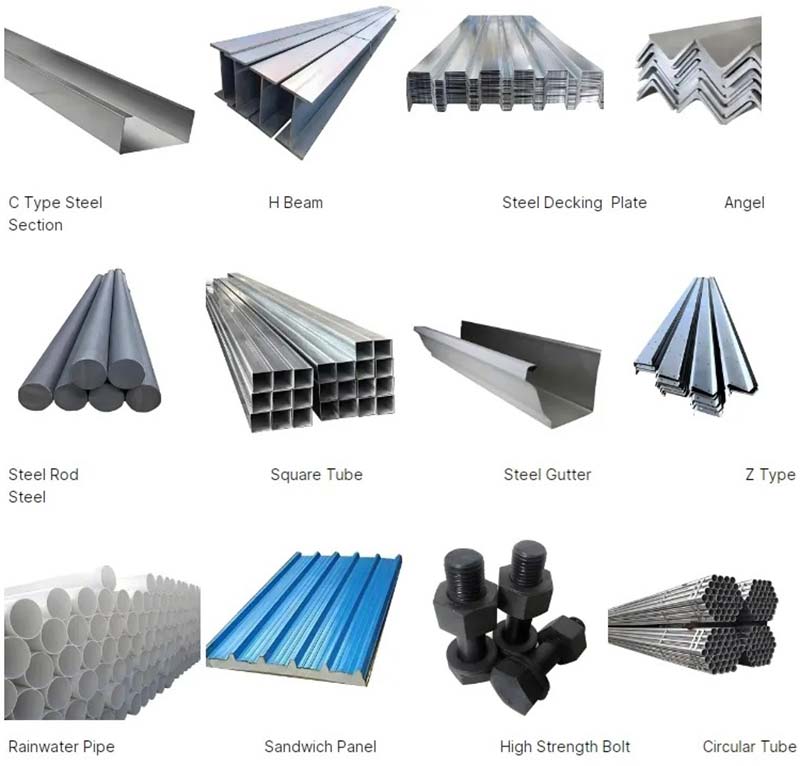
Kits de estructura de acero
Amplias áreas de aplicación
🏭 Fabricación: Talleres de producción de piezas automotrices, maquinaria pesada y electrónica.
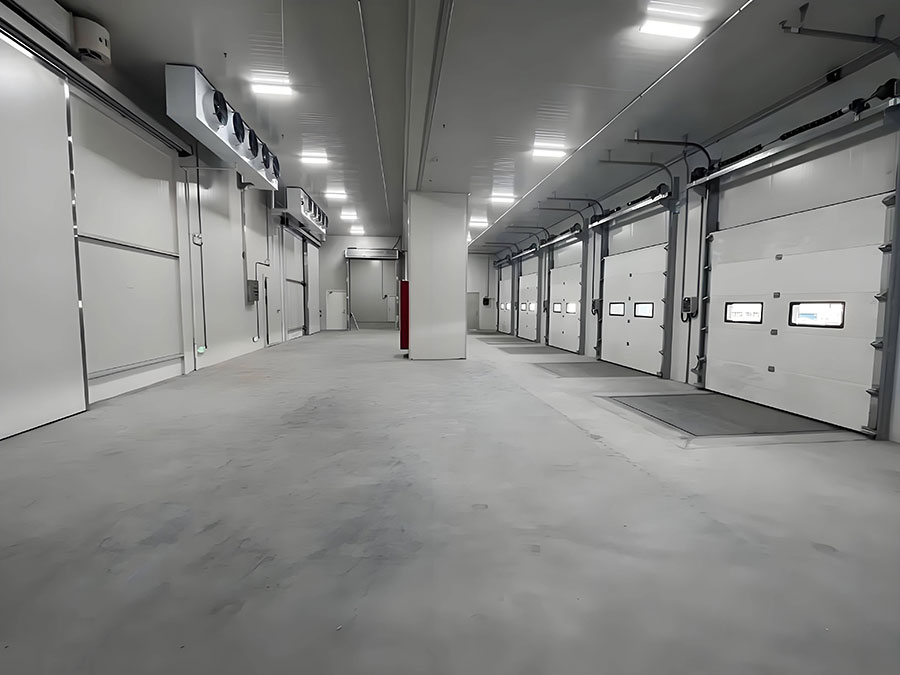
📦 Logística y almacenamiento: Centros regionales de distribución, almacenes de cadenas frías y sistemas automatizados de almacenamiento y recuperación.
🔋 New Energy: Fabricación de productos fotovoltaicos, producción de baterías y equipos de montaje de energía eólica.
🧪 Industria química: Talleres de producción de servicio ligero, áreas de embalaje y instalaciones de almacenamiento.
⚙️ Otros: Artesanías, centros de mantenimiento y grandes instalaciones deportivas.
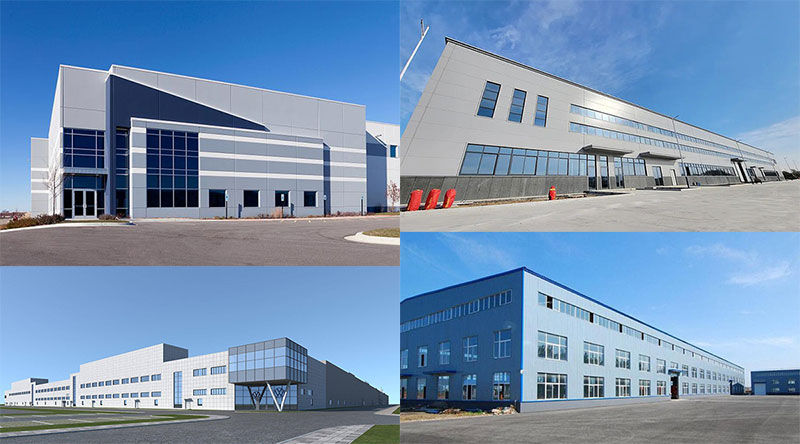
Ventajas del edificio de fábrica prefabricado
Entrega rápida, Regreso acelerado a la Inversión
- La construcción paralela en la fábrica y en el sitio acorta el período de construcción en un 30%-50% en comparación con los métodos tradicionales.
- La producción rápida significa rendimientos anteriores, reduciendo significativamente los costos del tiempo del proyecto y el capital atado.
Life Cycle Economics
- Costos de construcción controlables: Diseño estandarizado, prefabricación masiva y instalación rápida reducen significativamente los costes de trabajo y gestión in situ.
- Costos de bajo funcionamiento: Excelente rendimiento de aislamiento térmico (opcional) reduce el consumo de energía; la estructura duradera reduce los costos de mantenimiento a largo plazo.
- Ahorros de costes fundamentales: La construcción ligera requiere condiciones de fundación menos estrictas, ahorrando costes de ingeniería civil.
Robusto y duradero, seguro y fiable
- La estructura principal está construida de acero de alta resistencia, garantizando estabilidad estructural y conformando estándares internacionales para la resistencia al viento, el terremoto y la carga de nieve.
- Tratamientos avanzados contra la corrosión, como el encofrado y la pulverización, garantizan una larga vida útil incluso en entornos industriales duros.
Flexibilidad y Ampliabilidad
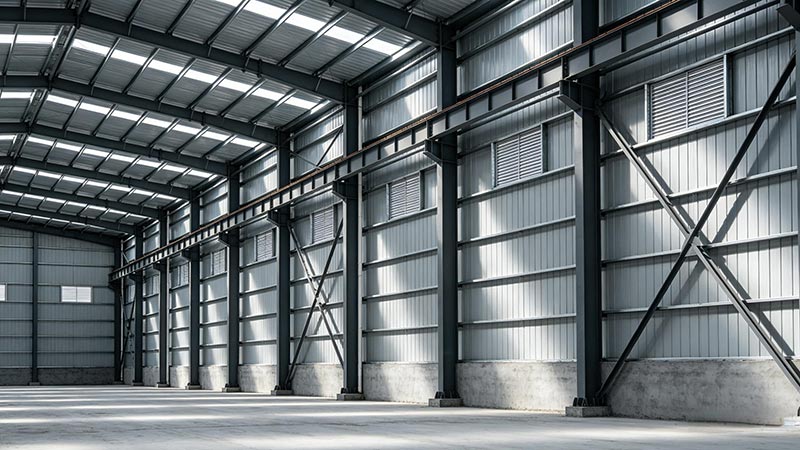
- Large-span column-free space: Provides a spacious and complete interior, maximizing utilization efficiency and facilitating flexible production line layout.
- Modular design: Supports easy future horizontal expansion or vertical additions, seamlessly adapting to business growth and process changes.
Green and Sustainable
- The main steel material is 100% recyclable, making it a truly green building material.
- Construction is primarily dry-work, minimizing construction waste and environmental impact.
- The roof is perfectly suited for distributed photovoltaic systems, contributing to the green energy transition.
Technical Features and Customization Capabilities
- Structural Systems: Various structural forms, including portal steel frames and multi-story frames, are available to meet load and span requirements.
- Enclosure System: Diverse selection of wall and roofing materials (such as profiled steel sheets and sandwich panels) to meet various insulation, fireproofing, and aesthetic requirements.
- Customized Design: From dimensions, height, and crane rails to ventilation, lighting, and door/window layout, everything can be tailored to specific process flows.
- Intelligent Integration: Pre-designed data interfaces facilitate integration with intelligent lighting, security, and energy management systems.
Our Global Service Commitment
- International Standards Compliance: Design and manufacturing comply with international standards (such as AISC, EN, ISO, etc.) and local standards in the project location.
- Integrated Solutions: Providing end-to-end services from conceptual design, detailed engineering, manufacturing, export certification, logistics to on-site installation guidance.
- Global Project Experience: A product and service network covering multiple countries, with in-depth understanding of the needs and challenges of different markets.
- Quality Assurance System: ISO quality management system certified, with strict control throughout the entire process to ensure the precision and quality of every component.
Choosing steel structure prefabricated factory building means choosing a faster, more economical, stronger, and smarter starting point. We sincerely invite global investors, developers, and enterprises to discuss and create exceptional production spaces that drive future growth for you.
Ganamos la confianza a largo plazo de los clientes globales a través de la eficiencia sin paralelo y la búsqueda incesante de la excelencia de calidad.
Pantalla de taller de producción
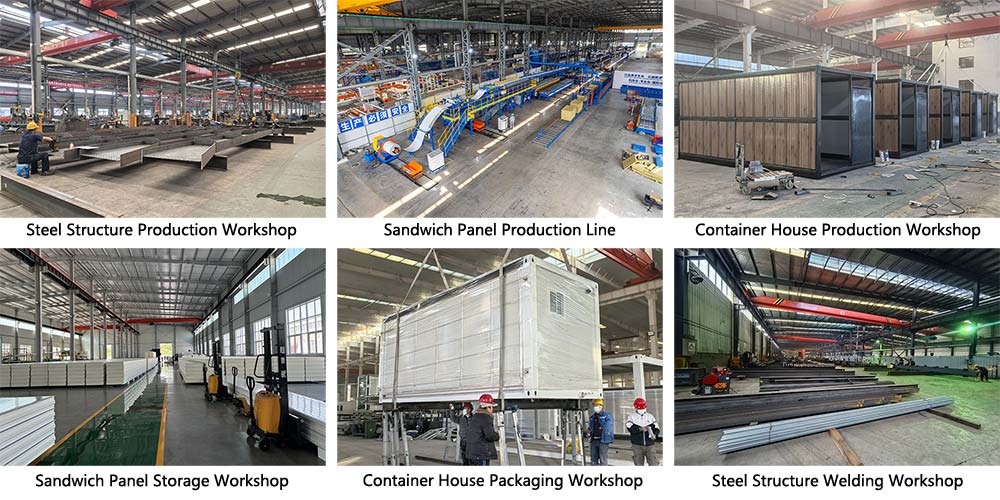
La empresa cuenta con una moderna base de producción de más de 8.000 metros cuadrados, equipado con un taller de soldadura de estructura de acero, dos líneas de producción de paneles de sándwich importados por Italia, tres líneas de producción de casas completas y un sistema de montaje inteligente. La capacidad anual de estructura de acero alcanza 150.000 toneladas, con una producción diaria de 3.000 metros cuadrados de paneles sándwiches de alta gama y 200 conjuntos de casas modulares.
Embalaje del producto & Envío
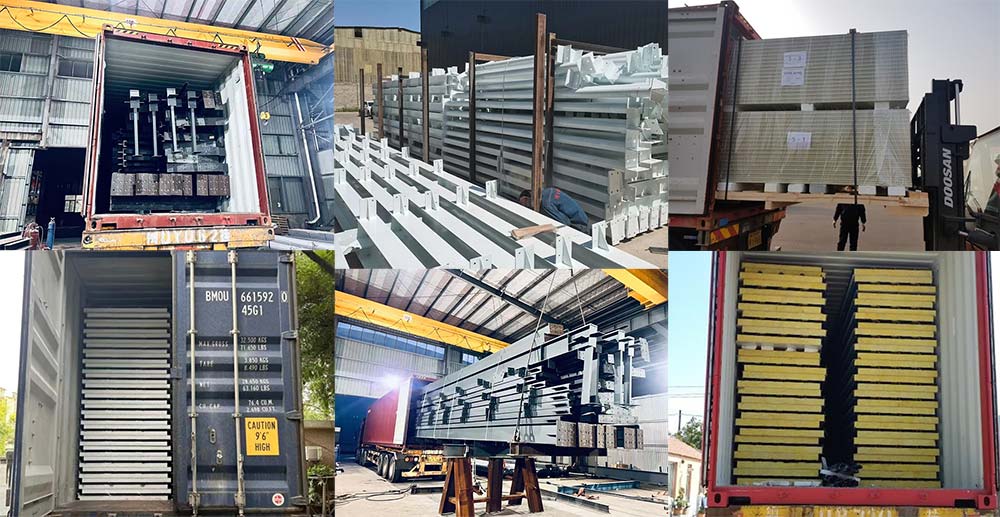
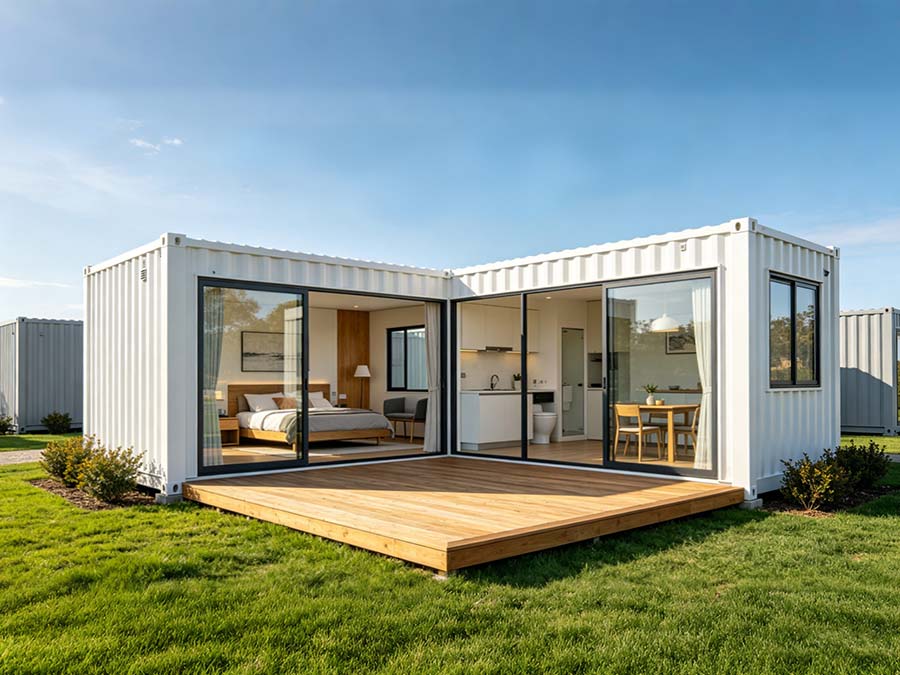
Nuestros servicios de embalaje y envío ofrecen soluciones de transporte personalizadas y robustas para cada categoría de productos, asegurando que sus mercancías lleguen de forma segura a todo el mundo. Los componentes estructurales de acero están llenos de marcos de acero robustos, formando unidades de transporte estables que resisten eficazmente los golpes y la presión del transporte marítimo y terrestre de larga distancia. Los paneles de sándwich y las casas de contenedores están completamente envueltos con películas protectoras de alta calidad, proporcionando protección de humedad, polvo y arañazos, preservando completamente el revestimiento y la apariencia de los paneles. Tenemos una gran experiencia en logística de exportación; desde métodos de embalaje hasta carga de contenedores, cada paso es optimizado profesionalmente para proporcionarle una experiencia de entrega sin preocupaciones y confiable.
¿Por qué elegirnos?
- Cumplimiento garantizado: Certificaciones internacionales completas, compatibles con las normas nacionales, reduciendo los riesgos de aplicación y aceptación.
- Control de costos: suministro chino y construcción prefabricada resultan en ahorros de costes globales del 15%-25%.
- Programa garantizado: La colaboración de BIM y la prefabricación de fábrica permiten una rápida producción y una ventaja competitiva del mercado.
- Calidad fiable: Los procesos de exportación y pruebas rigurosas garantizan tanto la seguridad estructural como la durabilidad cumplen con los estándares.
Preguntas frecuentes Preguntas
Dibujos de diseño → Certificado → Dibujos confirmados → Pedido de compra → Confirmación de pedido → 30% pago de depósito → Producción → Inspección de calidad → Pago de equilibrio → Salida Envío.
Esto depende de la cantidad de pedido y de la complejidad de la personalización. Generalmente, para cantidades regulares de pedido, el tiempo de entrega es dentro de 30 días después de recibir el depósito.
Sí, se pueden proporcionar muestras, pero los clientes necesitan pagar la cuota de muestra y el envío expreso internacional.
Es bienvenido a enviar inspectores en cualquier momento. Las inspecciones se pueden organizar no sólo durante la carga de contenedores, sino también en cualquier momento durante el proceso de producción.
Somos una planta de fabricación con más de 120 empleados y una zona de fábrica de más de 10.000 metros cuadrados, donde podrás disfrutar de los mejores precios y costos competitivos.
Sí, tenemos más de 10 ingenieros de diseño. Pueden crear dibujos completos de soluciones basados en sus necesidades. El software que usan incluye: AutoCAD, PKPM, MTS, 3D3S, Tarch, Tekla Structures (Xsteel) V12.0, etc.
RuiSteel es una empresa que valora la calidad. Contamos con certificaciones ISO9001, BV, SGS y FM.
Sí, le enviaremos información relevante y fotos en diferentes etapas de la producción de su pedido para que pueda obtener las últimas actualizaciones de forma oportuna.


Obtener un presupuesto libre