
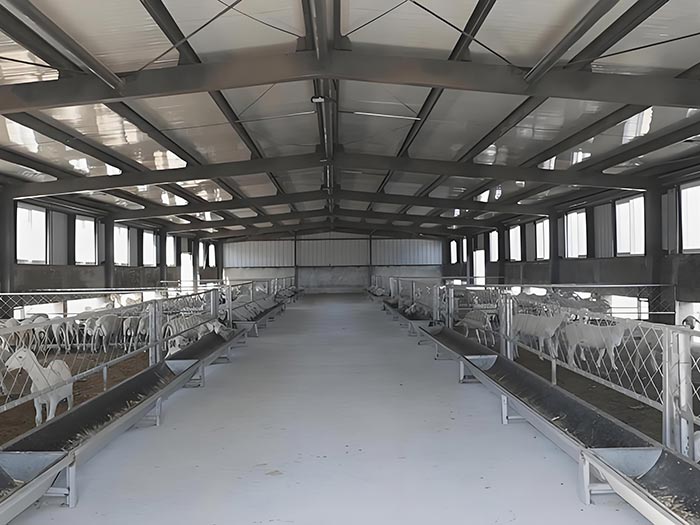
Steel Structure Sheep Shed Lamb House
| Place of Origin: | Zhengzhou,China |
|---|---|
| Brand Name: | RUIISTEEL |
| Materials: | Q235/Q355 Steel |
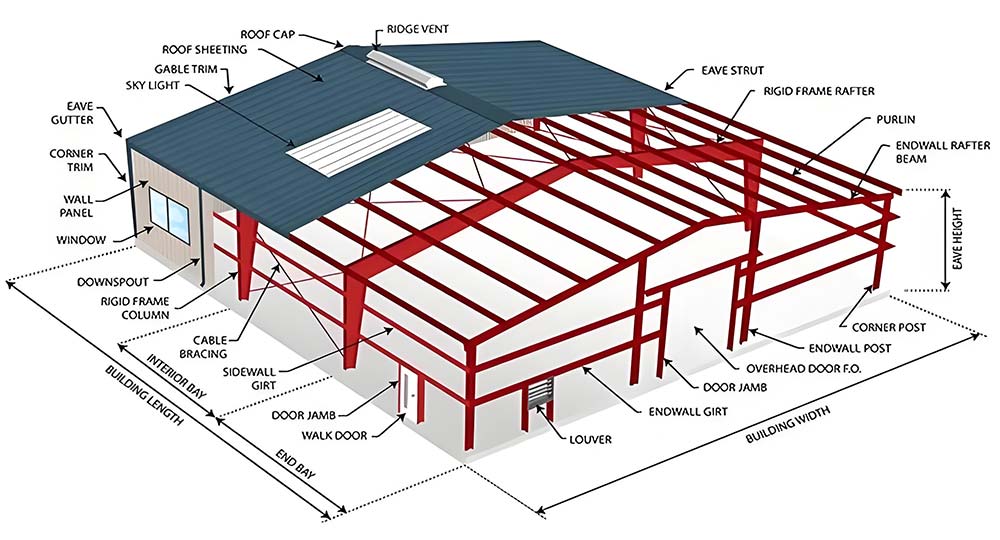
| Beam: | H-Shaped Steel, Truss Structure |
| Column: | H-Shaped Steel, Square Tube |
| Wall/Roof System: | Insulation Panel , Steel Plate, Brick Wall |
| Accessory: | Drainage Pipe, Door, Window, Gutter |
| Certification: | CE, ISO, GB, AISC, SGS, BV |
| Service Life: | Over 50 Years |
| Delivery Time: | 30 Days After Receiving the Deposit |
| Payment: | T/T, L/C |
Product Details
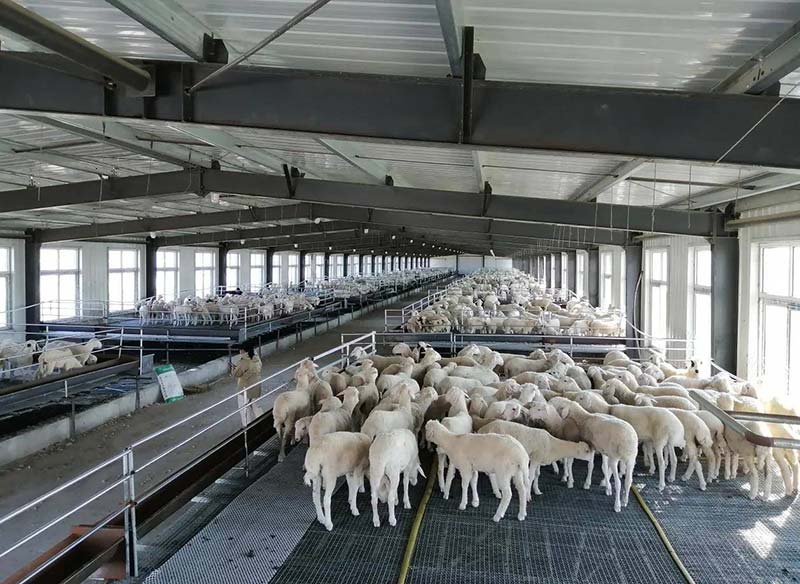
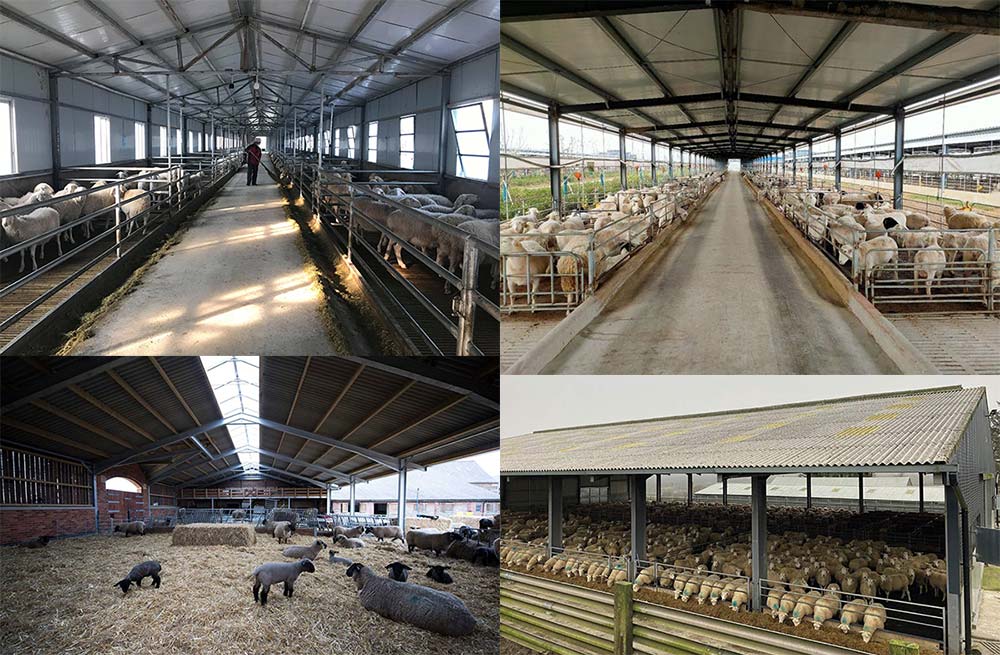
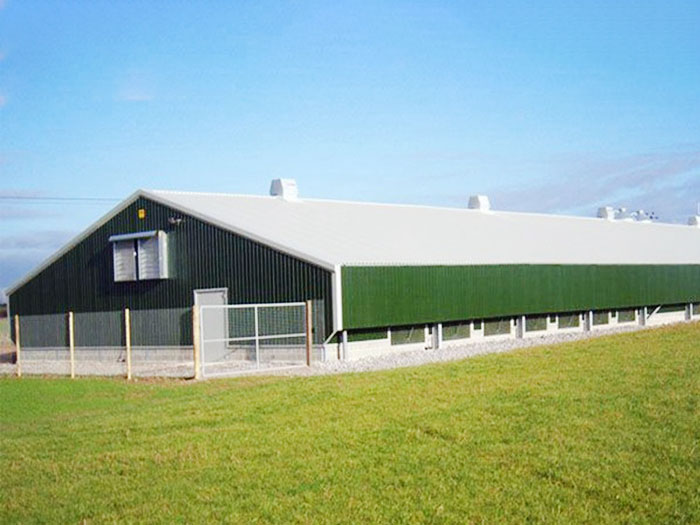
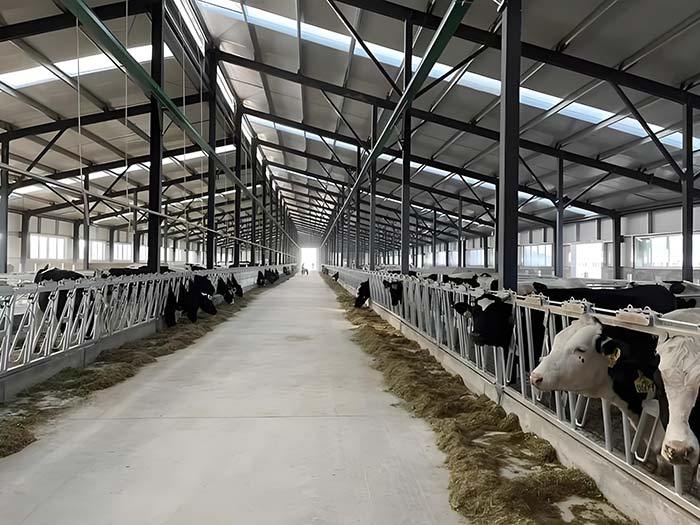
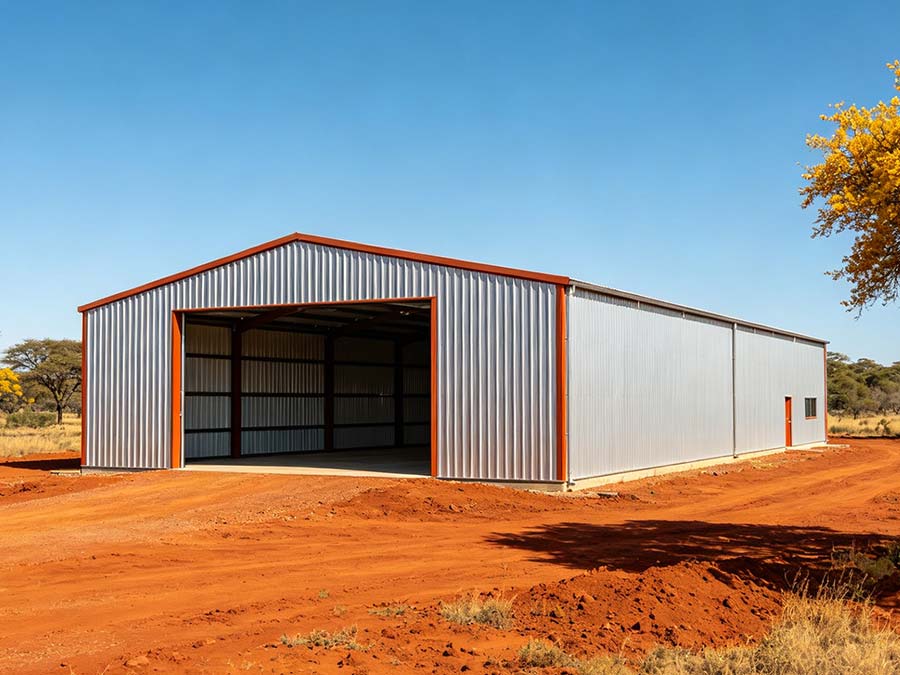
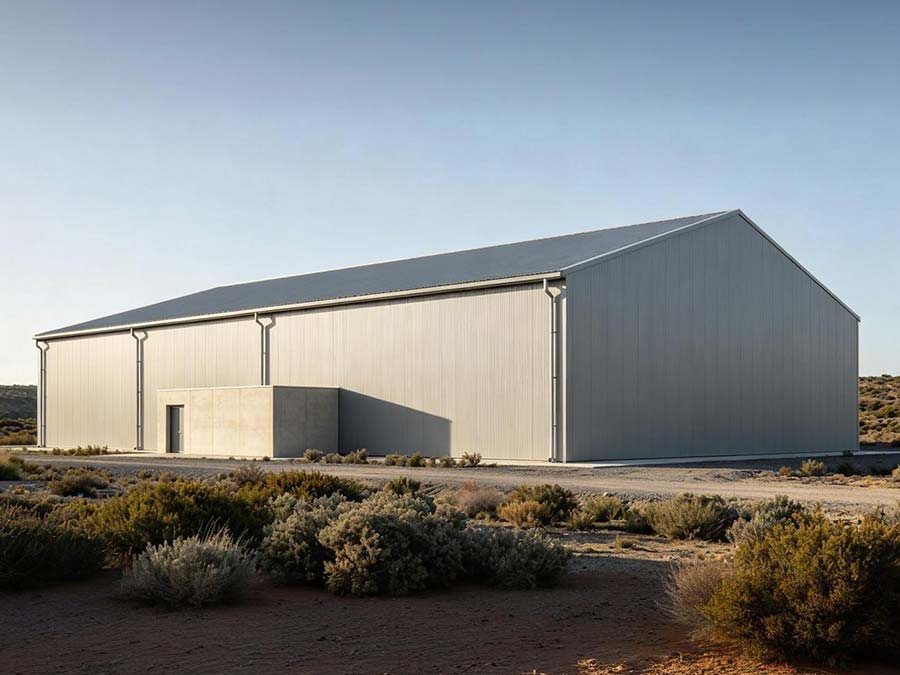
Standardized steel structure sheep shed lamb house designed specifically for large-scale sheep farms integrate heat preservation, ventilation, disease prevention, and efficient management, serving as core facilities for improving lamb survival rates and growth rates.
Technical Specifications
|
Parameter Item
|
Technical Specification
|
|---|---|
|
Structural Form
|
Portal Frame / Arched Tubular Truss
|
|
Eave Height
|
2.5m – 4.5m (Customizable based on capacity)
|
|
Bay & Span
|
Single-span width: 9m – 24m; Length extendable as required
|
|
Envelope System
|
Color steel insulated sandwich panel / Single skin sheet + Insulation wool
|
|
Floor Treatment
|
Concrete flooring / Slatted floor / Fermentation bed
|
|
Supporting Facilities
|
Automatic drinkers, creep feeders, heat lamp interfaces
|
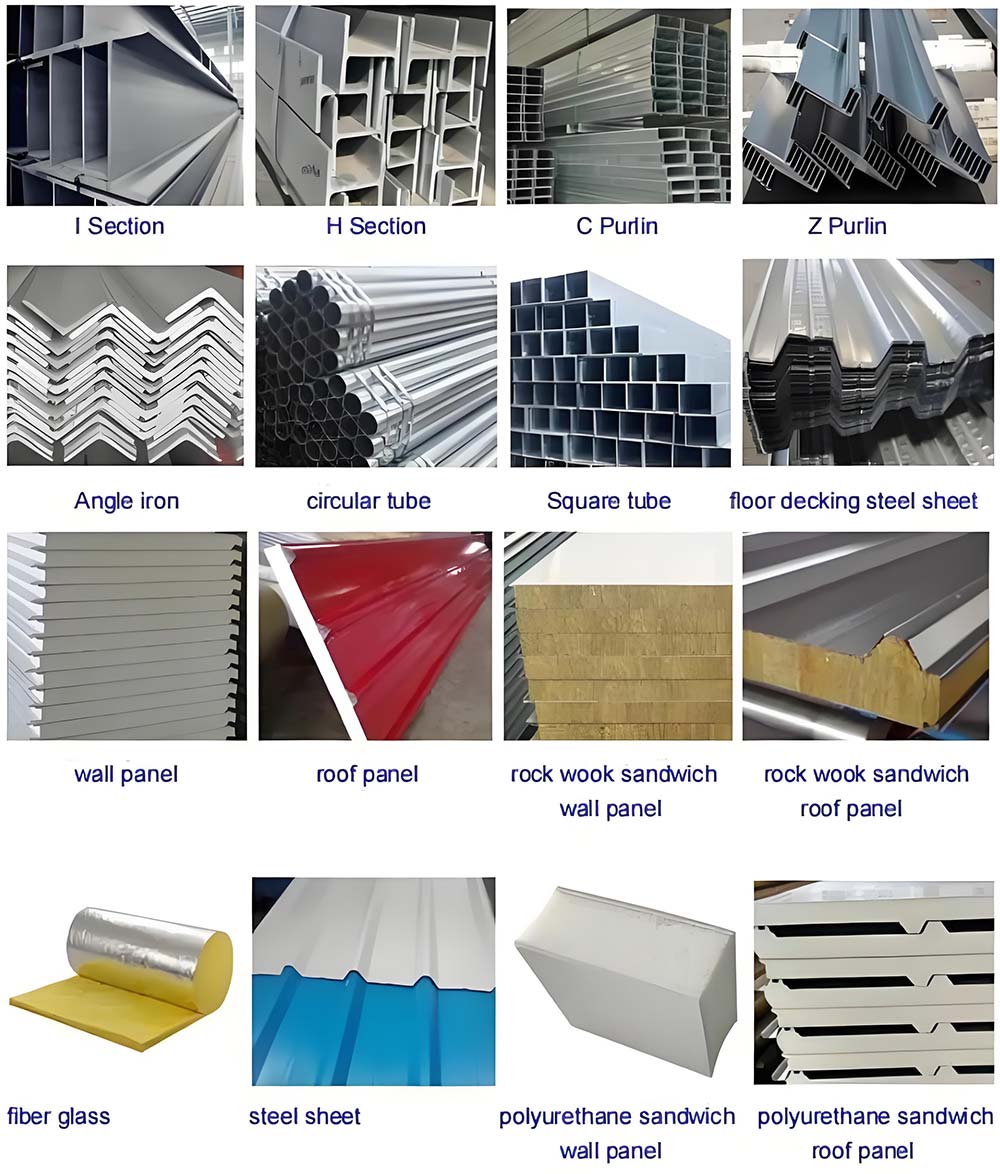
Steel Structure Kits
Core Advantages
Designed Specifically for Lamb Physiological Characteristics
Addressing the weak resistance and sensitivity to cold and dampness in lambs, the walls and roof utilize double-layer insulated sandwich panels (50mm/75mm thickness optional). In winter, suitable temperature and humidity are maintained without additional heating, effectively preventing lamb diarrhea and colds, and significantly improving weaning survival rates.
Strong and Durable, Corrosion and Moisture Proof
The main frame uses hot-dip galvanized steel pipes or high-frequency welded H-beams, combined with a special anti-corrosion coating for livestock farming. It withstands ammonia corrosion and daily disinfection, with a service life of over 20 years, far superior to traditional brick-concrete structures.
Scientific Environmental Control, Disease Prevention
- Ventilation System: Natural ventilation caps on the roof ridge + adjustable roller blinds on the side walls create air convection, reducing ammonia concentration in the pen.
- Ground Design: Optional slatted flooring (plastic/cast iron) or heated bedding to keep the sleeping area dry and clean, reducing hoof diseases.
Quick Construction, Flexible Layout
Components are prefabricated in the factory and assembled on-site with bolts. A 500-square-meter sheepfold can be completed in as little as 7 days, significantly shortening the construction period. The interior can be flexibly divided into island pens or large open pens according to the breeding model, supporting future expansion.
Intelligent Breeding Expansion
- Environmental Monitoring System: Real-time monitoring and automatic alarm for temperature, humidity, and ammonia concentration.
- Precision Feeding System: Automatic feed truck channel design reduces labor costs.
- Ultrasound Pregnancy Identification Area: Dedicated operating space reserved for optimized reproductive management.
Applicable of Steel Structure Sheep Shed
- Breeding areas of sheep farms
- Lamb nurseries
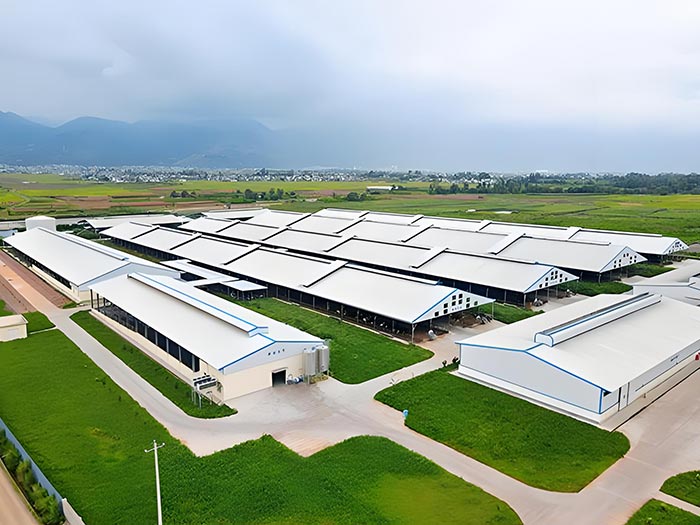
- Large-scale fattening farms (10,000 sheep)
- Scientific research and teaching demonstration bases
Investing in a good sheepfold is like buying “health insurance” for your lambs:
- Less medication costs
- Higher survival rates
- Faster growth rates
- Lower labor costs
We provide a full range of services from site planning, blueprint design, production and processing to installation guidance, helping your livestock business reduce costs and increase efficiency.
For specific breeds (such as Hu sheep, Dorper sheep, and Suffolk sheep) requiring optimized pen layout, I can provide customized floor plan designs.
We earn the long-term trust of global clients through unparalleled efficiency and relentless pursuit of quality excellence.
Production Workshop Display
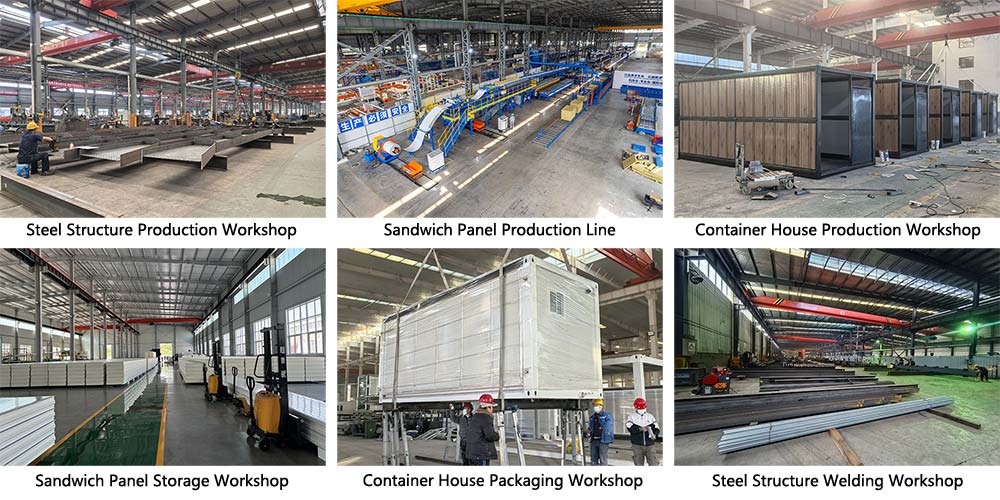
The company has a modern production base of over 8,000 square meters, equipped with a steel structure welding workshop, two Italian‑imported sandwich panel production lines, three complete house production lines and an intelligent assembly system. The annual steel structure capacity reaches 150,000 tons, with a daily output of 3,000 square meters of high‑end sandwich panels and 200 sets of modular houses.
Product Packaging & Shipping
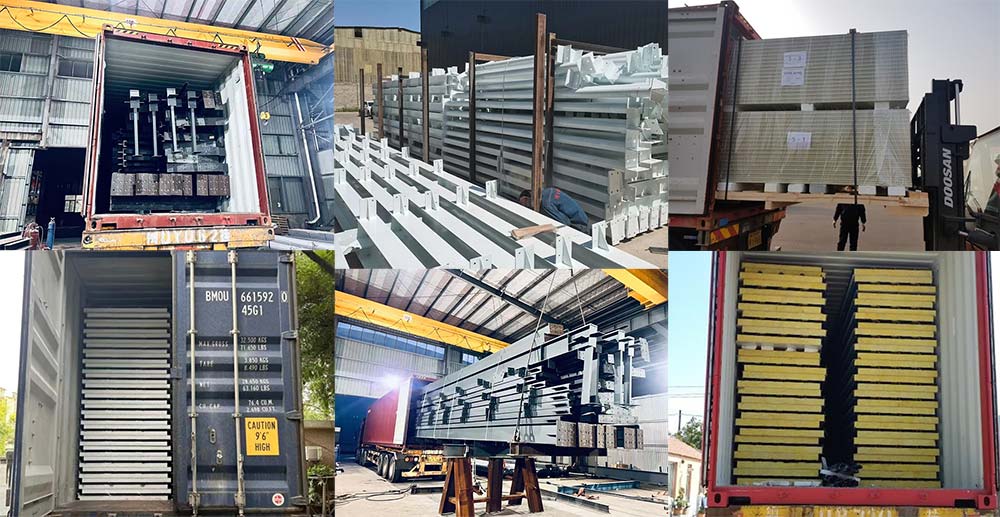
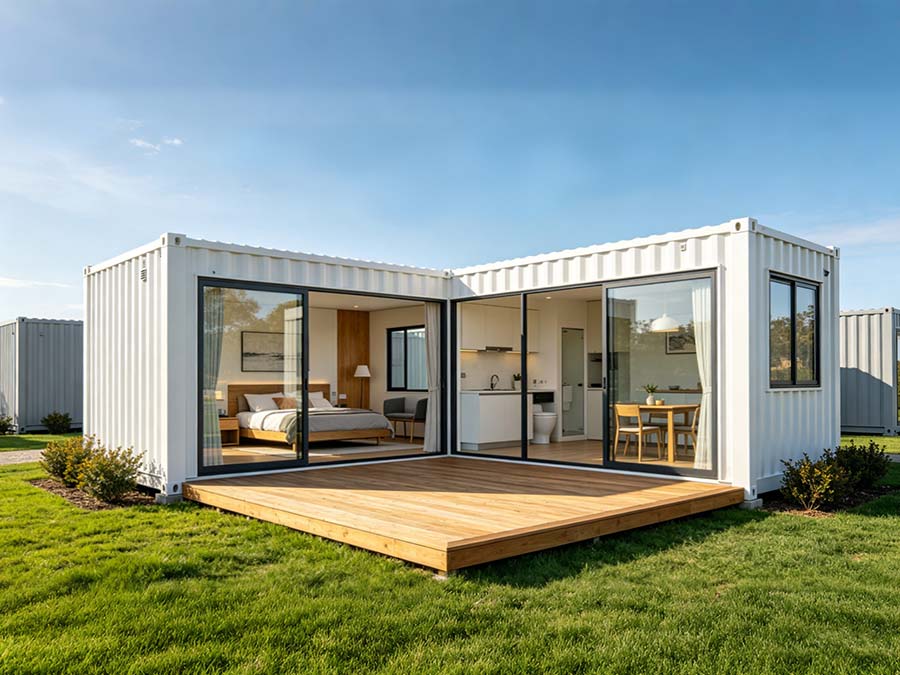
Our packing and shipping services offer customized, robust transportation solutions for every product category, ensuring your goods arrive safely worldwide. Steel structural components are packed with sturdy steel frames, forming stable transport units that effectively withstand the bumps and pressure of long-distance sea and land transport. Sandwich panels and container houses are fully wrapped with high-quality protective films, providing moisture, dust, and scratch protection while fully preserving the coating and appearance of the panels. We have deep expertise in export logistics; from packing methods to container loading, every step is professionally optimized to provide you with a worry-free and reliable delivery experience.
Why Choose Us?
- Compliance guaranteed: Complete international certifications, compatible with national standards, reducing application and acceptance risks.
- Cost controllable: Chinese supply and prefabricated construction result in overall cost savings of 15%-25%.
- Schedule guaranteed: BIM collaboration and factory prefabrication enable rapid production and a competitive market advantage.
- Reliable quality: Export-grade processes and rigorous testing ensure both structural safety and durability meet standards.
Frequently Ask Questions
Design drawings → Quotation → Confirmed drawings → Purchase order → Purchase order confirmation → 30% deposit payment → Production → Quality inspection → Balance payment → Shipment.
This depends on the order quantity and the complexity of the customization. Generally, for regular order quantities, delivery time is within 30 days after receiving the deposit.
Yes, samples can be provided, but customers need to pay for the sample fee and international express shipping.
You are welcome to send inspectors at any time. Inspections can be arranged not only during container loading but also at any time during the production process.
We are a manufacturing plant with over 120 employees and a factory area of over 10,000 square meters, where you can enjoy the best prices and competitive costs.
Yes, we have over 10 design engineers. They can create complete solution drawings based on your needs. Software they use includes: AutoCAD, PKPM, MTS, 3D3S, Tarch, Tekla Structures (Xsteel) V12.0, etc.
RuiSteel is a company that highly values quality. We hold ISO9001, BV, SGS, and FM certifications.
Yes, we will send you relevant information and photos at different stages of your order's production so you can get the latest updates in a timely manner.


Get A Free Quotet