
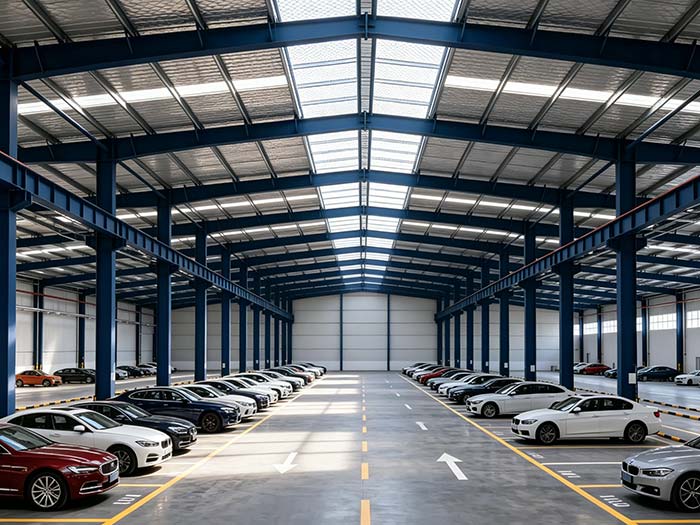
Commercial Steel Construction Garage Parking Shed
| Place of Origin: | Zhengzhou, China |
|---|---|
| Brand Name: | RUIISTEEL |
| Materials: | Q355B/Q235B Steel |
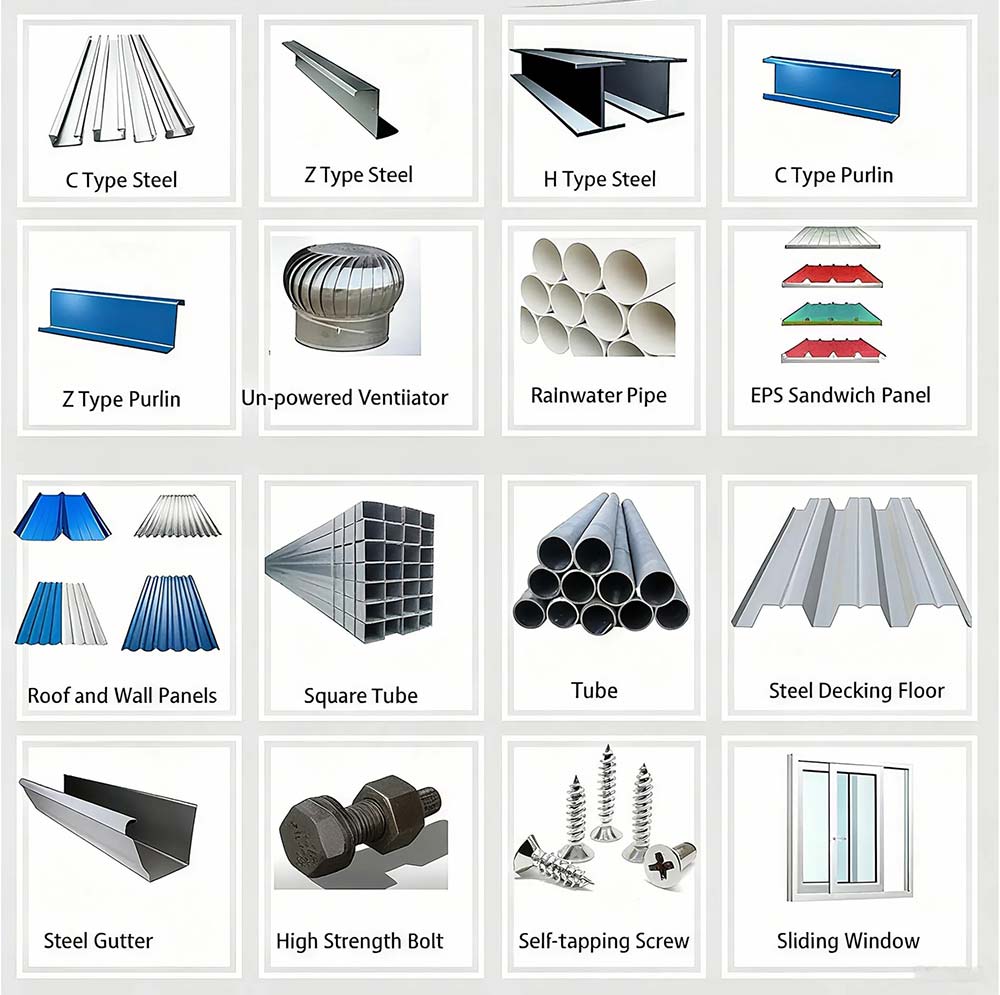
| Beam/Column: | H-Shaped Steel |
| Purlins: | C/Z Section Steel |
| Wall/Roof System: | Insulation Panel (EPS/PU/Rock Wool), Steel Plate |
| Accessory: | Drainage Pipe, Door, Window, Gutter |
| Certification: | CE, ISO, GB, AISC, SGS, BV |
| Service Life: | Over 50 Years |
| Delivery Time: | 30 Days After Receiving the Deposit |
| Payment: | T/T, L/C |
Product Details
Cities are growing, cars are increasing, but land area doesn’t keep pace. For commercial projects, parking is never just about finding a plot of land and marking it, it’s about maximizing revenue per unit area and minimizing long-term maintenance costs on limited land. This is precisely where the opportunity for commercial steel construction garage parking shed lies.
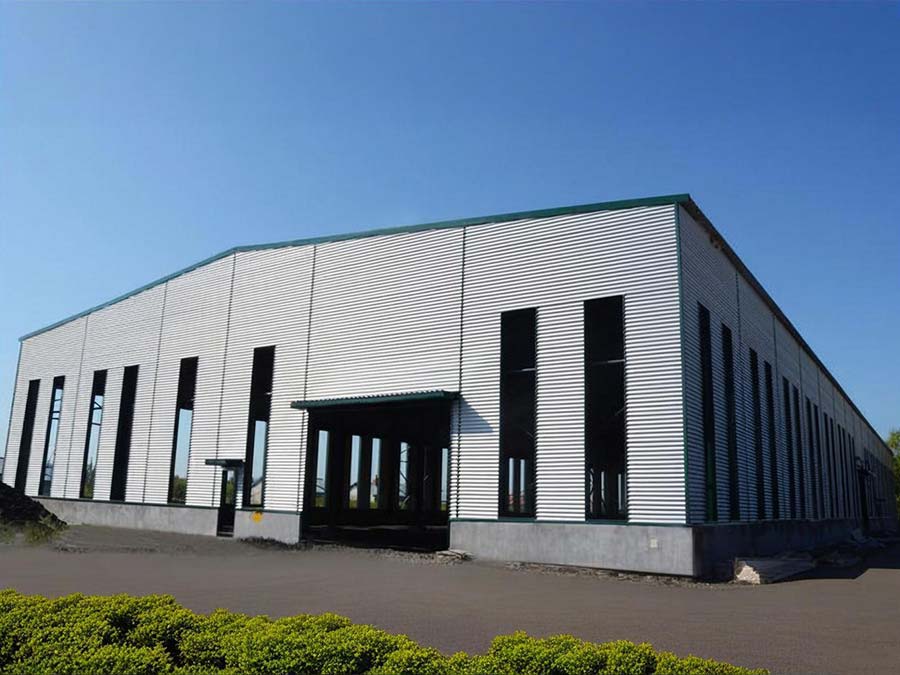
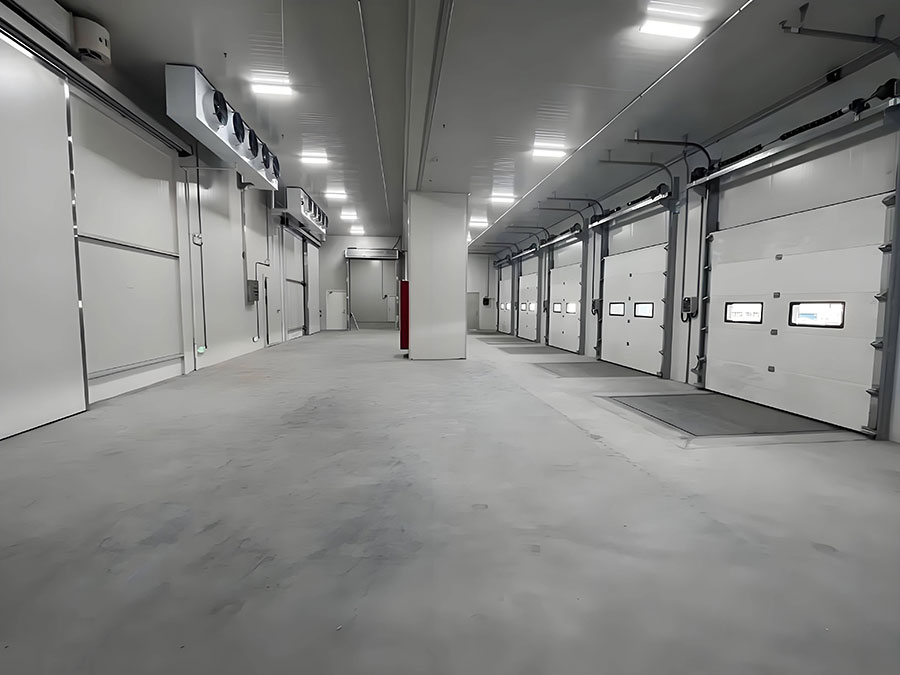
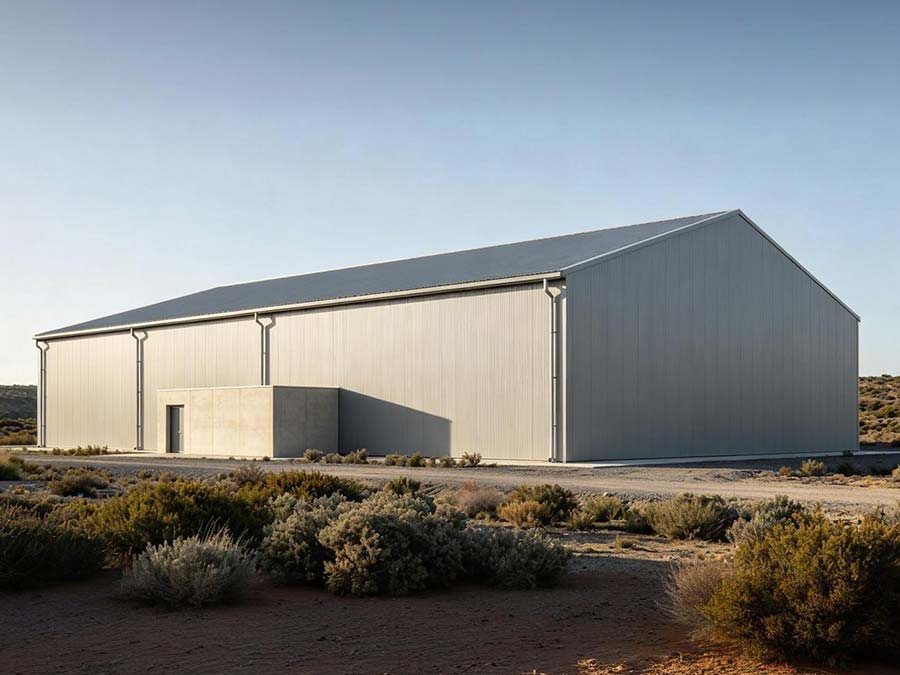
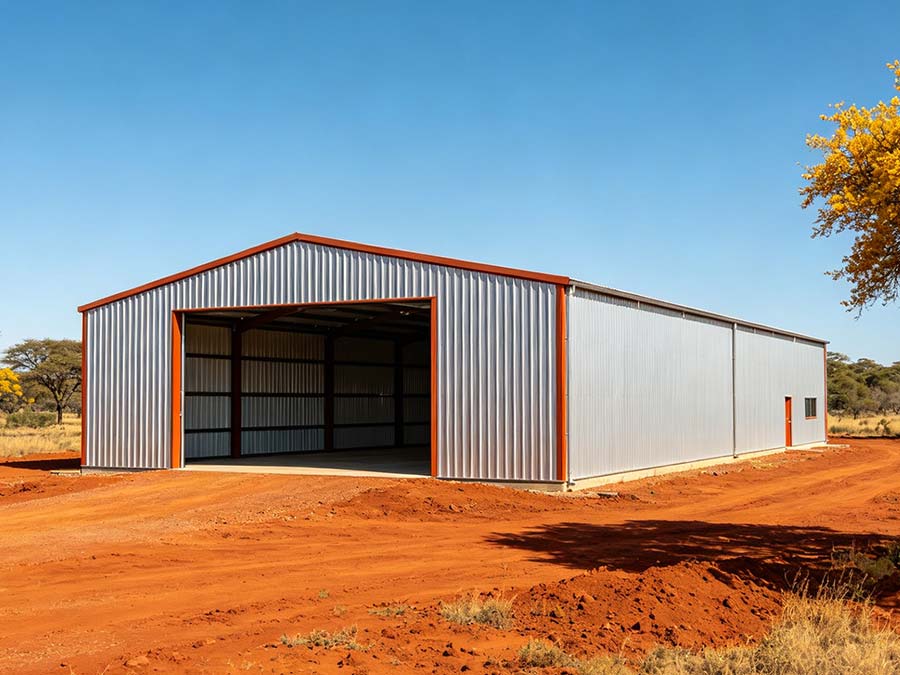
Commercial steel construction garage parking sheds are modular steel structure buildings that provide shade, rain protection, snow and dust protection, and secure parking for cars, trucks, buses, construction vehicles, and commercial fleets. They can be open parking sheds, semi-enclosed, or enclosed garages, depending on the project’s requirements for ventilation, security, privacy, and equipment management.
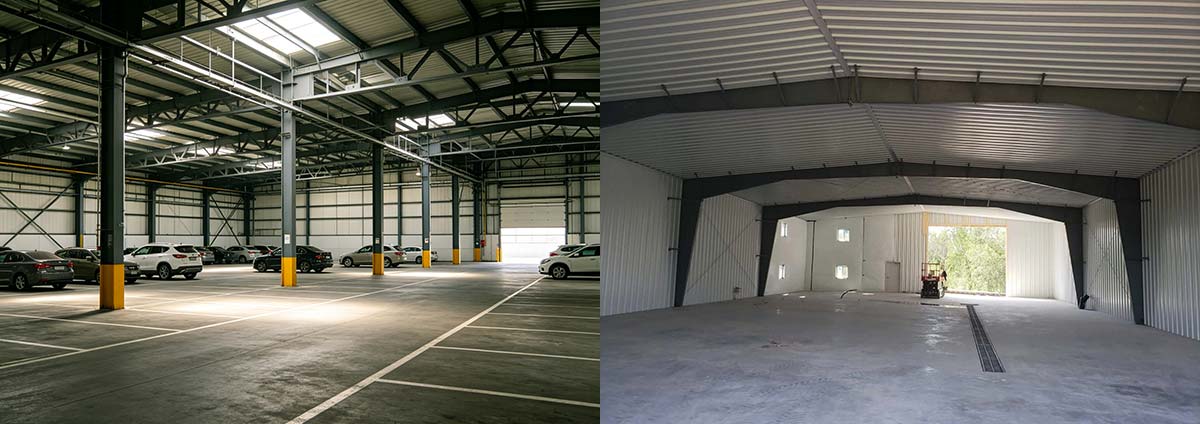
The real value goes beyond just providing shelter from the rain. It helps owners transform an ordinary vacant lot into a manageable, chargeable, and scalable commercial parking space—that’s what distinguishes it from ordinary awnings.
Specifications of Commercial Steel Construction Garage
|
Item
|
Customizable Options
|
|---|---|
|
Structural Type
|
Portal rigid frame, Truss structure, Large-span steel structure
|
|
Dimension Range
|
Width, length and height fully customizable based on parking stall count and vehicle types
|
|
Roof Configuration
|
Single-slope, Double-slope, Arched, Large-span flat roof
|
|
Enclosure System
|
Pre-painted steel panels, Polycarbonate hollow sheets (sun panels), Polycarbonate solid sheets (compact sheets), Sandwich panels, Metal curtain walls
|
|
Corrosion Protection
|
Hot-dip galvanizing, Abrasive blasting rust removal, Epoxy zinc-rich primer, PVDF fluorocarbon topcoat
|
|
Foundation Type
|
Isolated footing, Strip footing, Embedded anchor bolts, Ground anchor fixing
|
|
Ancillary Facilities
|
Lighting, Drainage systems, Surveillance systems, Toll collection systems, EV charger pre-wiring, Fire access lanes
|
|
Design Standards
|
Compliant with local wind load, snow load, seismic fortification requirements and building codes of target markets (IBC/EN/AS standards supported)
|
Commercial Steel Construction Garage Kits
Advantages of Steel Construction Garage Parking Shed
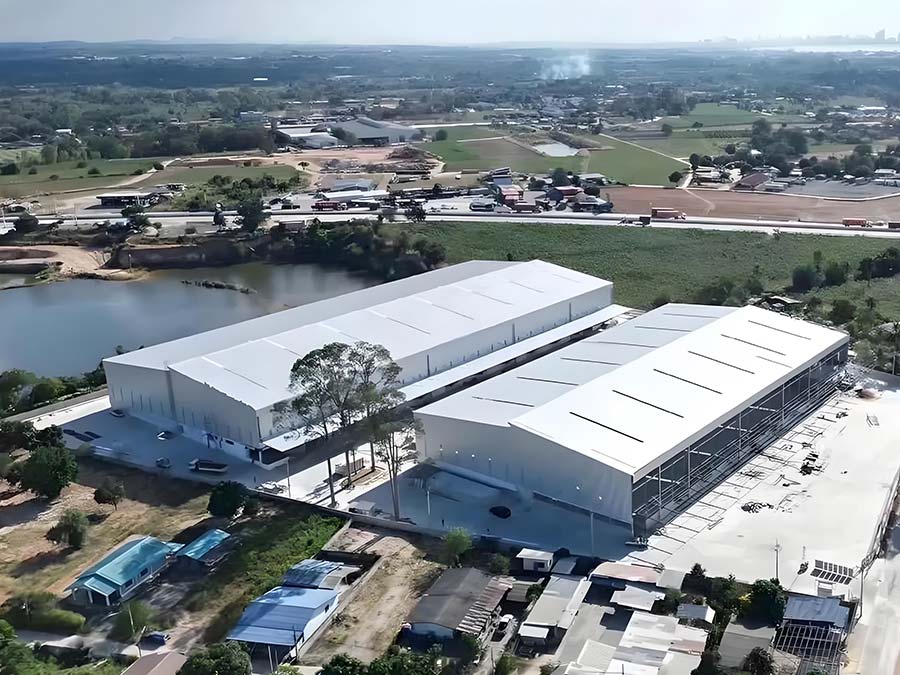
Compared to traditional concrete parking garages, steel structure parking sheds offer significant advantages in terms of total life-cycle cost, making them particularly suitable for commercial parking lots, logistics parks, factories, shopping malls, hotels, hospitals, airports, train stations, and community parking needs.
High-strength steel structure, suitable for long-term commercial use: The main structure utilizes high-strength steel, such as Q235B, Q355B, or customized specifications, providing excellent load-bearing capacity to withstand frequent vehicle entry and exit, equipment vibration, and long-term outdoor use in commercial settings. Compared to wood structures, steel structures are less prone to rot and insect infestation; compared to concrete structures, construction cycles are shorter, and overall costs are more controllable.
Factory prefabrication, rapid on-site installation: Components are cut, drilled, welded, treated for corrosion, and pre-assembled in the factory; on-site installation only requires hoisting, alignment, and bolting. Construction time for typical projects is significantly shorter than traditional civil engineering parking garages, making them suitable for commercial projects requiring rapid operation and minimizing impact on surrounding traffic and business operations.
Large-span design improves parking efficiency: Single-row, double-row, multi-row, double-layer, or customized layouts can be designed according to site dimensions. Large-span structures reduce the number of internal columns, allowing for wider driveways, easier turning, and more efficient parking, which is especially important for logistics fleets, bus depots, commercial centers, and business parks.
Hot-dip galvanizing provides corrosion resistance and adapts to global climates: Outdoor parking sheds are exposed to sunlight, rain, snow, and salt spray for extended periods. The main steel components can be treated with hot-dip galvanizing, epoxy coating, fluorocarbon spraying, or other anti-corrosion processes, suitable for various environments such as coastal areas, cold climates, hot and humid regions, and industrial areas, reducing future corrosion and maintenance burdens.
Scalable, relocatable, and upgradeable: Commercial parking needs change with the scale of operations. Steel structure parking sheds support future lengthening, widening, heightening, addition of enclosure panels, upgraded lighting, installation of monitoring systems, addition of toll gates and electric vehicle charging stations. Some structures can even be disassembled and relocated after the project is completed, protecting the owner’s long-term investment.
Supports smart parking and EV charging pre-installation: It can reserve interfaces for charging pile lines, monitoring systems, smart lighting, drainage systems, and license plate recognition equipment, helping owners upgrade from traditional parking sheds to smart parking management systems, improving parking space turnover, operational efficiency, and user experience.
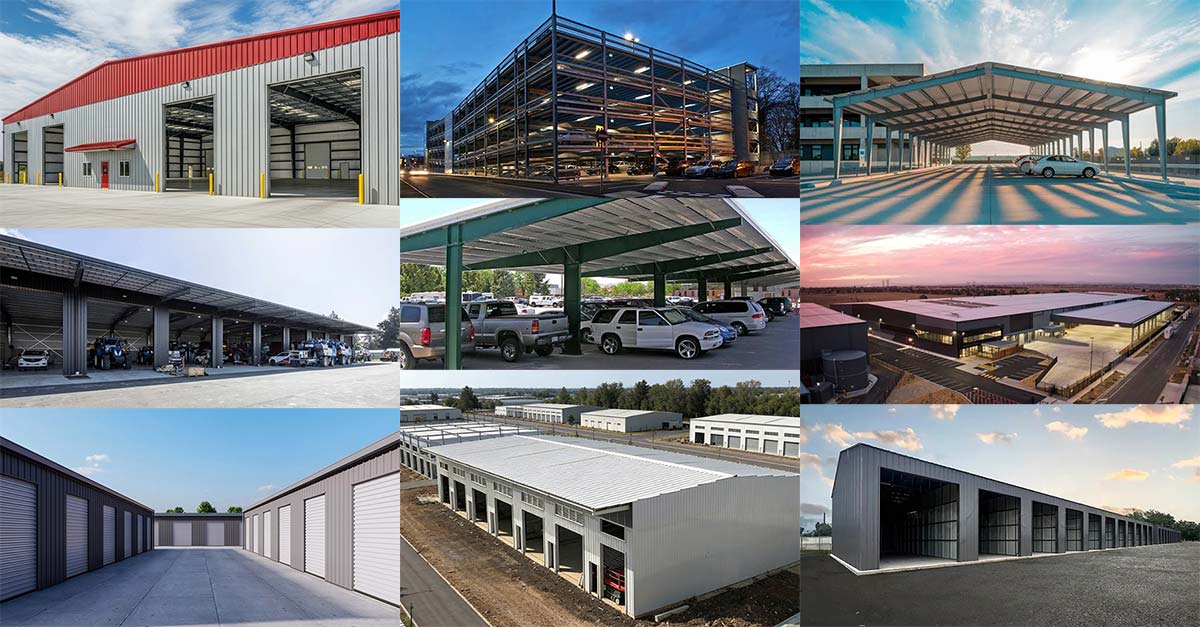
Application Scenarios
- Commercial centers and shopping malls;
- Hotels, hospitals, schools, office buildings;
- Logistics parks and factories;
- Public transport, tour bus, and fleet bases;
- Airport, train station, and port facilities;
- Communities and residential projects;
- EV charging station facilities.
We earn the long-term trust of global clients through unparalleled efficiency and relentless pursuit of quality excellence.
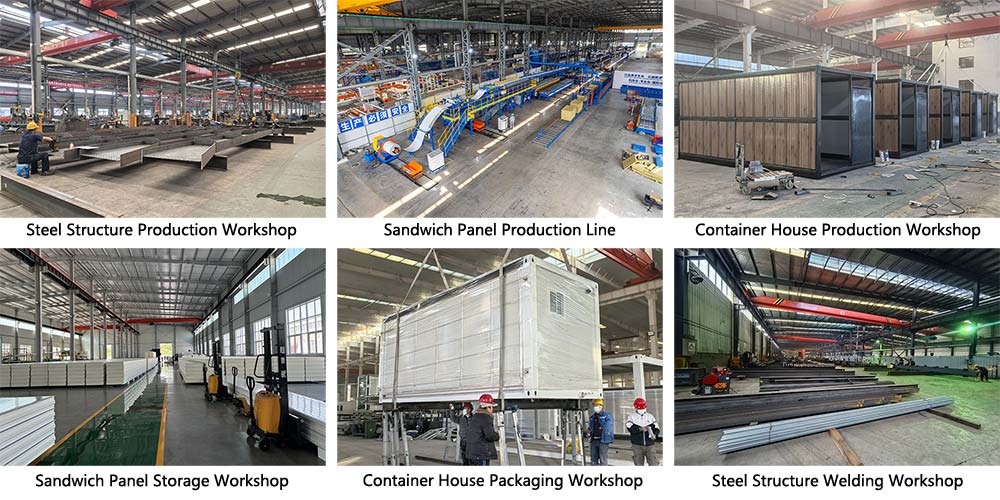
Production Workshop Display
The company has a modern production base of over 8,000 square meters, equipped with a steel structure welding workshop, two Italian‑imported sandwich panel production lines, three complete house production lines and an intelligent assembly system. The annual steel structure capacity reaches 150,000 tons, with a daily output of 3,000 square meters of high‑end sandwich panels and 200 sets of modular houses.
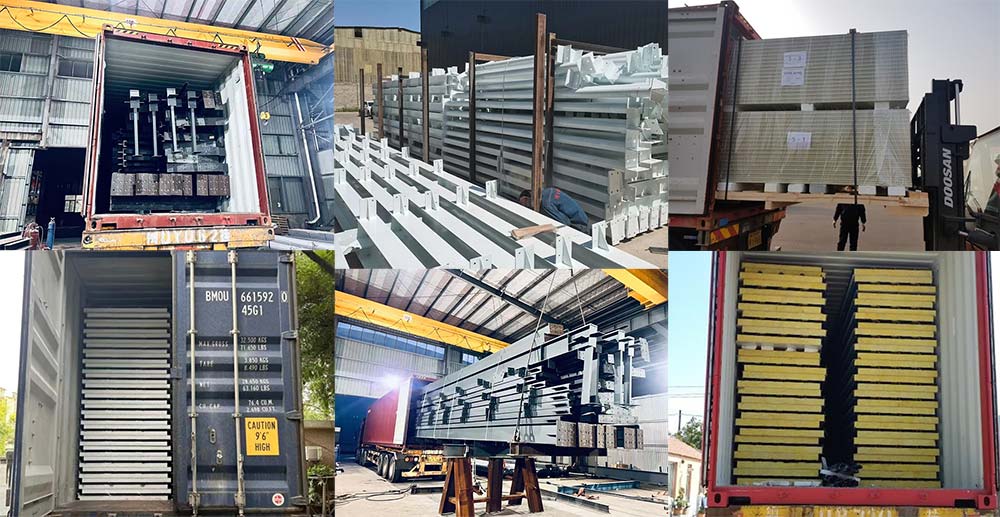
Product Packaging & Shipping
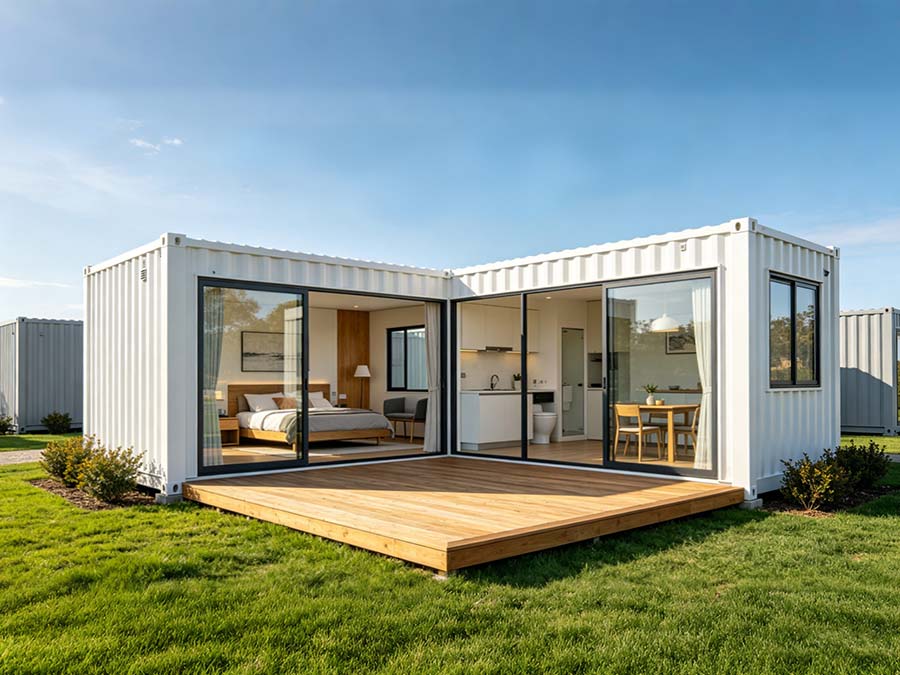
Our packing and shipping services offer customized, robust transportation solutions for every product category, ensuring your goods arrive safely worldwide. Steel structural components are packed with sturdy steel frames, forming stable transport units that effectively withstand the bumps and pressure of long-distance sea and land transport. Sandwich panels and container houses are fully wrapped with high-quality protective films, providing moisture, dust, and scratch protection while fully preserving the coating and appearance of the panels. We have deep expertise in export logistics; from packing methods to container loading, every step is professionally optimized to provide you with a worry-free and reliable delivery experience.
Why Choose Us?
- Compliance guaranteed: Complete international certifications, compatible with national standards, reducing application and acceptance risks.
- Cost controllable: Chinese supply and prefabricated construction result in overall cost savings of 15%-25%.
- Schedule guaranteed: BIM collaboration and factory prefabrication enable rapid production and a competitive market advantage.
- Reliable quality: Export-grade processes and rigorous testing ensure both structural safety and durability meet standards.
Frequently Ask Questions
Design drawings → Quotation → Confirmed drawings → Purchase order → Purchase order confirmation → 30% deposit payment → Production → Quality inspection → Balance payment → Shipment.
This depends on the order quantity and the complexity of the customization. Generally, for regular order quantities, delivery time is within 30 days after receiving the deposit.
Yes, samples can be provided, but customers need to pay for the sample fee and international express shipping.
You are welcome to send inspectors at any time. Inspections can be arranged not only during container loading but also at any time during the production process.
We are a manufacturing plant with over 120 employees and a factory area of over 10,000 square meters, where you can enjoy the best prices and competitive costs.
Yes, we have over 10 design engineers. They can create complete solution drawings based on your needs. Software they use includes: AutoCAD, PKPM, MTS, 3D3S, Tarch, Tekla Structures (Xsteel) V12.0, etc.
RuiSteel is a company that highly values quality. We hold ISO9001, BV, SGS, and FM certifications.
Yes, we will send you relevant information and photos at different stages of your order's production so you can get the latest updates in a timely manner.


Get A Free Quotet