
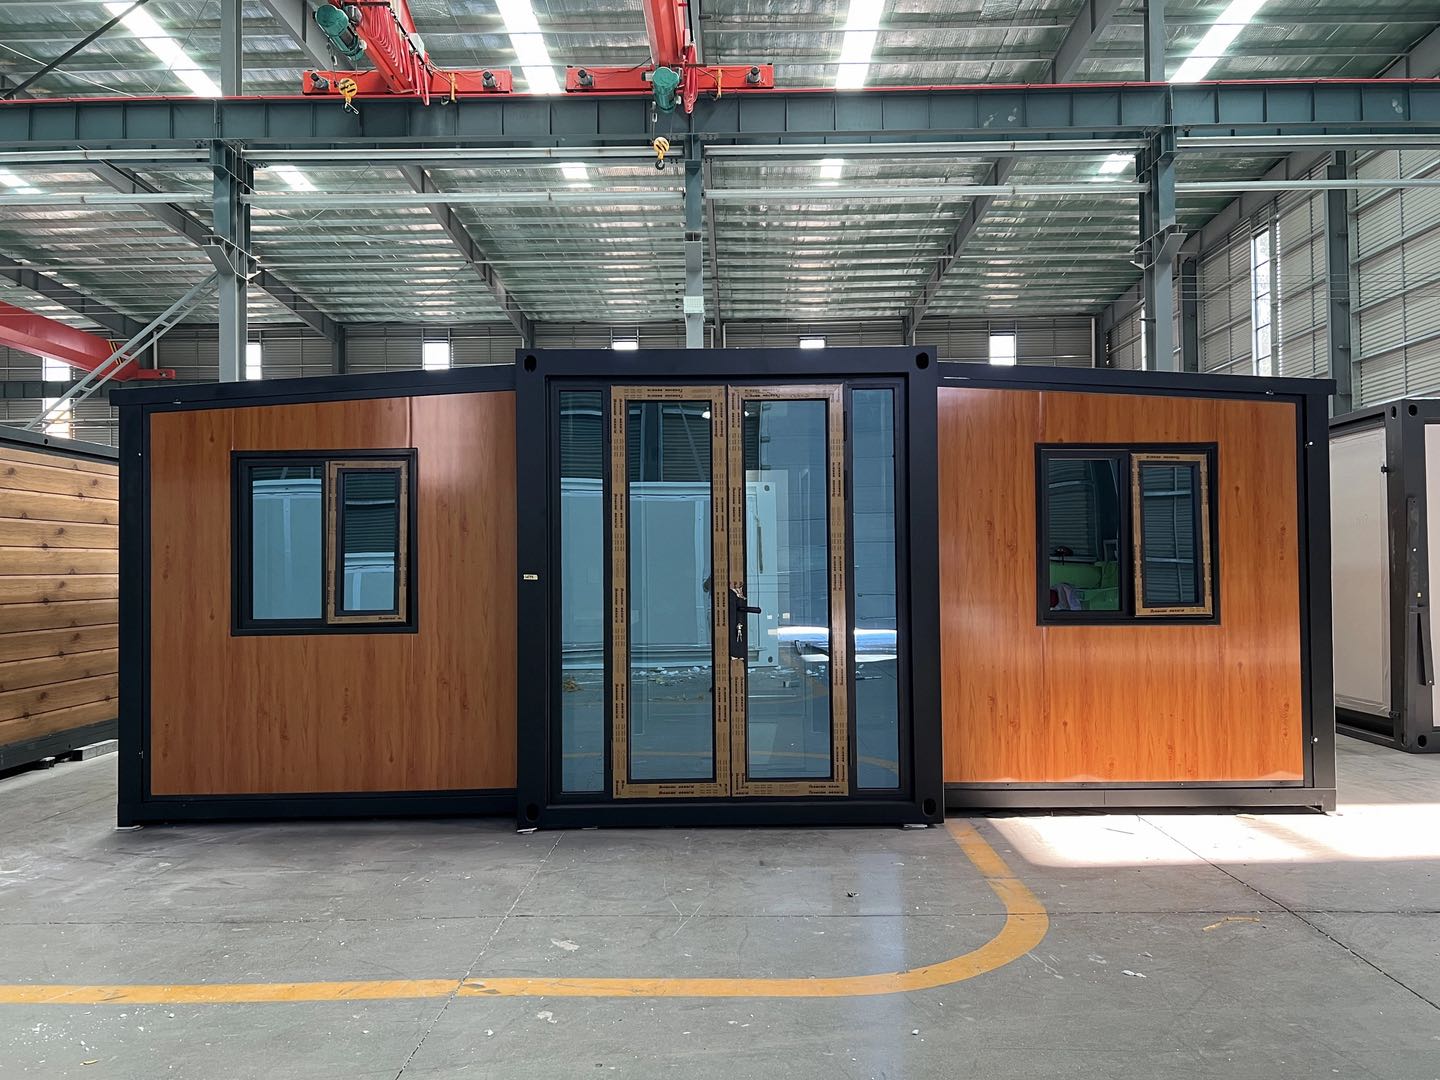
2 Bedroom Soundproofed Prefab House with Bathroom
| Place of Origin: | Zhengzhou, China |
|---|---|
| Brand Name: | RUIISTEEL |
| Materials: | Light Steel Structure Frame |
| Size: | Customized |
| Wall/Roof System: | Sandwich Panel or Steel Plate |
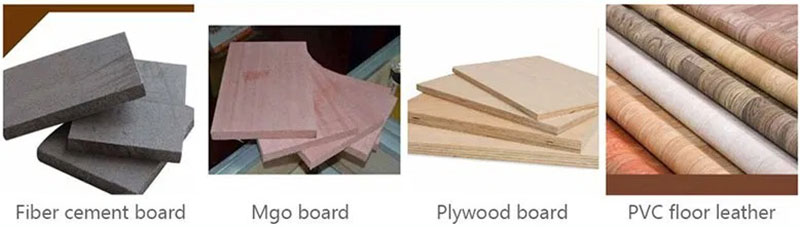
| Floor: | Wooden Floor, MGO, Fiber Cement Board |
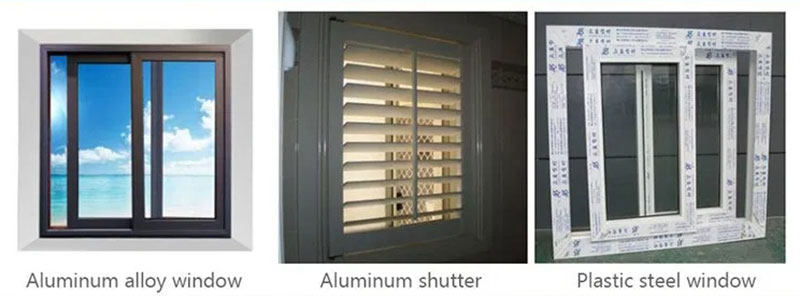
| Window: | Aluminum Window |
| Certification: | CE, ISO, GB, CSC |
| Service Life: | Over 30 Years |
| Delivery Time: | 10 Days After Receiving the Deposit |
| Payment: | T/T, L/C |
Product Details

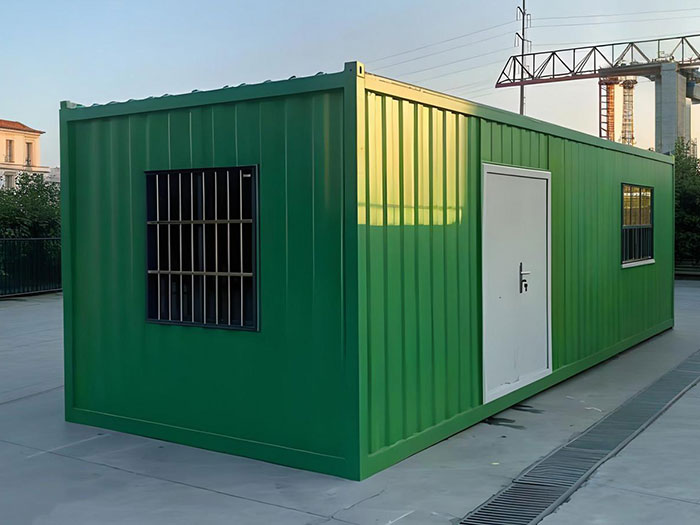
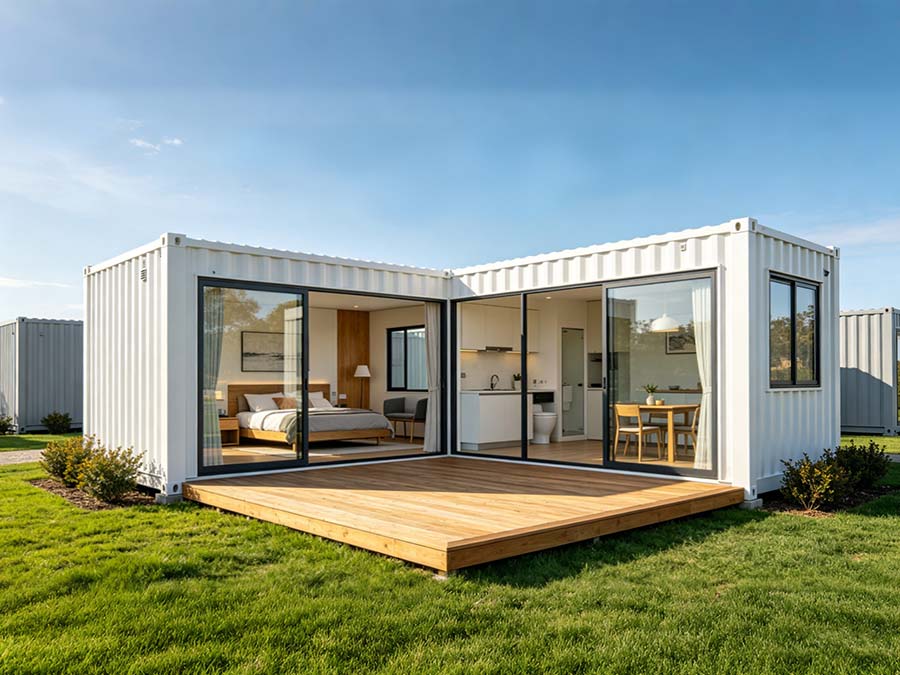
RUIISTEEL’s two-bedroom prefab house with bathroom is constructed using a high-strength galvanized steel structure and sandwich panel composite walls. It is a modular housing solution integrating economy, convenience, and comfort. The product is based on a 20-ft,30-ft or 40-ft standard shipping container as the basic module. Before leaving the factory, structural welding, wall installation, water and electricity pre-installation, and bathroom facilities are all completed, allowing for immediate use and significantly shortening the on-site construction cycle. This type of house is widely used in global residential, tourist accommodation, campsite dormitories, and emergency shelter scenarios.
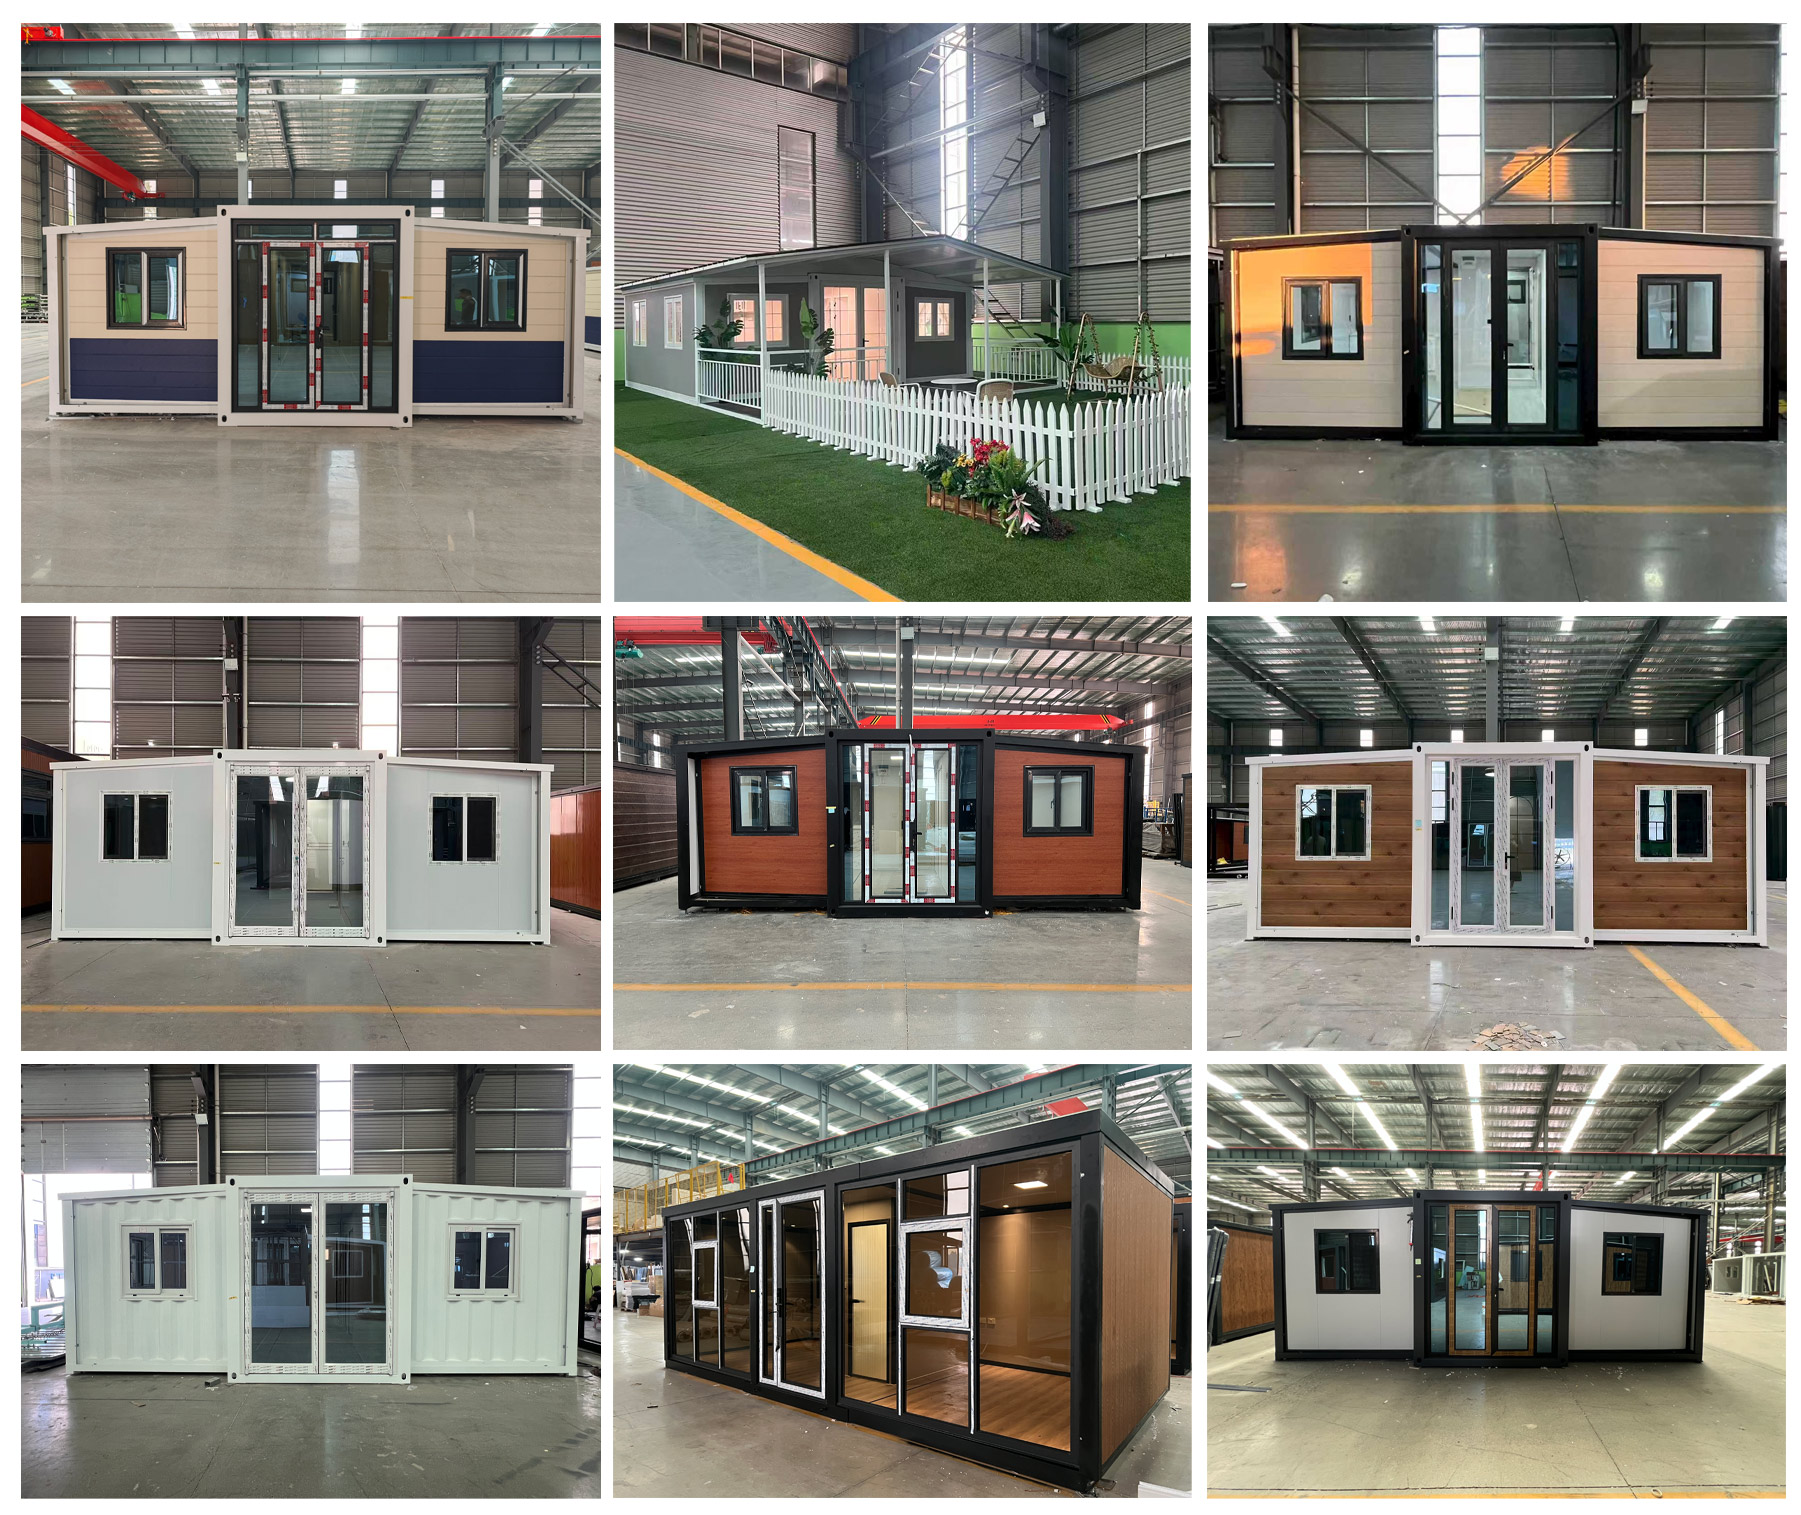
Product Specifications Reference
| Item | Parameter |
|---|---|
| Folded dimensions | Approx. 5900×2250×2500 mm |
| Expanded dimensions | Approx. 5900×6600×2480 mm |
| Usable floor area | Approx. 39 m² |
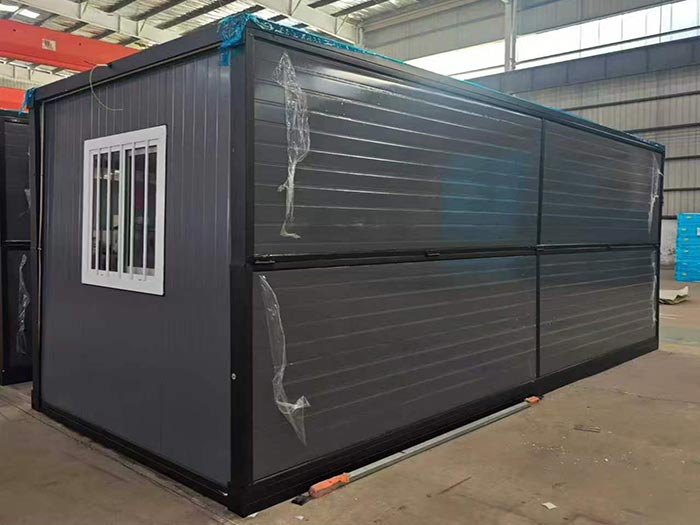
| Structure type | Single-container / Expandable / Foldable / Flat-pack |
| Frame material | Hot-dip galvanized steel square tube (Q235/Q345) |
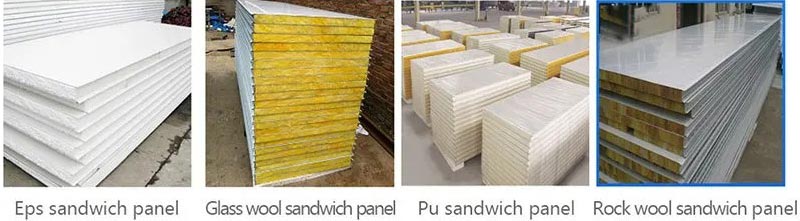
| Wall insulation | EPS / Rock wool / PU sandwich panel (75–100 mm) |
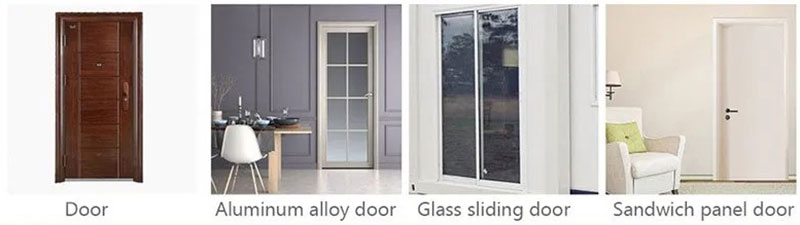
| Doors & windows | Steel security door + PVC / aluminum alloy window (double-layer insulating glass optional) |
| Electrical system | LED lighting, sockets, switches, distribution box; solar-ready wiring optional |
| Plumbing system | PPR/UPVC pipes pre-installed, including sink, toilet, shower |
| Flooring | 18mm cement fiber board + PVC leather surface |
| Ceiling | Bamboo fiberboard / PVC panel |
| Seismic rating | 8-degree intensity |
| Design life | 15 – 25 years |
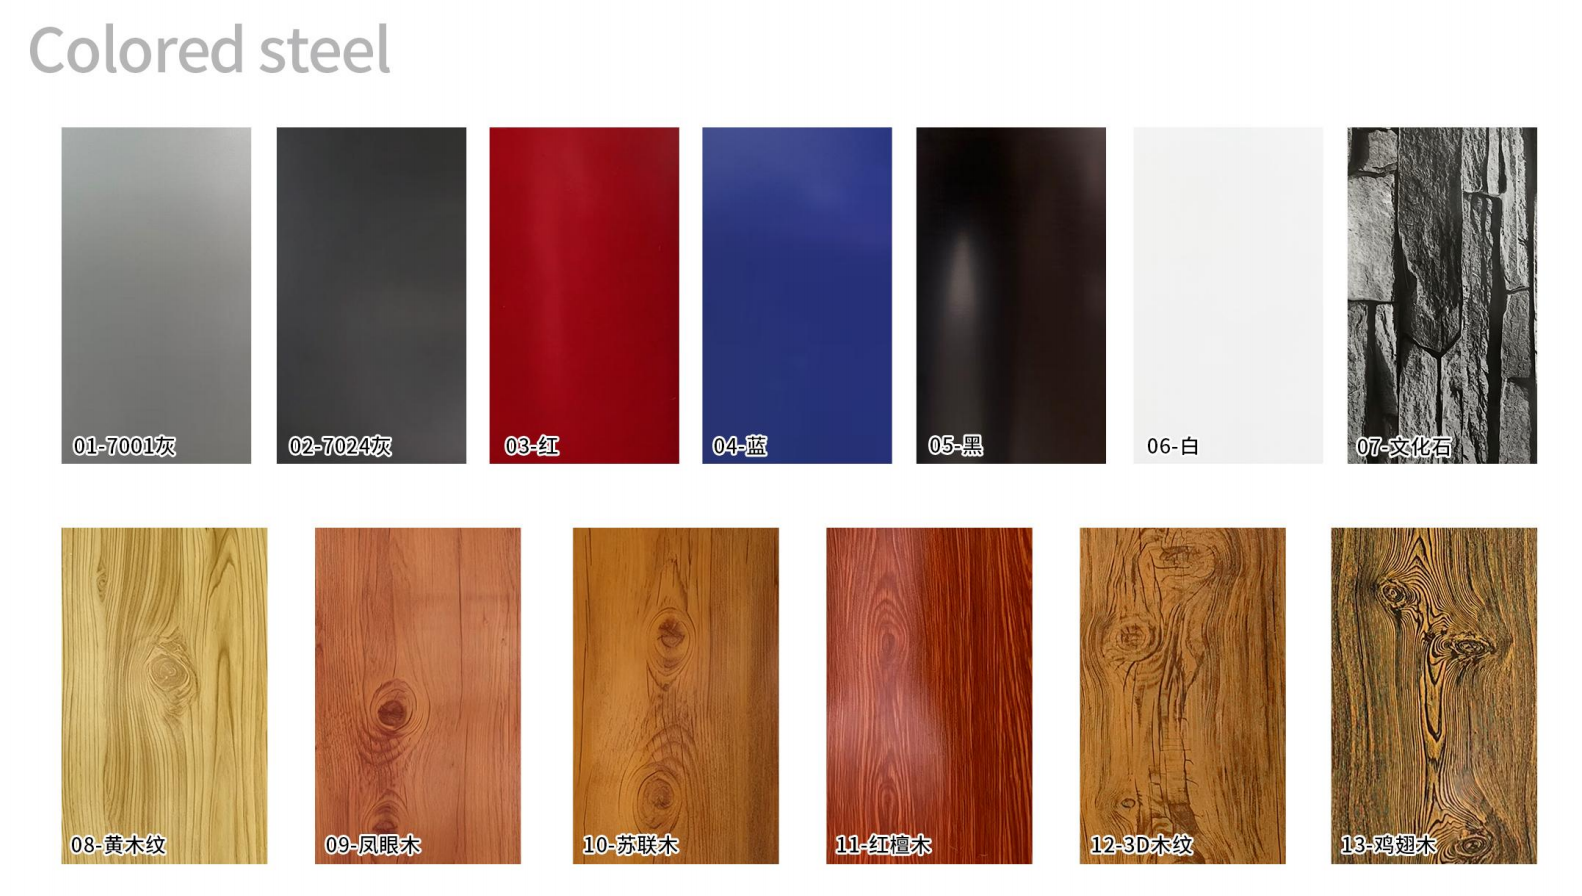
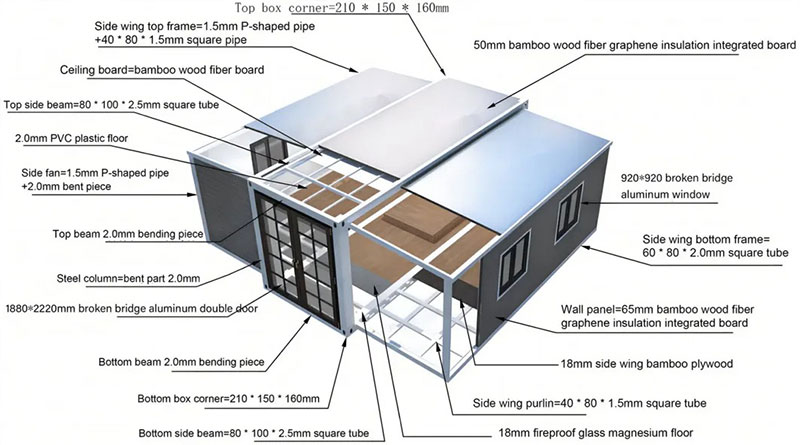
Wall Panel Materials
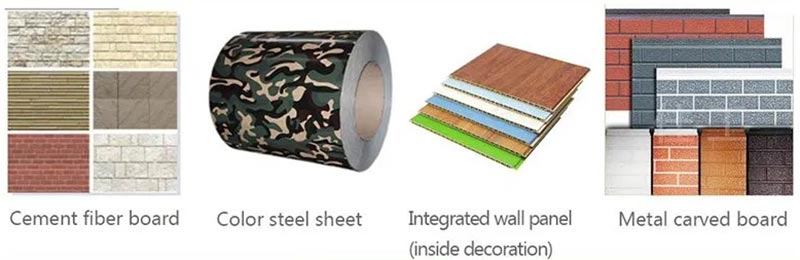
Wall Decoration
Floor Material
Door
Window
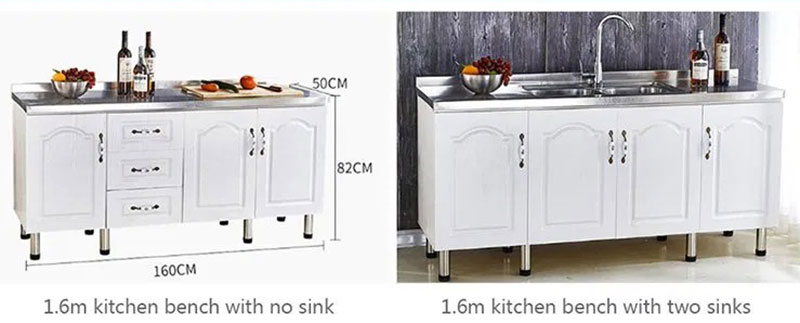
Kitchen Cabinet
Market Outlook
The global prefabricated housing market is projected to grow from US$49.73 billion in 2024 to US$101.54 billion in 2034. The global container house market was valued at approximately US$58.4 billion in 2024 and is projected to reach US$79.1 billion by 2031, with a compound annual growth rate of approximately 4.4%. Benefiting from accelerated urbanization, housing shortages, and the promotion of green and sustainable construction, the demand for modular housing is showing steady growth.
Advantages of Container Prefab House
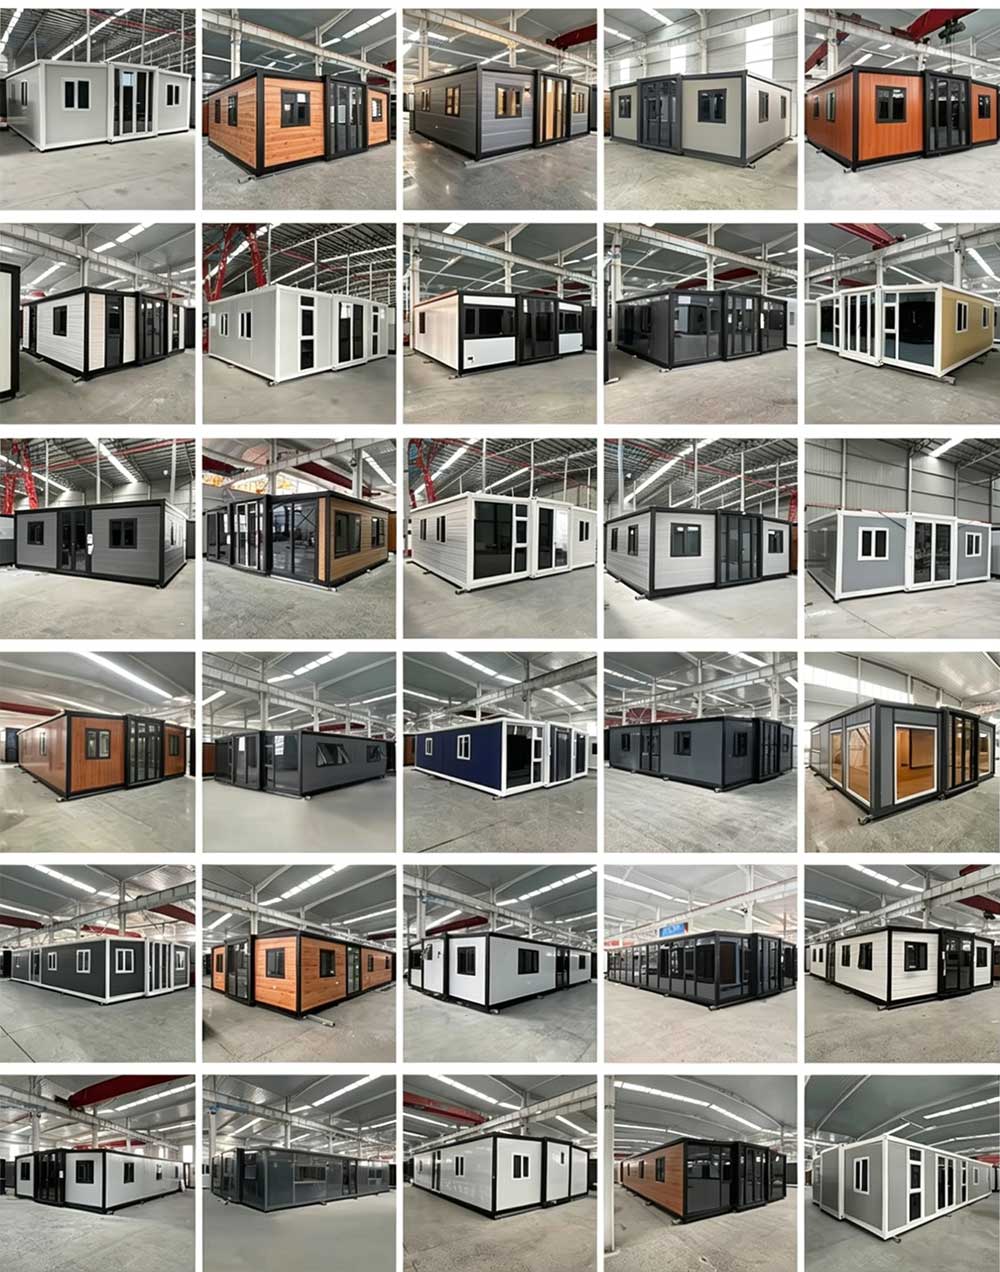
- Two-Bedroom Layout: The layout rationally divides the master bedroom and secondary bedroom, meeting the needs of a nuclear family. Some expandable models can unfold to nearly 39 square meters (approximately 420 square feet), providing a complete living space with two bedrooms, a living room, and a bathroom.
- Separate Bathroom Configuration: Toilet, sink, shower facilities, and waterproof partition are pre-installed at the factory. Water and electrical wiring are also pre-installed, ready for immediate use.
- Robust and Durable Structure: The main structure uses a hot-dip galvanized square steel tube frame (common specifications are 80×80×2.0mm/100×80×2.0mm), Q235/Q345 steel, which has excellent corrosion resistance, wind resistance, and earthquake resistance, with a designed service life of 15 to 25 years.
- Excellent Thermal Insulation: The walls and roof use EPS/rock wool/polyurethane sandwich panels (thickness 75–100mm), with a thermal conductivity λ≈0.022–0.037 W/m·K, effectively maintaining indoor temperature and reducing air conditioning energy consumption.
- Quick and easy installation: No heavy machinery or complex foundations are required; only a level ground and water and electricity connections are needed. A team of 3-5 people can complete the installation within hours. It can be stacked 2-3 layers high, offering flexible expansion.
- Various flexible styles: Supports folding, flat-pack, and expandable structures to adapt to different transportation and site conditions. Colors, doors and windows, flooring materials, and electrical standards (EU/US/Australia/Asia, etc.) can all be customized.
- International quality certifications: Leading suppliers have passed ISO 9001, ISO 14001, CE, SGS, and BV international certifications. Products are exported to over 100 countries and regions. Complete quality inspection reports are provided, and third-party inspection services are supported.
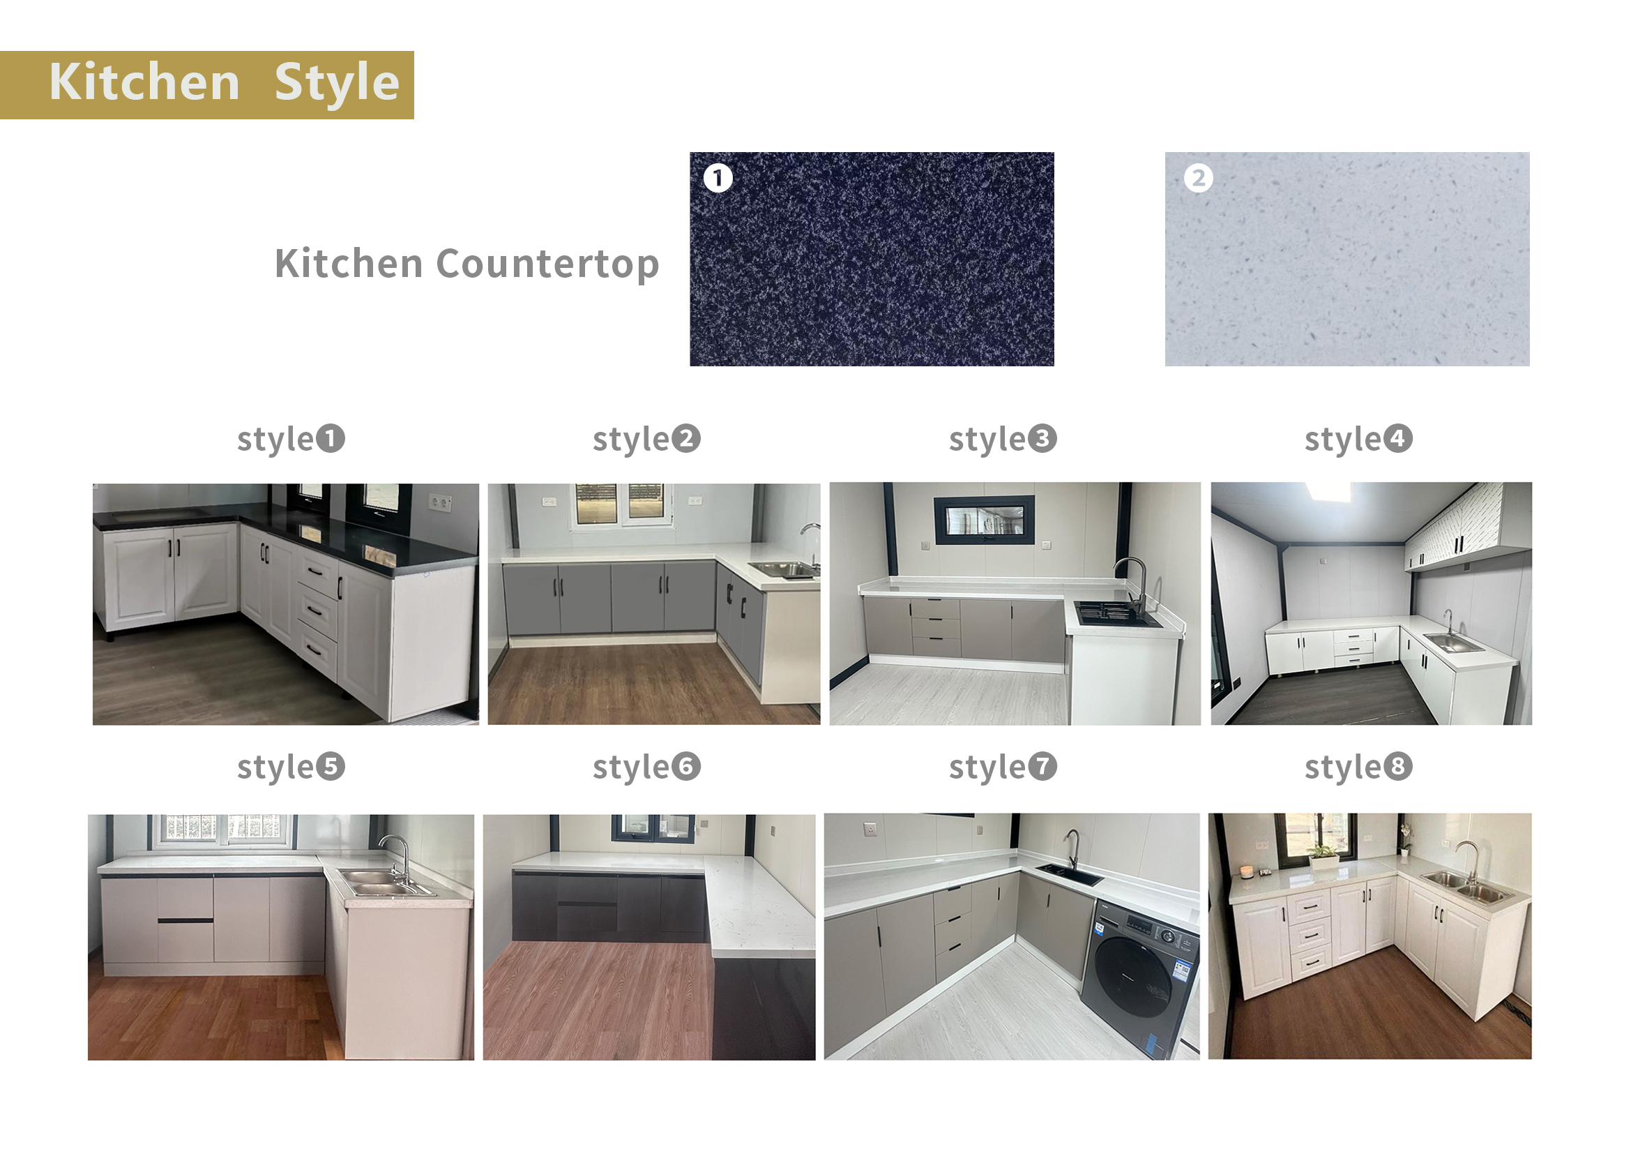
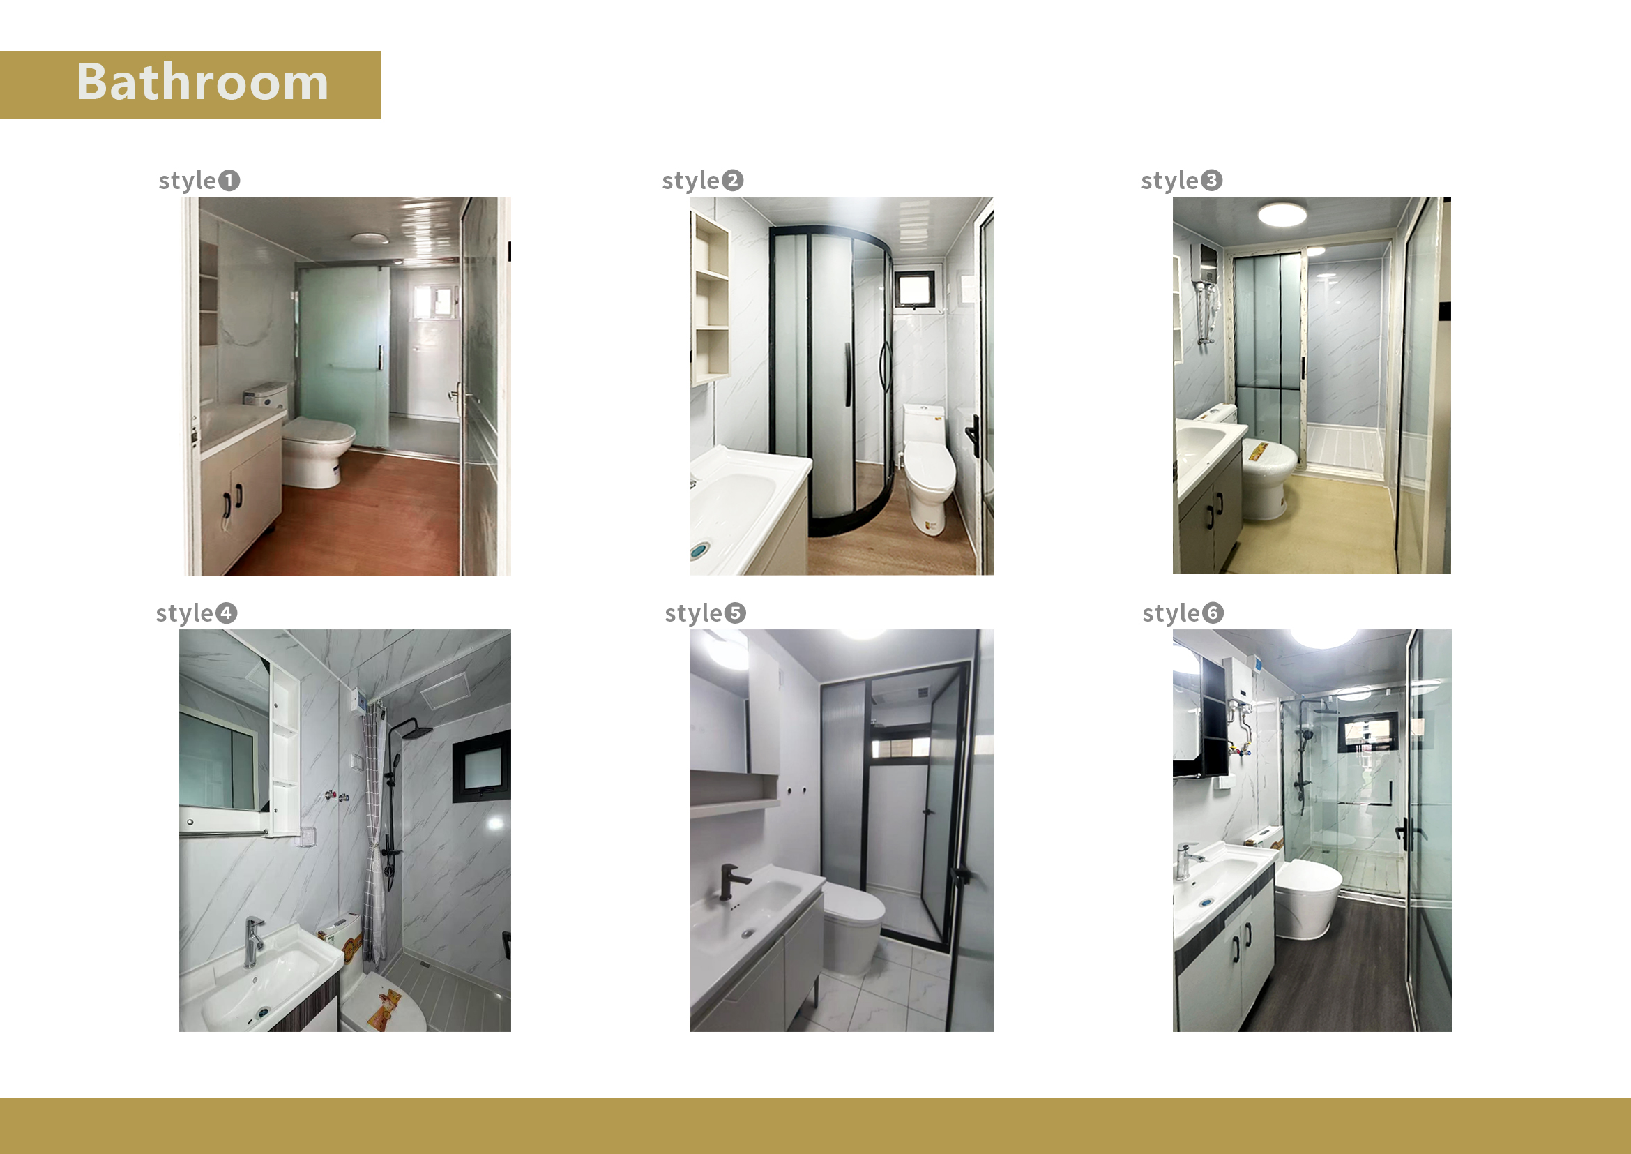
Interior Decoration of Prefab Houses
Applications of container prefab house
Residential uses: Family homes, granny flats, holiday cottages, retirement homes.
Homestays and tourism: Boutique container hotels, eco-vacations, mobile accommodation units for campsites.
Temporary and emergency: Construction worker dormitories, disaster emergency shelters, temporary military and police barracks.
Community and Commercial Use: Affordable housing, community supporting facilities, staff dormitories, and offices.
We earn the long-term trust of global clients through unparalleled efficiency and relentless pursuit of quality excellence.
Production Workshop Display
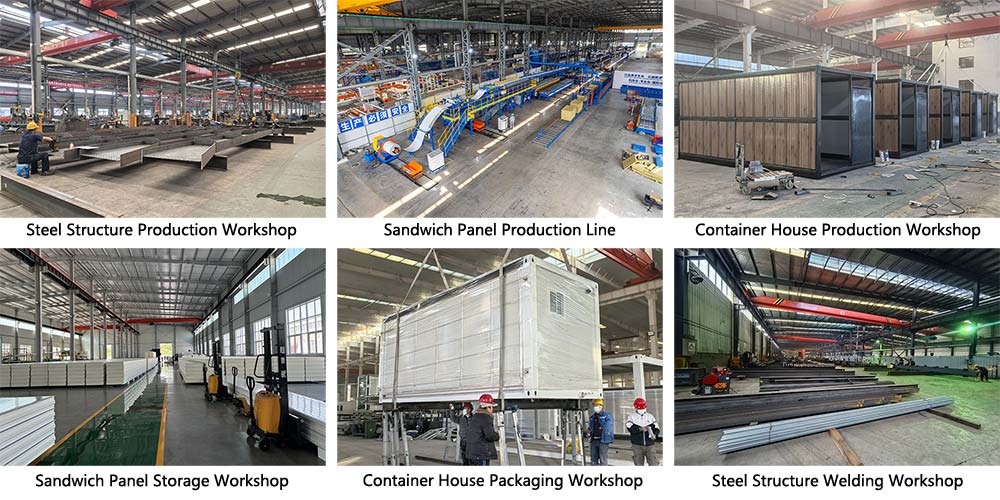
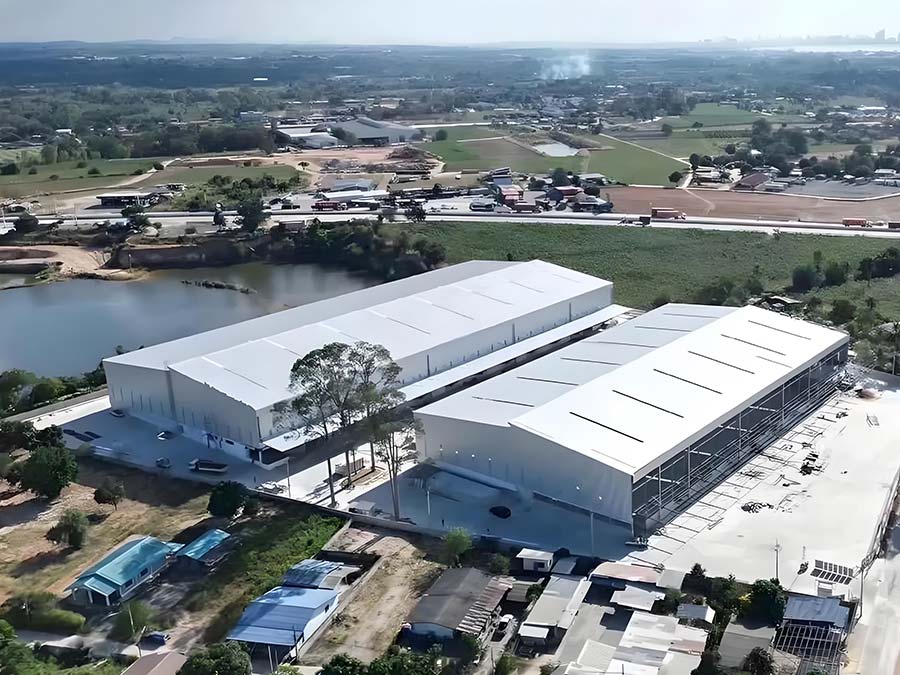
The company has a modern production base of over 8,000 square meters, equipped with a steel structure welding workshop, two Italian‑imported sandwich panel production lines, three complete house production lines and an intelligent assembly system. The annual steel structure capacity reaches 150,000 tons, with a daily output of 3,000 square meters of high‑end sandwich panels and 200 sets of modular houses.
Product Packaging & Shipping
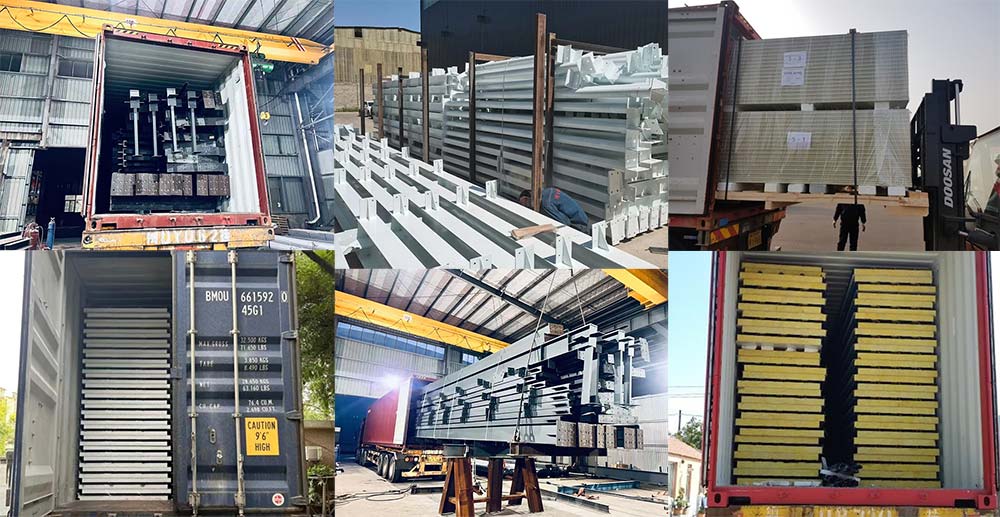
Our packing and shipping services offer customized, robust transportation solutions for every product category, ensuring your goods arrive safely worldwide. Steel structural components are packed with sturdy steel frames, forming stable transport units that effectively withstand the bumps and pressure of long-distance sea and land transport. Sandwich panels and container houses are fully wrapped with high-quality protective films, providing moisture, dust, and scratch protection while fully preserving the coating and appearance of the panels. We have deep expertise in export logistics; from packing methods to container loading, every step is professionally optimized to provide you with a worry-free and reliable delivery experience.
Why Choose Us?
- Compliance guaranteed: Complete international certifications, compatible with national standards, reducing application and acceptance risks.
- Cost controllable: Chinese supply and prefabricated construction result in overall cost savings of 15%-25%.
- Schedule guaranteed: BIM collaboration and factory prefabrication enable rapid production and a competitive market advantage.
- Reliable quality: Export-grade processes and rigorous testing ensure both structural safety and durability meet standards.
Frequently Ask Questions
Design drawings → Quotation → Confirmed drawings → Purchase order → Purchase order confirmation → 30% deposit payment → Production → Quality inspection → Balance payment → Shipment.
This depends on the order quantity and the complexity of the customization. Generally, for regular order quantities, delivery time is within 30 days after receiving the deposit.
Yes, samples can be provided, but customers need to pay for the sample fee and international express shipping.
You are welcome to send inspectors at any time. Inspections can be arranged not only during container loading but also at any time during the production process.
We are a manufacturing plant with over 120 employees and a factory area of over 10,000 square meters, where you can enjoy the best prices and competitive costs.
Yes, we have over 10 design engineers. They can create complete solution drawings based on your needs. Software they use includes: AutoCAD, PKPM, MTS, 3D3S, Tarch, Tekla Structures (Xsteel) V12.0, etc.
RuiSteel is a company that highly values quality. We hold ISO9001, BV, SGS, and FM certifications.
Yes, we will send you relevant information and photos at different stages of your order's production so you can get the latest updates in a timely manner.


Get A Free Quotet