
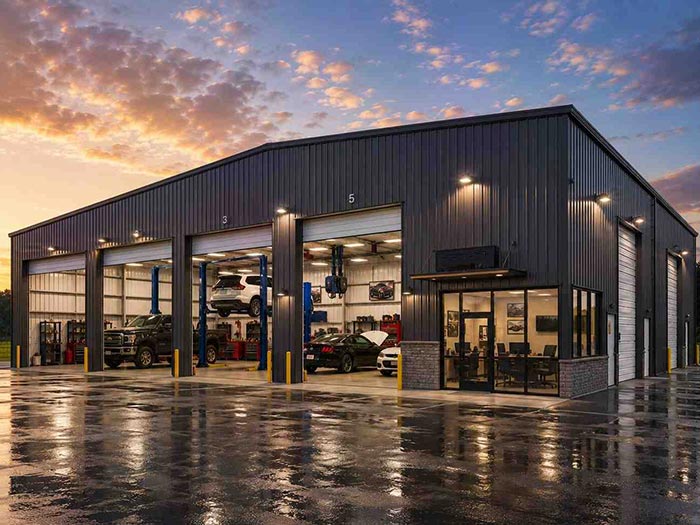
Auto Repair Steel Garage Workshop
| Place of Origin: | Zhengzhou, China |
|---|---|
| Brand Name: | RUIISTEEL |
| Materials: | Q355 Steel |
| Beam/Column: | H-Shaped Steel |
| Purlins: | C/Z Section Steel |
| Wall/Roof System: | Insulation Panel (EPS/PU/Rock Wool), Steel Plate |
| Accessory: | Drainage Pipe, Door, Window, Gutter or Crane |
| Certification: | CE, ISO, GB, AISC, SGS, BV |
| Service Life: | Over 50 Years |
| Delivery Time: | 30 Days After Receiving the Deposit |
| Payment: | T/T, L/C |
Product Details
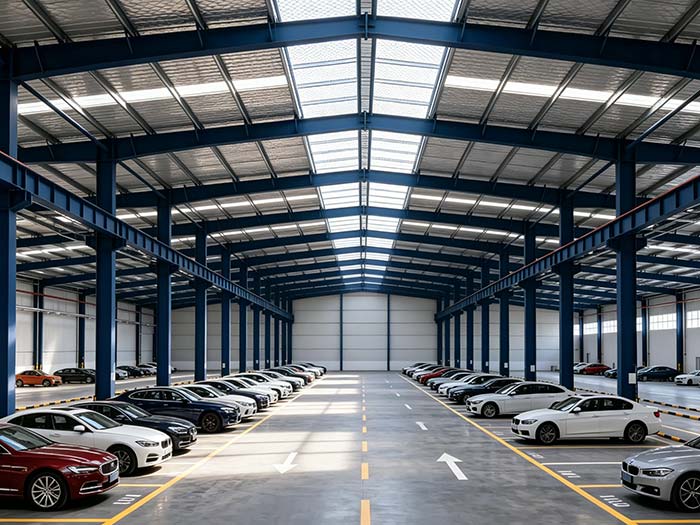
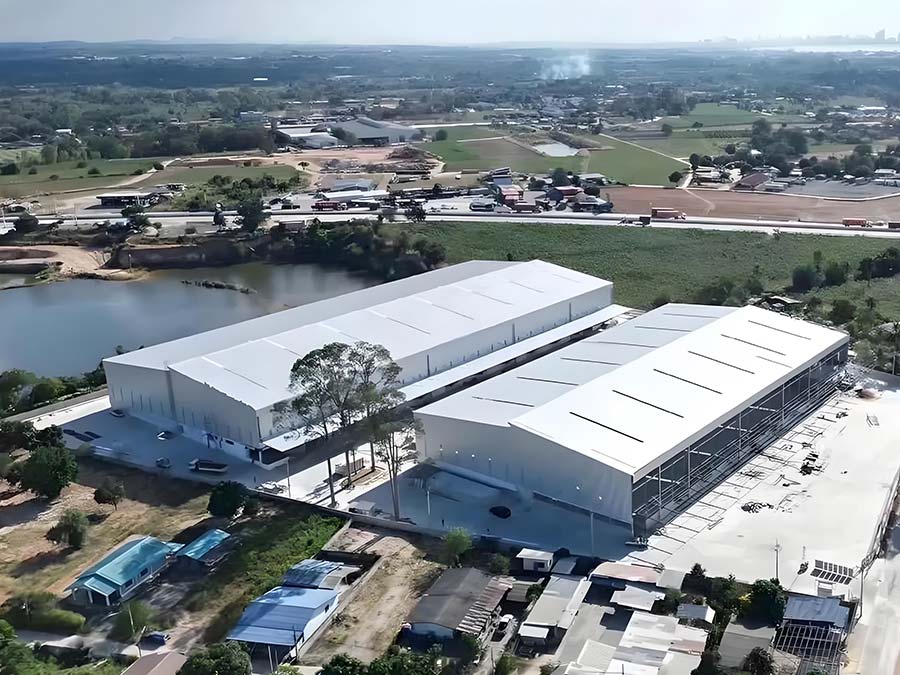
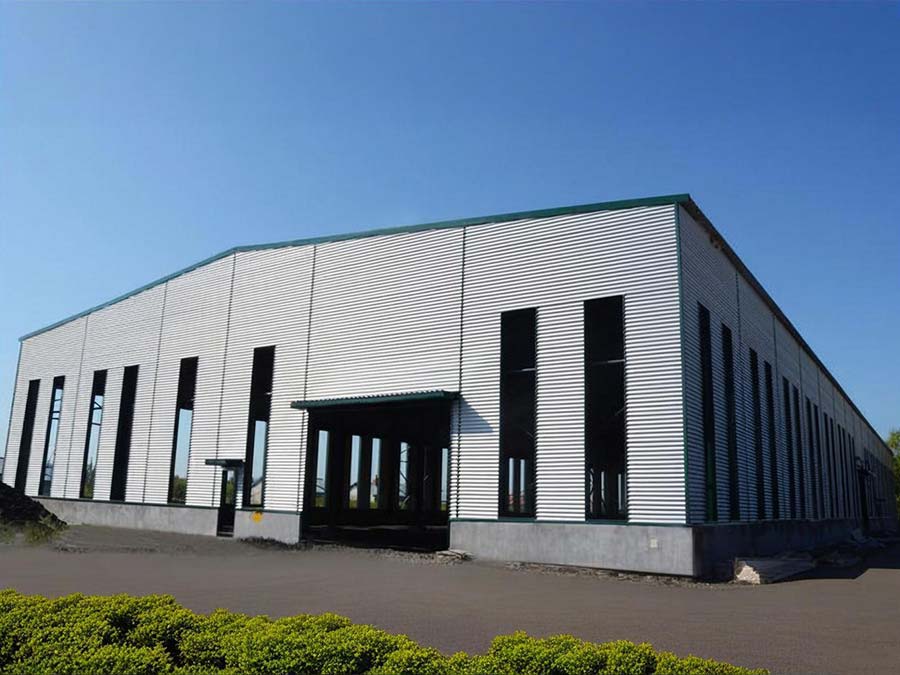
The auto repair steel garage workshop utilizes a large-span H-beam steel main beam structure with a column-free interior, maximizing the use of floor space. Whether simultaneously parking multiple faulty vehicles or moving large trailers and lifts, it allows for unimpeded access, significantly improving workstation turnover efficiency.
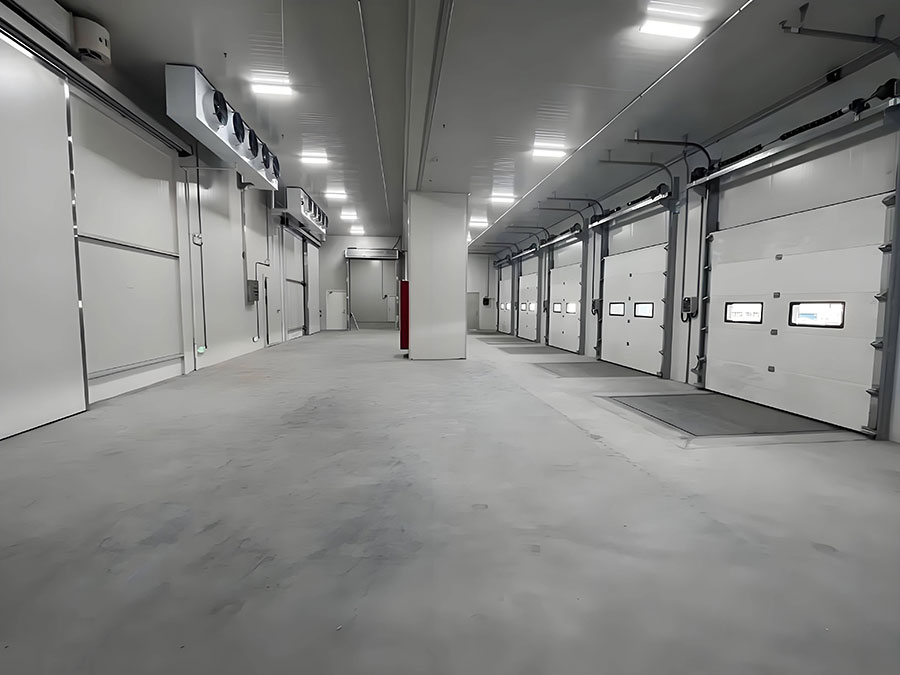
The steel garage workshop is specifically designed for auto repair scenarios. Optional features include a thickened reinforced concrete foundation or high-strength epoxy flooring, which is pressure- and wear-resistant, easily supporting 2-ton to 10-ton lifts, four-wheel alignment machines, and heavy trucks, eliminating concerns about floor cracking and oil seepage.
Professional Lighting and Ventilation System
Lighting: High-transmittance heat-insulating skylights combined with LED high-intensity and low-light LED lights ensure a shadow-free and glare-free repair area, restoring the true color of the vehicle body.
Ventilation: Standard high-level ventilators and a forced exhaust system quickly remove exhaust fumes, welding fumes, and paint odors, ensuring the health and safety of technicians.
The all-bolted prefabricated system saves 60% of the construction time compared to traditional brick-and-mortar structures. Hot-dip galvanized steel components are wind-resistant, snow-resistant, and earthquake-resistant, ensuring the workshop remains stable regardless of whether you are in the frigid Canadian winters, the scorching Middle Eastern summers, or the Australian coast.
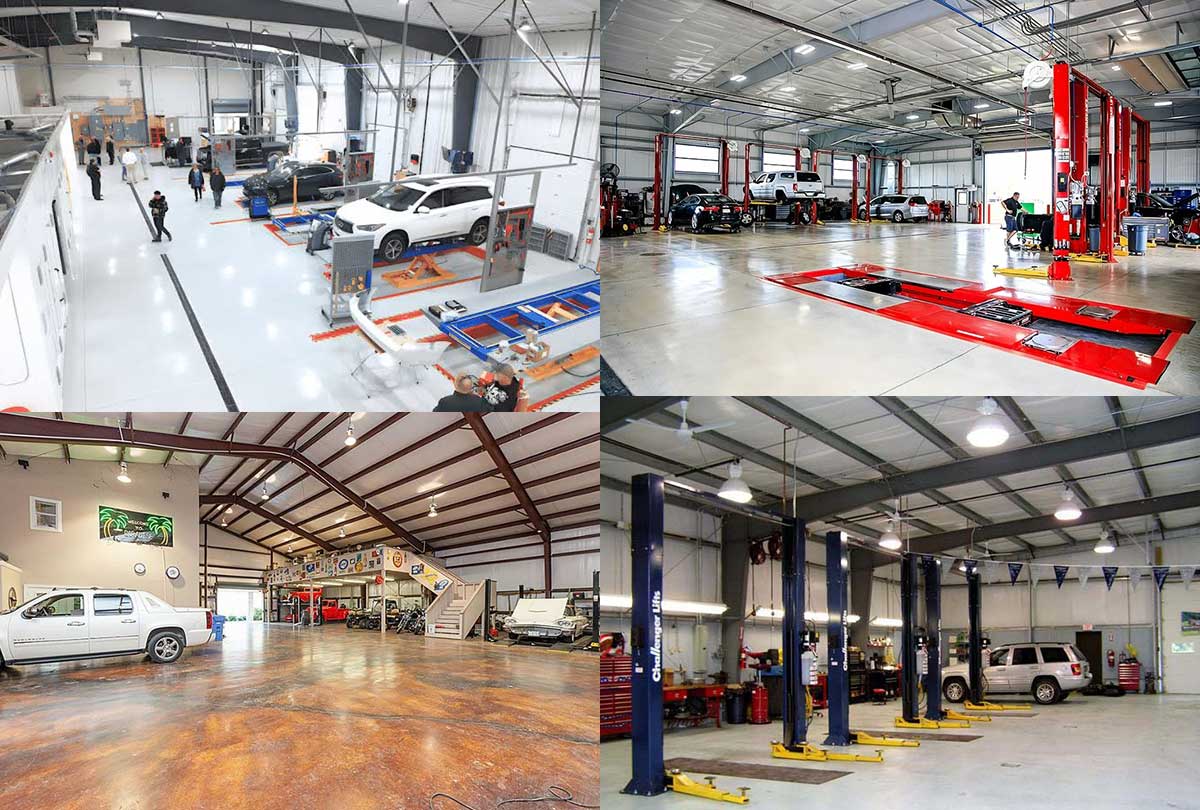
Functional Zoning Design
Main Maintenance Area
Equipped with a pre-installed lift base slot and 220V/380V industrial power interface, supporting pre-installed air compressor piping.
Sheet Metal & Painting Area
Optional dustproof and soundproof walls, explosion-proof lighting, and a water curtain exhaust system meet environmental and fire safety standards.
Parts Storage Area
Multi-level mezzanine shelving system against the wall fully utilizes vertical space for categorized parts management.
Office & Reception Area
Mezzanine office design with panoramic glass windows overlooking the workshop, facilitating management and customer reception.
Standard Specifications
Structural Frame: Q355B high-strength steel / ASTM A992 American standard steel (optional).
Surface Treatment: Hot-dip galvanized or zinc-rich primer + fire-retardant topcoat.
Roof System: Vertical Roof, snow load 20–80 psf (customizable).
Wall System: 26-gauge aluminum-zinc coated steel sheet + R19 insulation.
Doors and Windows: Electric roller shutter (4m×4.5m), pedestrian safety gate, windproof roller shutter.
Electrical Provisions: Full-workshop grid-like wiring channels, compliant with ISO/IEC international standards.
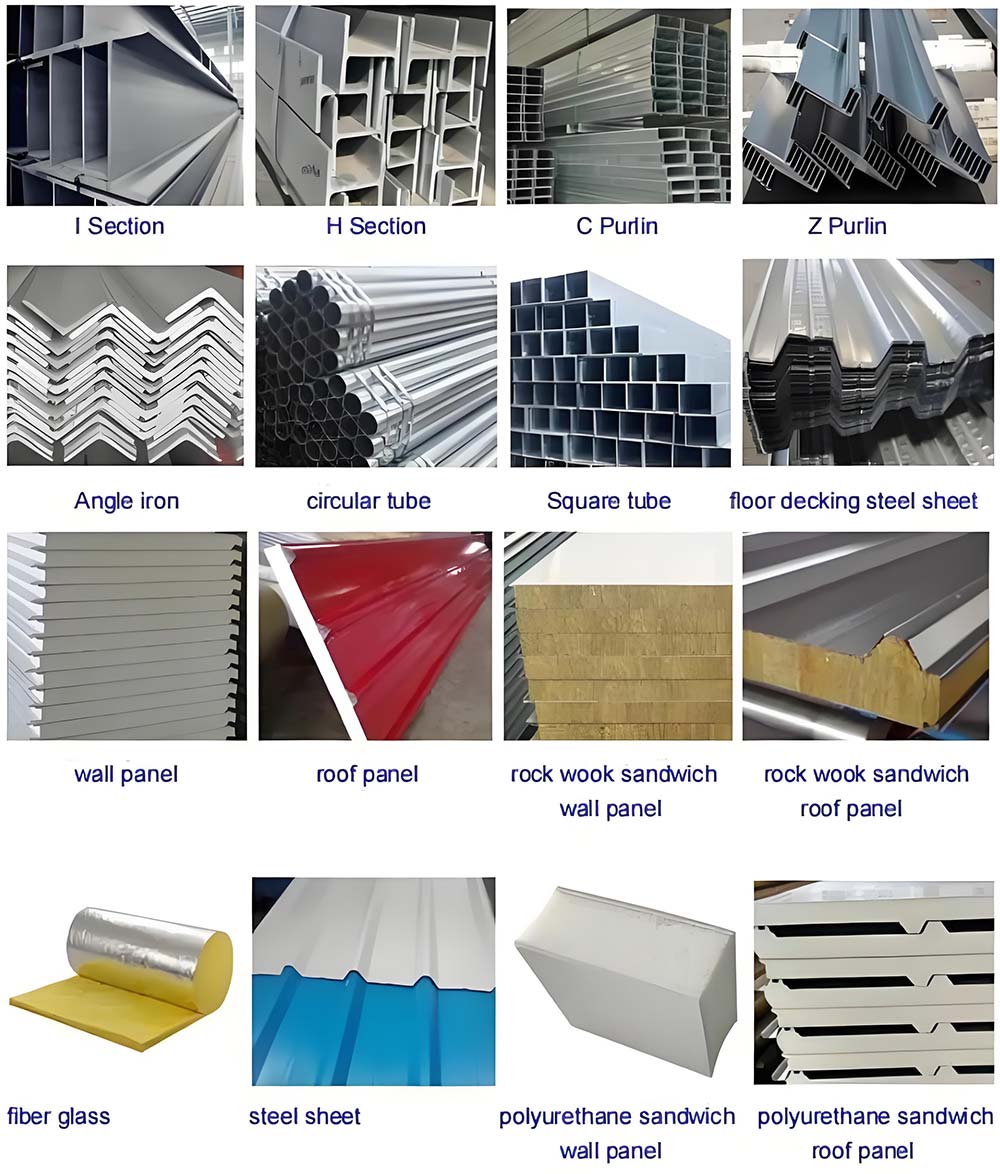
Steel Garage Workshop Kits
Global Compliance
- North America: Complies with IBC (International Building Code) and MBJ wind load standards;
- EU: Complies with CE certification and EN 1090 steel structure standards;
- Australia: Meets AS/NZS 1170 Wind load and seismic action specifications;
- Middle East/Africa: High-temperature resistant coatings and dustproof sealing systems.
Applicable Business Scenarios
- Comprehensive automotive quick repair centers (maintenance, tires, brakes);
- Heavy-duty truck and bus repair stations;
- Accident vehicle bodywork and painting centers;
- Agricultural machinery and engineering equipment service stations;
- Logistics Fleet Maintenance.
No matter where your business expands in the world, our steel garage workshop can withstand extreme weather and optimize your work processes. It’s not just the steel structure that’s robust, but also your commitment to your customers.
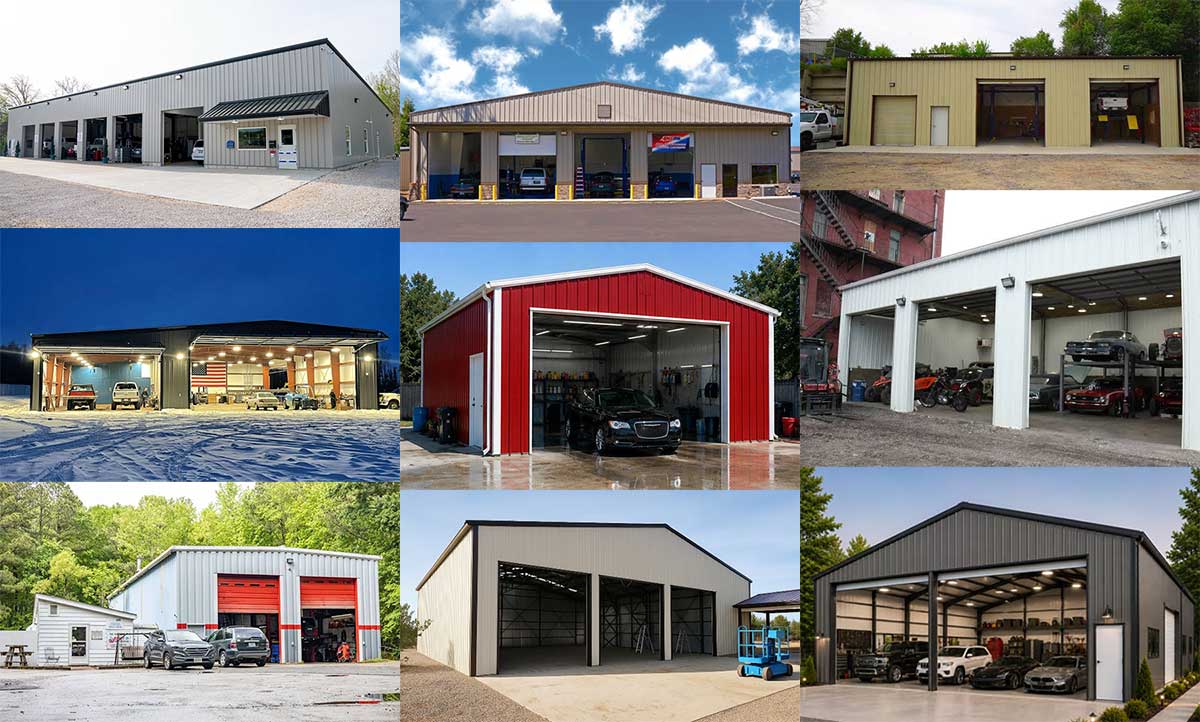
Delivery and Service
Drawing Support: We provide a complete set of engineering drawings, calculation sheets, and foundation construction drawings, and assist with obtaining building permits worldwide.
Logistics Solutions: Flat-pack/Break-bulk shipping ensures safe long-distance transport.
Technical Guidance: Remote video guidance for installation, or optional on-site supervision by engineers.
We earn the long-term trust of global clients through unparalleled efficiency and relentless pursuit of quality excellence.
Production Workshop Display
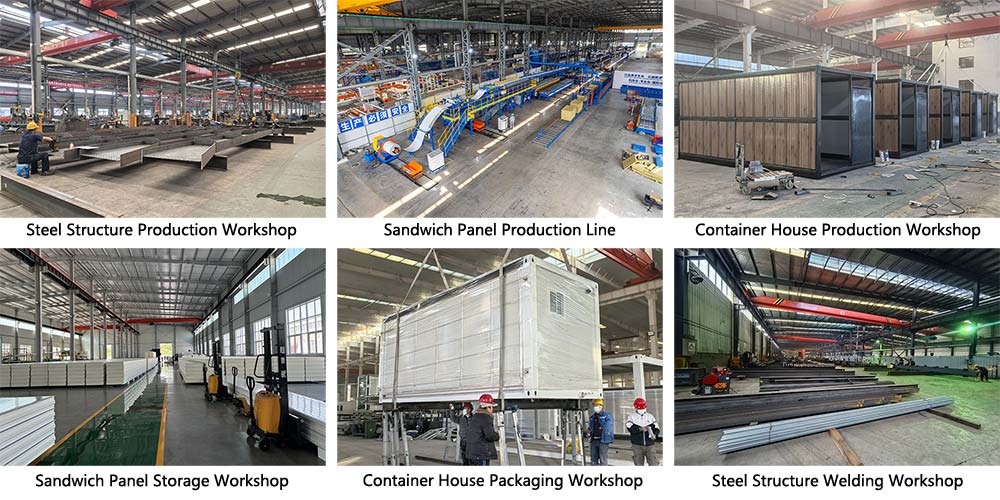
The company has a modern production base of over 8,000 square meters, equipped with a steel structure welding workshop, two Italian‑imported sandwich panel production lines, three complete house production lines and an intelligent assembly system. The annual steel structure capacity reaches 150,000 tons, with a daily output of 3,000 square meters of high‑end sandwich panels and 200 sets of modular houses.
Product Packaging & Shipping
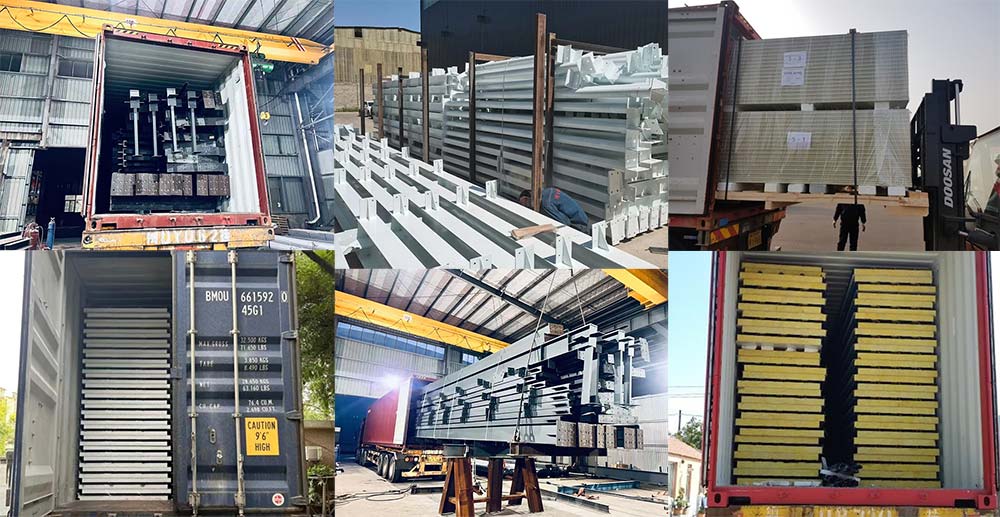
Our packing and shipping services offer customized, robust transportation solutions for every product category, ensuring your goods arrive safely worldwide. Steel structural components are packed with sturdy steel frames, forming stable transport units that effectively withstand the bumps and pressure of long-distance sea and land transport. Sandwich panels and container houses are fully wrapped with high-quality protective films, providing moisture, dust, and scratch protection while fully preserving the coating and appearance of the panels. We have deep expertise in export logistics; from packing methods to container loading, every step is professionally optimized to provide you with a worry-free and reliable delivery experience.
Why Choose Us?
- Compliance guaranteed: Complete international certifications, compatible with national standards, reducing application and acceptance risks.
- Cost controllable: Chinese supply and prefabricated construction result in overall cost savings of 15%-25%.
- Schedule guaranteed: BIM collaboration and factory prefabrication enable rapid production and a competitive market advantage.
- Reliable quality: Export-grade processes and rigorous testing ensure both structural safety and durability meet standards.
Frequently Ask Questions
Design drawings → Quotation → Confirmed drawings → Purchase order → Purchase order confirmation → 30% deposit payment → Production → Quality inspection → Balance payment → Shipment.
This depends on the order quantity and the complexity of the customization. Generally, for regular order quantities, delivery time is within 30 days after receiving the deposit.
Yes, samples can be provided, but customers need to pay for the sample fee and international express shipping.
You are welcome to send inspectors at any time. Inspections can be arranged not only during container loading but also at any time during the production process.
We are a manufacturing plant with over 120 employees and a factory area of over 10,000 square meters, where you can enjoy the best prices and competitive costs.
Yes, we have over 10 design engineers. They can create complete solution drawings based on your needs. Software they use includes: AutoCAD, PKPM, MTS, 3D3S, Tarch, Tekla Structures (Xsteel) V12.0, etc.
RuiSteel is a company that highly values quality. We hold ISO9001, BV, SGS, and FM certifications.
Yes, we will send you relevant information and photos at different stages of your order's production so you can get the latest updates in a timely manner.


Get A Free Quotet