
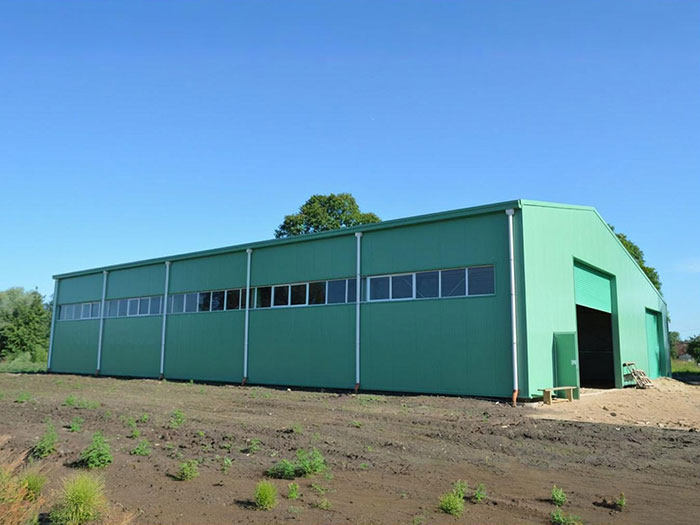
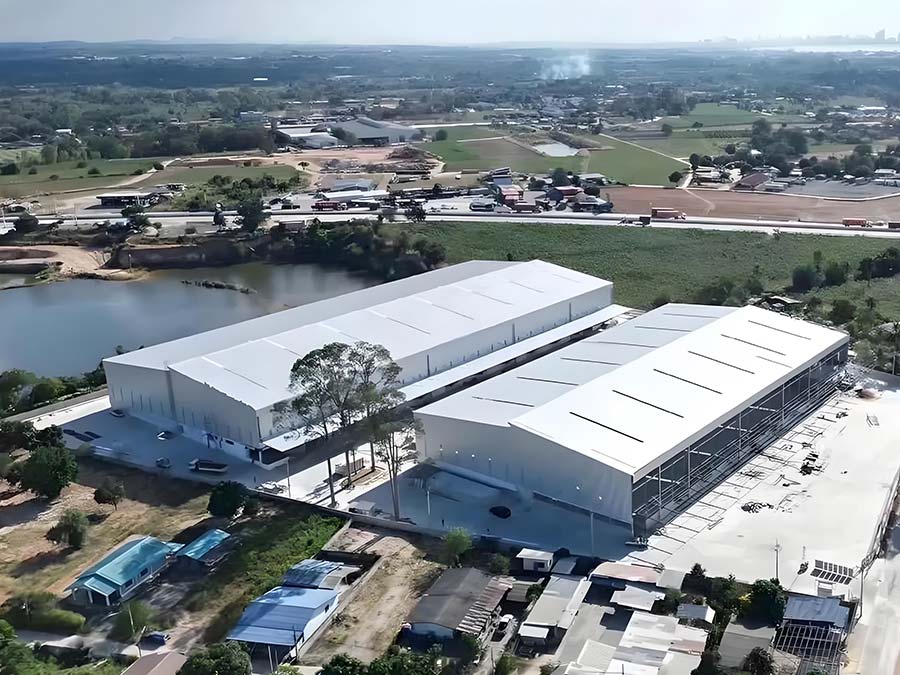
Prefab Steel Warehouse Building With H-Beam
| Place of Origin: | Zhengzhou,China |
|---|---|
| Brand Name: | RUIISTEEL |
| Materials: | Q235/Q355 Steel |
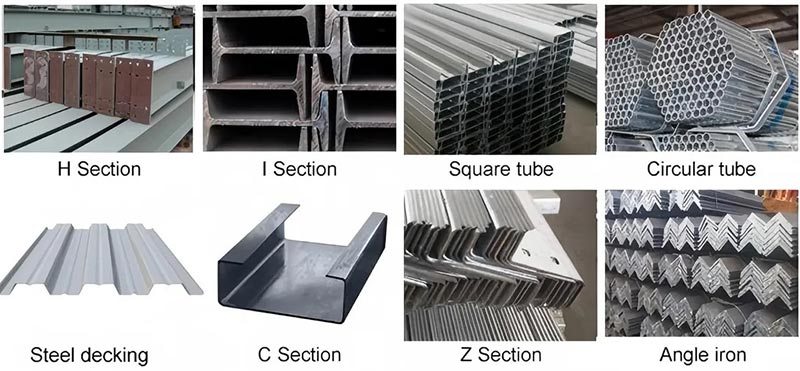
| Beam/Column: | H-Shaped Steel |
| Purlins: | C/Z Section Steel |
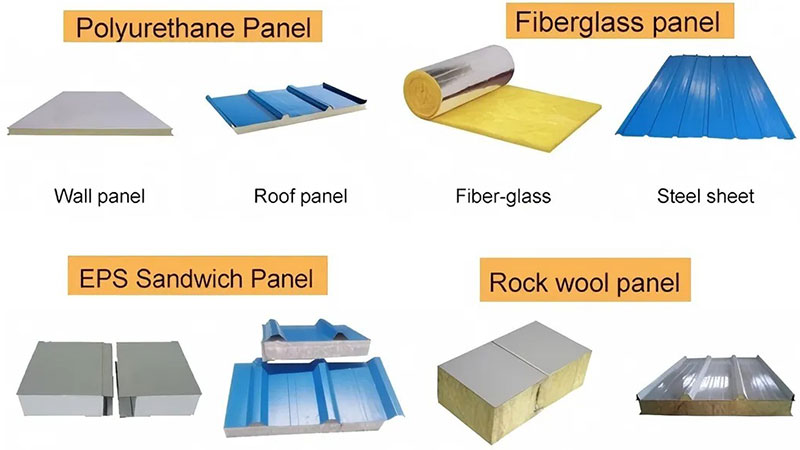
| Wall/Roof System: | Insulation Panel (EPS/PU/Rock Wool), Steel Plate |
| Accessory: | Crane, Drainage Pipe, Door, Window |
| Certification: | CE, ISO, GB, AISC, SGS, BV |
| Service Life: | Over 50 Years |
| Delivery Time: | 30 Days After Receiving the Deposit |
| Payment: | T/T, L/C |
Product Details
RUIISTEEL is a professional company specializing in steel structure design, manufacturing, and construction. With extensive international project experience, we are committed to providing customers with efficient, durable, and economical warehousing solutions. Below is a detailed introduction to our prefab steel warehouse buildings, which utilize H-beams as the main structural element.
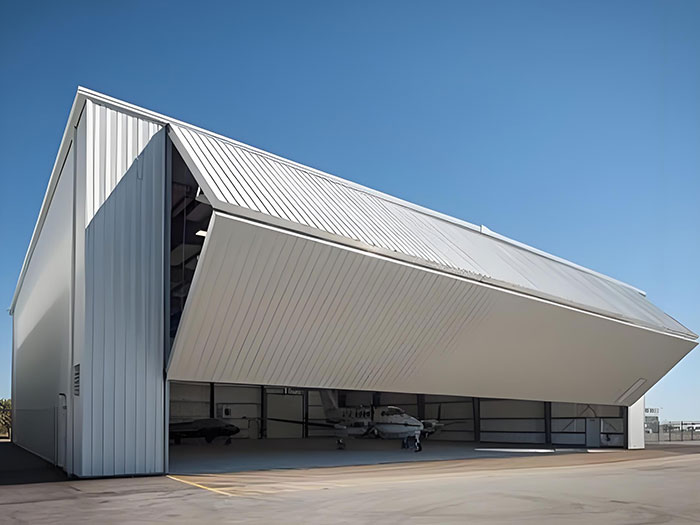
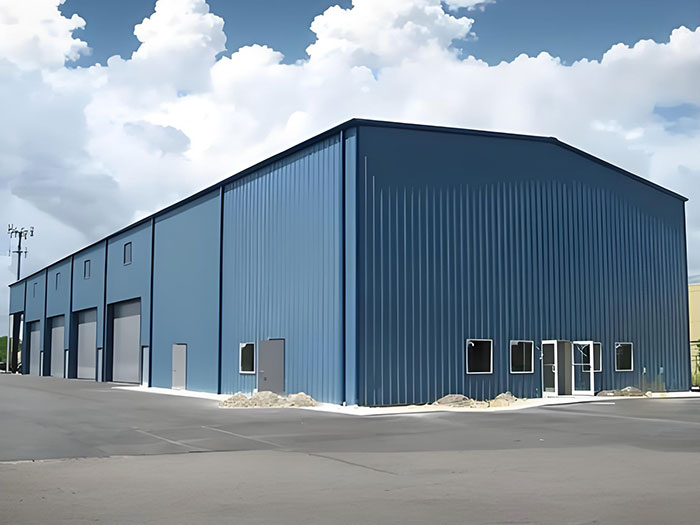
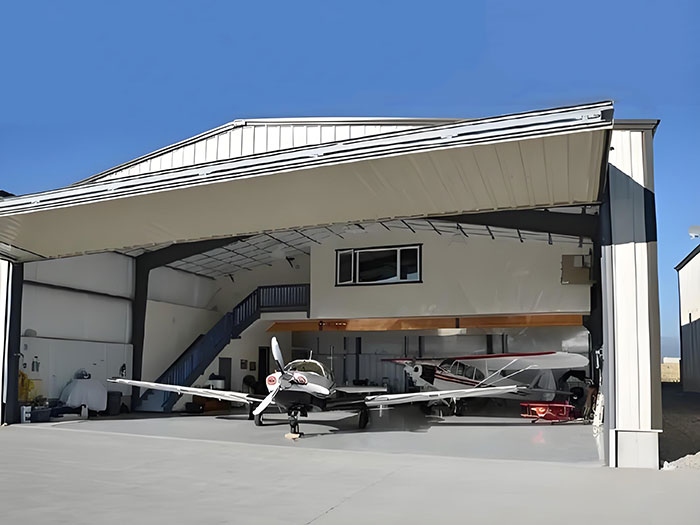
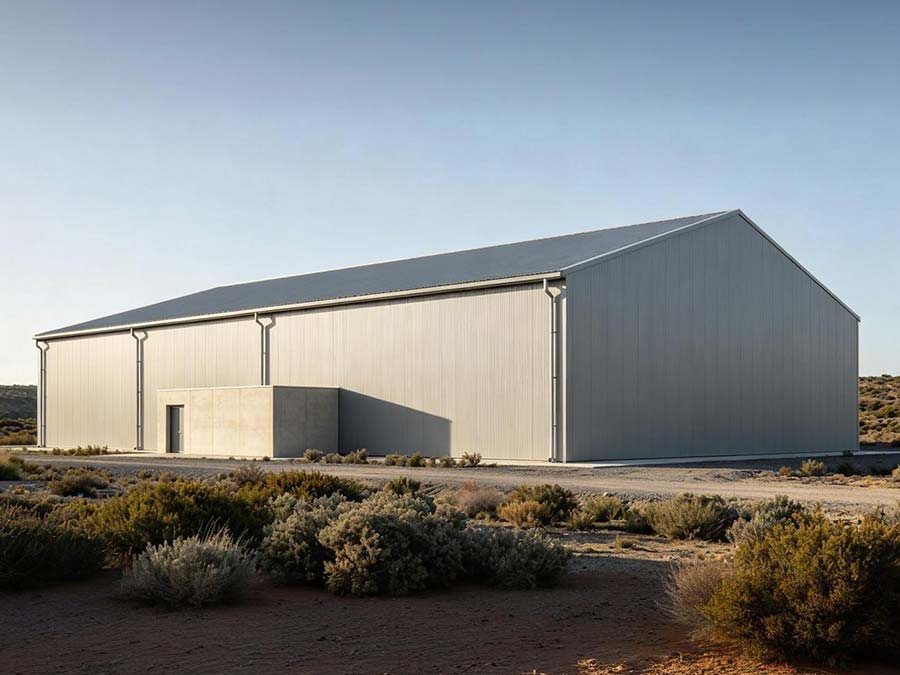
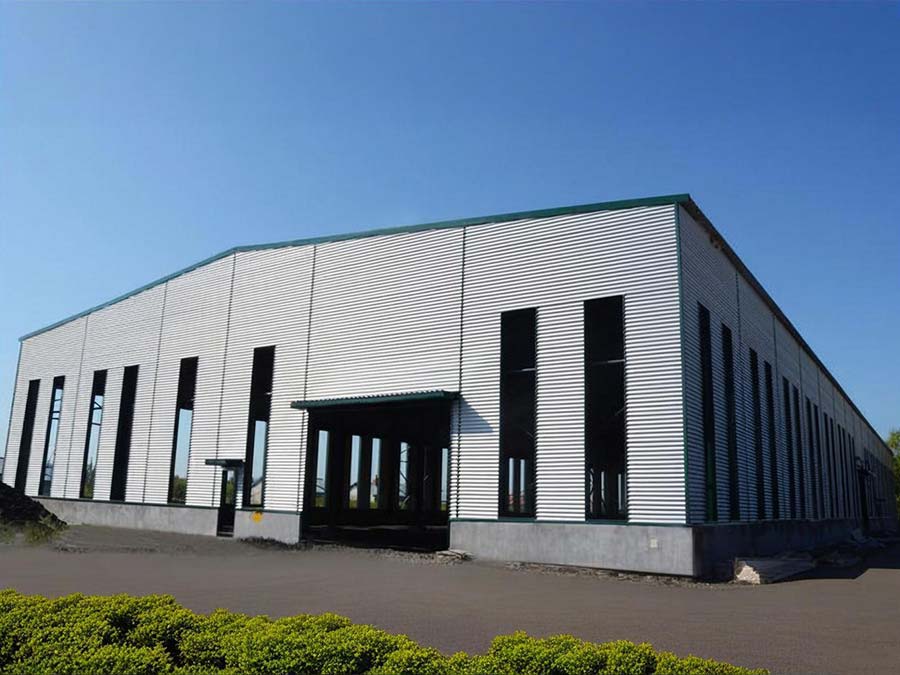
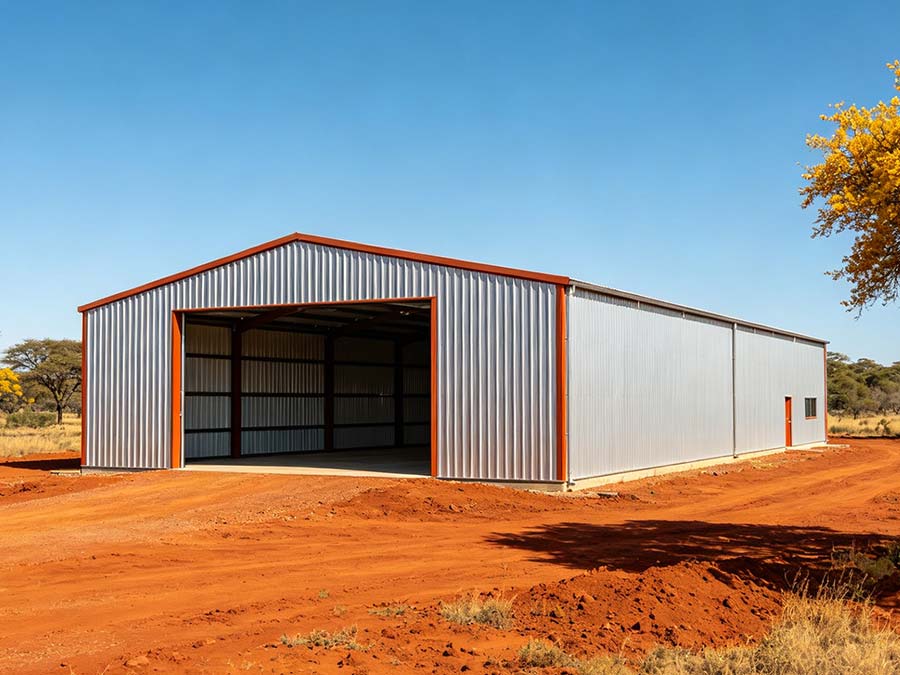
Prefab steel warehouse buildings employ a standardized, modular H-beam steel structure system. Components are prefabricated in the factory and transported to the site for rapid assembly. The main frame uses high-strength hot-rolled H-beams, possessing excellent load-bearing capacity, compressive strength, and stability, making it particularly suitable for large-span, large-space warehousing needs. Products can be customized in size, appearance, and functional configuration according to customer requirements, and are widely applicable to logistics, manufacturing, agriculture, commerce, and other fields.
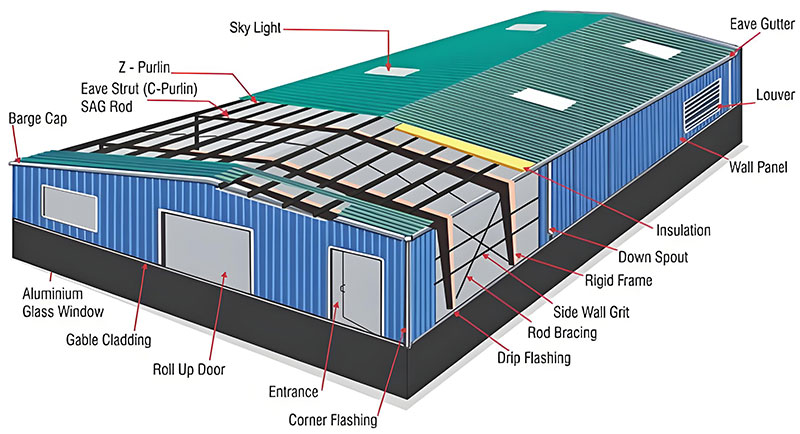
| Prefab Steel Warehouse building technical specifications | |
|
Main steel structure
|
Q235, Q355B steel, Welded H type, I type, Box type frames
|
|
Surface Treatment
|
Sa2.5 grade shot blasting, Alkyd painting, or Epoxy zinc-rich painting, or Galvanization according customers’ requirements
|
|
Purlins
|
C section, Z section profiles, Electro-galvanized, 40g/m2, 60g/m2, 90g/m2, 275g/m2, according customers’ requirements
|
|
Bracing system
|
Including Cross brace, Column brace, Knee brace, Batter brace, Tie bar etc.
|
|
Wall & Roof cladding system
|
Single corrugated galvanized metal sheet, or Insulated sandwich panels, such as Rockwool, Fiberglass, EPS, PU etc.
|
|
Doors
|
Electric Roller shutter door, or Sliding door, or Singe open / Double open door
|
|
Windows
|
UPVC / Aluminum windows
|
|
Rainspout system
|
Galvanized gutter, UPVC down pipes
|
|
Fittings & Accessories
|
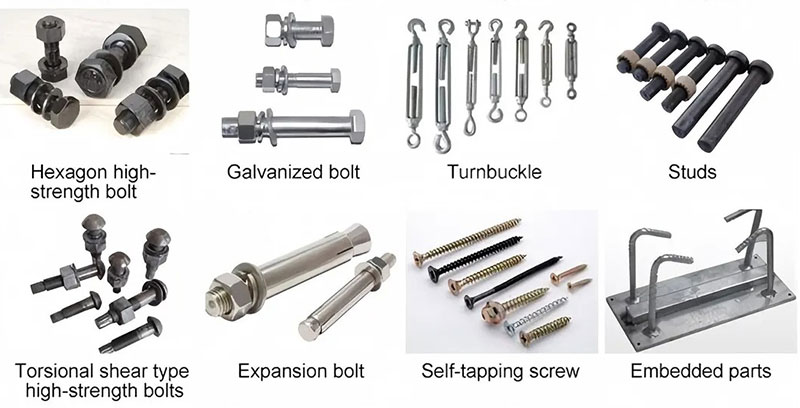
Anchor bolt, High-strength bolt, Screw, Trip plate, Sealing glue etc.
|
Main Structural Features
1. Main Structure
- Main Frame: Utilizes high-strength hot-rolled H-beams (compliant with international standards such as ASTM/AISC), with a reasonable cross-section for stress distribution, lightweight, and high strength.
- Connection System: High-strength bolt connections, convenient installation, good seismic performance, and a safe and reliable structure.
- Roofing and Walls: Available in color steel sheets, sandwich panels, or composite material panels, offering fire resistance, heat insulation, and corrosion resistance.
2. Standardized Design
- Modular design, components are prefabricated in the factory, ensuring precision and quality.
- Span, height, column spacing, and door/window positions can be adjusted according to customer needs.
3. Foundations and Accessories
- Lightweight foundation design suggestions are provided to reduce civil engineering costs.
- Optional accessories include ventilation systems, skylights, canopies, and loading/unloading platforms.
Main Application Areas
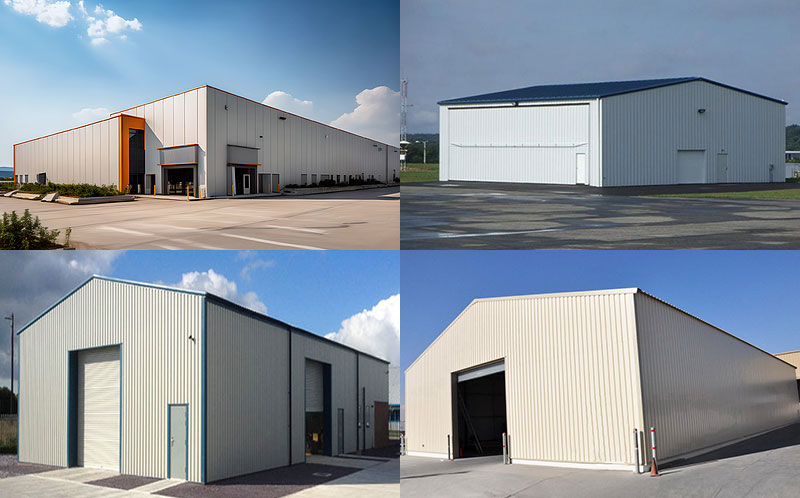
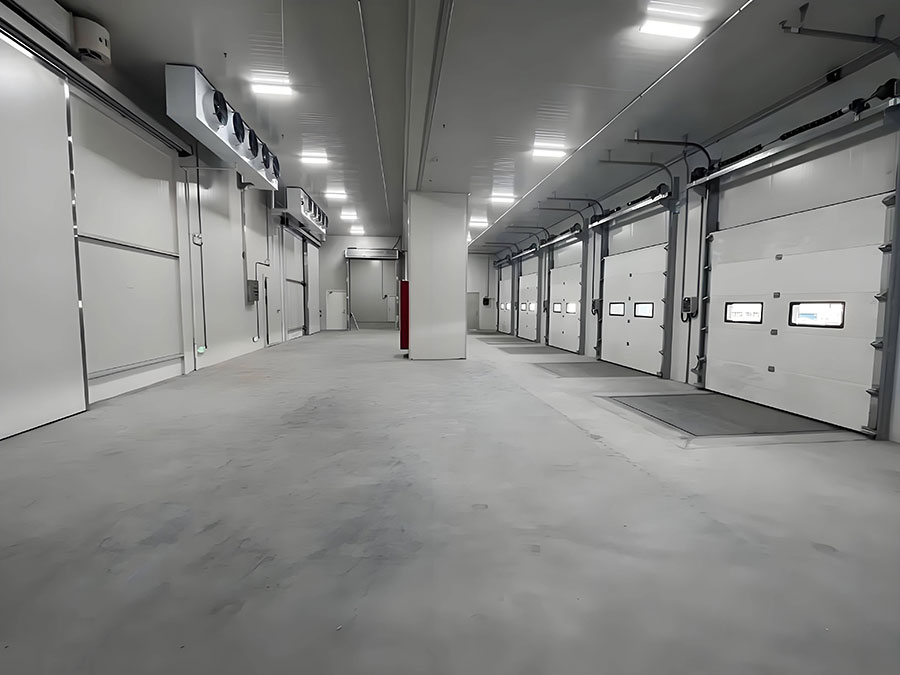
Logistics and Warehousing: E-commerce warehouses, distribution centers, cold chain warehouses.
Industrial Manufacturing: Factories, production workshops, equipment warehouses.
Agricultural Facilities: Agricultural machinery storage, grain storage, greenhouse frames.
Commercial and Public Facilities: Supermarkets, stadiums, exhibition halls, and other large-space buildings.
Core Advantages
1. Economically Efficient
- Factory prefabrication shortens the construction period and reduces on-site construction costs.
- Lightweight structures reduce foundation costs and achieve rapid overall investment returns.
2. Reliable Quality
- H-shaped steel has high strength, excellent durability, and a long service life.
- The factory employs standardized production with strict quality control, meeting international standards.
3. Flexible and Scalable
- The structure is detachable and relocatable, facilitating modification and expansion.
- Designed with flexibility to easily match diverse functional requirements.
4. Environmental Protection and Energy Conservation
- The materials are recyclable, and construction waste is minimal.
- Insulated panels can be used to reduce energy consumption.
5. Global Service Support
- We provide a one-stop solution from design, manufacturing to installation.
- With experience in exporting to multiple countries and familiarity with international certifications and shipping processes.
We earn the long-term trust of global clients through unparalleled efficiency and relentless pursuit of quality excellence.
Production Workshop Display
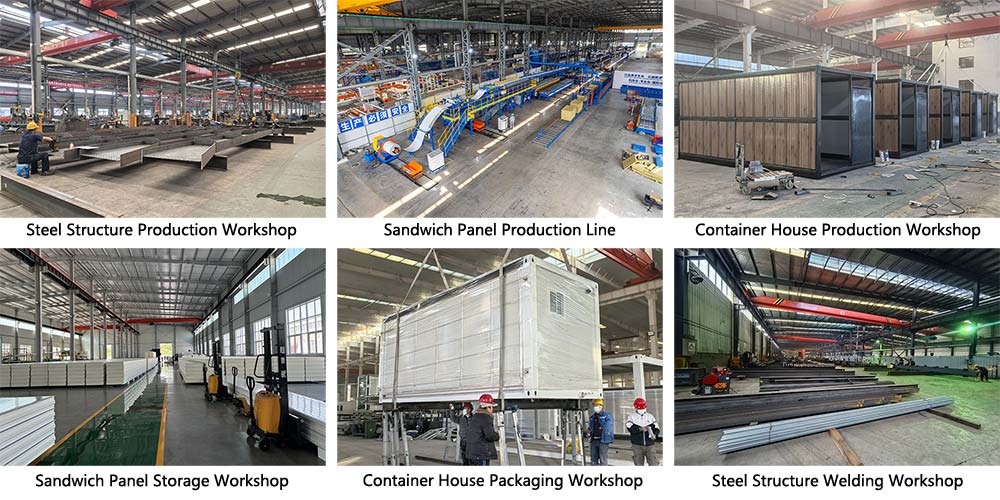
The company has a modern production base of over 8,000 square meters, equipped with a steel structure welding workshop, two Italian‑imported sandwich panel production lines, three complete house production lines and an intelligent assembly system. The annual steel structure capacity reaches 150,000 tons, with a daily output of 3,000 square meters of high‑end sandwich panels and 200 sets of modular houses.
Product Packaging & Shipping
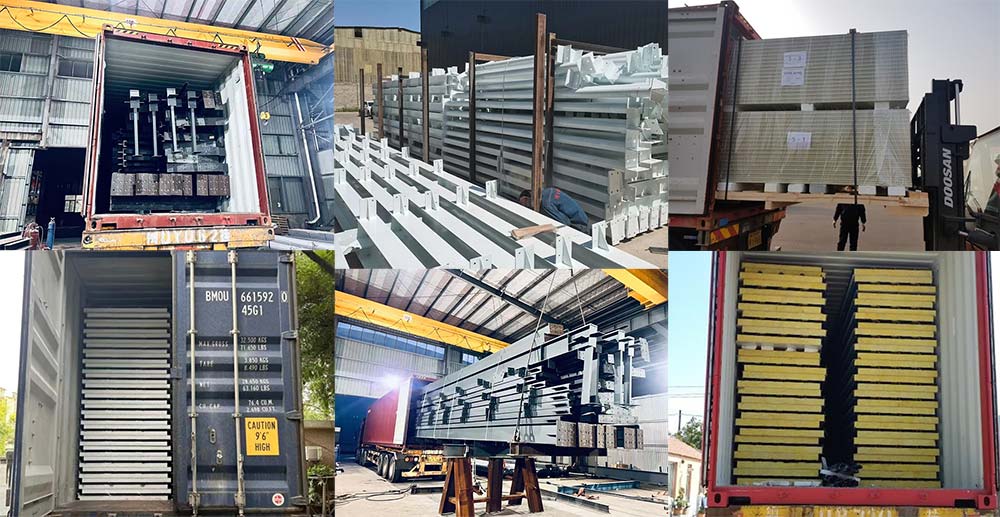
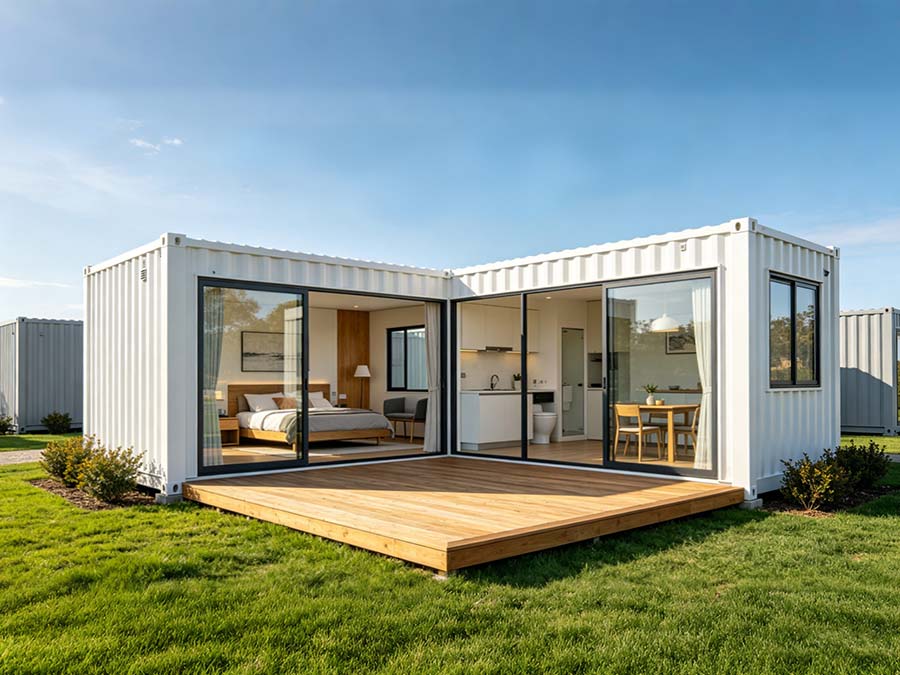
Our packing and shipping services offer customized, robust transportation solutions for every product category, ensuring your goods arrive safely worldwide. Steel structural components are packed with sturdy steel frames, forming stable transport units that effectively withstand the bumps and pressure of long-distance sea and land transport. Sandwich panels and container houses are fully wrapped with high-quality protective films, providing moisture, dust, and scratch protection while fully preserving the coating and appearance of the panels. We have deep expertise in export logistics; from packing methods to container loading, every step is professionally optimized to provide you with a worry-free and reliable delivery experience.
Why Choose Us?
- Compliance guaranteed: Complete international certifications, compatible with national standards, reducing application and acceptance risks.
- Cost controllable: Chinese supply and prefabricated construction result in overall cost savings of 15%-25%.
- Schedule guaranteed: BIM collaboration and factory prefabrication enable rapid production and a competitive market advantage.
- Reliable quality: Export-grade processes and rigorous testing ensure both structural safety and durability meet standards.
Frequently Ask Questions
Design drawings → Quotation → Confirmed drawings → Purchase order → Purchase order confirmation → 30% deposit payment → Production → Quality inspection → Balance payment → Shipment.
This depends on the order quantity and the complexity of the customization. Generally, for regular order quantities, delivery time is within 30 days after receiving the deposit.
Yes, samples can be provided, but customers need to pay for the sample fee and international express shipping.
You are welcome to send inspectors at any time. Inspections can be arranged not only during container loading but also at any time during the production process.
We are a manufacturing plant with over 120 employees and a factory area of over 10,000 square meters, where you can enjoy the best prices and competitive costs.
Yes, we have over 10 design engineers. They can create complete solution drawings based on your needs. Software they use includes: AutoCAD, PKPM, MTS, 3D3S, Tarch, Tekla Structures (Xsteel) V12.0, etc.
RuiSteel is a company that highly values quality. We hold ISO9001, BV, SGS, and FM certifications.
Yes, we will send you relevant information and photos at different stages of your order's production so you can get the latest updates in a timely manner.


Get A Free Quotet